Variance · Planning application
Denied variance would have kept attached sidewalk on Victory Road for three-lot annexation
Studio L Architecture sought to annex about 1.65 acres into Boise with R-1B zoning and divide it into three lots for a 10-unit cottage village, a fourplex and an existing house. The Planning and Zoning Commission denied the sidewalk variance on March 9 and recommended the City Council approve the annexation and…
From the filing
The application's description as it appears in City of Boise's record. See the official record
The applicant, Studio L Architecture, requests annexation of a 1.65-acre lot at 9501 W Burnett Drive into the City of Boise with R-1B zoning, plus a three-lot subdivision. The conceptual plan shows a 10-unit cottage village, a fourplex, and the existing single-family house. The staff report recommends approval of the annexation and subdivision but denial of the variance to keep the existing attached sidewalk along Victory Road.
Annexation and Rezone, Subdivision, Variance
Project name on file: 9501 W BURNETT DR - CAR/SUB/CVA
Timeline
April 16, 2026
Review Complete: Completed
April 15, 2026
Current Planning: Complete
March 22, 2026
Appeal Period: Completed
March 9, 2026
Public hearing: Planning and Zoning Commission
Outcome: Denied.
March 9, 2026
Decision: Denied
Hearing marked “Denied” on 2026-03-09.
March 9, 2026
Hearing: Denied
March 4, 2026
Review Complete: Completed
March 4, 2026
Current Planning: Complete
Jan. 22, 2026
Current Planning: In Review
Jan. 22, 2026
Assign Reviewers: Completed
Dec. 25, 2025
Fee Payment: Payment Received
Dec. 24, 2025
Prescreen Review: Passed
Dec. 24, 2025
Prescreen Review: In Progress
Dec. 23, 2025
Prescreen Review: Corrections Required
Dec. 22, 2025
Prescreen Review: In Progress
Dec. 20, 2025
Prescreen Review: Corrections Required
Dec. 19, 2025
Prescreen Review: In Progress
Dec. 19, 2025
Application Submittal: ePlanReview
Updated Per Phone call with Robin.
Dec. 15, 2025
Application filed
Documents
Site plans
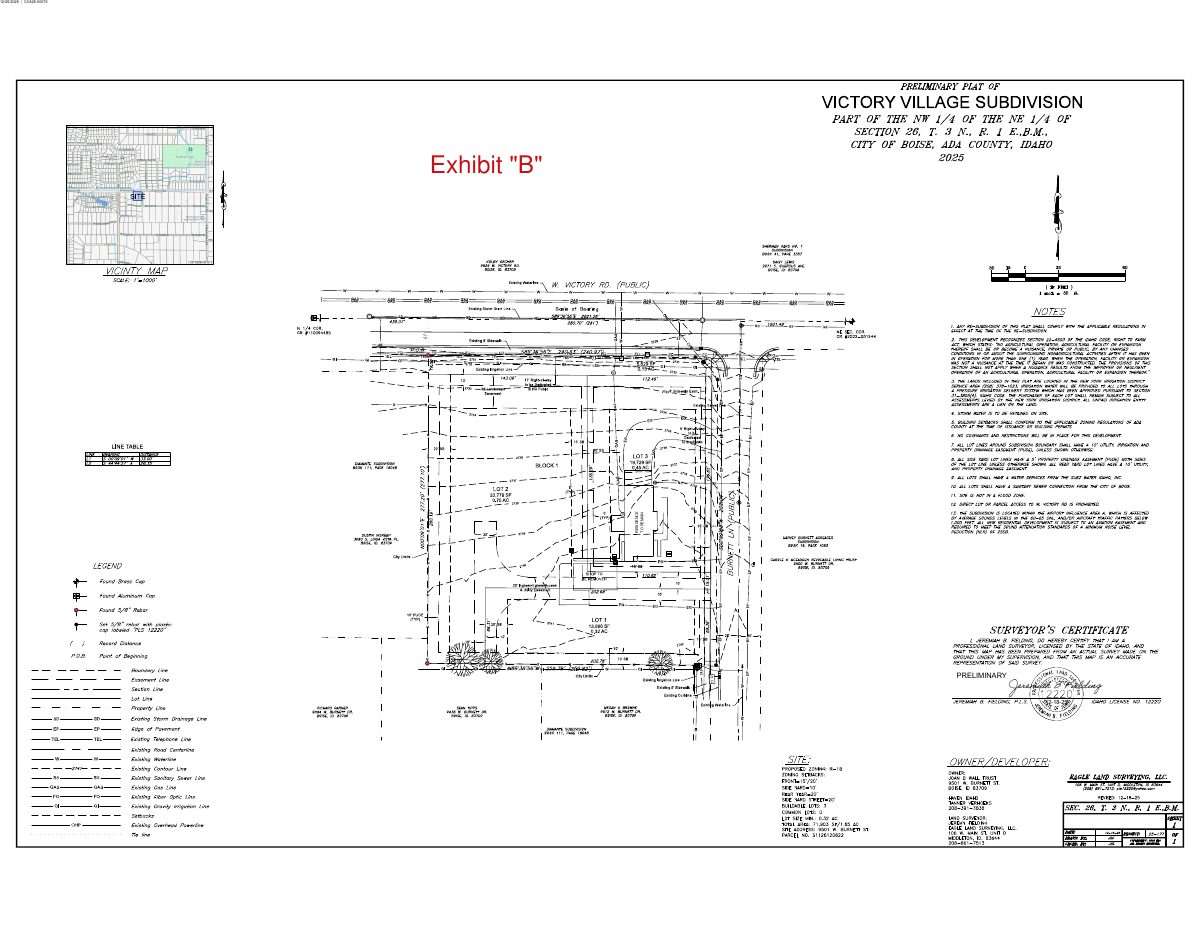
- Download Preliminary plat of subdivision
Preliminary plat drawing (Exhibit B) for a city of Boise subdivision, with legend, bearings and surveyor's certificate; text is largely garbled from OCR.
Jan. 26, 2026 · 1 page · 509 KB · PDS-Maps and Drawings
Plans
- Download Mobility plan site drawing
Site drawing showing proposed sidewalk extensions to Victory, a detached sidewalk to a bus stop, parking and a bike rack, with a note that the internal mobility plan follows the cottage plan submittal.
Jan. 26, 2026 · 1 page · 169 KB · PDS-Maps and Drawings
- Download Site and landscape plan
Site and landscape plan showing lot layout, setbacks, driveway and parking, buffers, tree planting, and sidewalk improvements for a variance application.
Jan. 26, 2026 · 1 page · 164 KB · PDS-Maps and Drawings
Project narrative
- Download Concept review summary report
Planner's advisory summary of a concept review covering annexation, rezone to R-1B, preliminary plat and a sidewalk variance for a cottage village proposal.
Feb. 5, 2026 · 3 pages · 466 KB · PDS-Concept Review Summary Report
- Download Letter of intent for annexation, rezone, subdivision and variance
Applicant's letter describing plans to annex and rezone the parcel to R1B, subdivide it into three lots, and build single-family, fourplex and cottage condo housing, citing Blueprint Boise goals.
Jan. 26, 2026 · 4 pages · 185 KB · PDS-Letter of Intent
Staff reports
- Download Staff report for the March 9 Planning and Zoning Commission meeting
Planning staff report recommending approval of the annexation and subdivision but denial of the variance to keep the existing attached sidewalk along Victory Road.
March 4, 2026 · 93 pages · 20.1 MB · PDS-Project Report/Memo
Decisions
- Download Action letter for the March 9, 2026 Planning and Zoning Commission meeting
Letter reporting the commission denied the variance and recommended approval of the annexation and plat, with the reasons for each decision.
March 11, 2026 · 12 pages · 221 KB · PDS-Action Letter
Notices
- Download Statement of site posting for the Mar. 9 hearing
Affidavit by the applicant's representative certifying the public hearing notice sign was posted on Feb. 20, 2026, at least 15 days before the Mar. 9 hearing, with photos submitted.
Feb. 25, 2026 · 4 pages · 324 KB · PDS-Legal Notice
- Download Notice of Planning and Zoning Commission public hearing
Postcard notice of a hybrid Planning and Zoning Commission hearing on a variance, explaining how to testify in writing or verbally and how to appeal the decision to City Council.
Feb. 18, 2026 · 2 pages · 632 KB · PDS-Legal Notice
- Download Neighborhood meeting notice for variance application
Letter from the applicant's architect announcing a Dec. 2, 2025 neighborhood meeting on a proposed design, with a radius map of nearby parcels.
Feb. 5, 2026 · 6 pages · 1.8 MB · PDS-Neighborhood Meeting
Application
- Download Acceptance of appointment of successor trustee
Signed acceptance by a successor trustee of the Joan B. Wall Trust, followed by a certification of trust with notarial block, filed under a variance application.
Jan. 26, 2026 · 3 pages · 115 KB · PDS-Other Small Docs
- Download Variance application form
Application form for a variance on a 1.65-acre property, filed alongside annexation, rezone and subdivision requests, with variance type fields left blank.
Dec. 19, 2025 · 3 pages · 207 KB · PDS-Application
Studies and reports
- Download Interdepartmental review summary report
Summarizes the December 4, 2025 interdepartmental review of a proposed annexation, R-1B rezone, three-lot subdivision and cottage village, including Public Works recommendations.
Feb. 5, 2026 · 10 pages · 384 KB · PDS-Interdepartmental Review Summary Report
Photos
- Download Site photos from four directions
Four photographs of the site, showing views to the east, north, south and west, for a variance application.
Jan. 26, 2026 · 4 pages · 11.8 MB · PDS-Photos
Correspondence
- Download Late correspondence for the March 9, 2026 commission meeting
Staff memo forwarding a neighbor's opposition to R-1B zoning and traffic concerns, with staff's response citing nearby zoning and planned road work.
March 6, 2026 · 2 pages · 201 KB · PDS-Correspondence
- Download Boise Airport comments on avigation easement and noise standards
Airport landside program manager's comments requiring an avigation easement and 25 dB sound attenuation for new residential development and schools in the airport overlay area.
Feb. 25, 2026 · 1 page · 161 KB · PDS-Agency Comments
- Download Boise Project Board of Control comments
Irrigation agency letter stating no Boise Project or New York Irrigation District facilities are on the property, but a valid water right exists, and requesting hard copies of irrigation and drainage plans.
Feb. 25, 2026 · 2 pages · 225 KB · PDS-Agency Comments
- Download Boise Fire Department comments
Fire Department review of the preliminary plat for a three-lot subdivision, approving subject to listed code requirements on hydrants, fire access roads, turning radii and addressing signage.
Feb. 25, 2026 · 2 pages · 207 KB · PDS-Agency Comments
- Download Independent School District of Boise City comments
The school district reports no traffic or Safe Routes to School impacts and lists projected added students at three nearby schools.
Feb. 25, 2026 · 1 page · 182 KB · PDS-Agency Comments
- Download Public Works drainage and grading comments
Public Works conditions on subdivision grading, erosion control, stormwater management plan submittal, and private street pavement testing.
Feb. 25, 2026 · 1 page · 139 KB · PDS-Agency Comments
- Download Public Works sewer comments
Public Works has no objection to the variance, requires sewer connection upon development, and notes capacity fees may apply at building permit issuance.
Feb. 25, 2026 · 1 page · 66 KB · PDS-Agency Comments
- Download Public Works street light comments
Public Works Engineering comments requiring two street light installations, a metered service cabinet, and licensed electrical work for the variance application.
Feb. 25, 2026 · 2 pages · 164 KB · PDS-Agency Comments
- Download Veolia Water Idaho comments
Water utility comments requiring a will-serve letter, a title block plan for review, separate service lines and meters per building, and a main extension to serve the project.
Feb. 25, 2026 · 1 page · 317 KB · PDS-Agency Comments
- Download Notification letter for the March 9 Planning and Zoning Commission hearing
Letter to the applicant scheduling the March 9, 2026 commission hearing, with notes on virtual attendance, site posting deadlines, and ACHD traffic meetings.
Feb. 11, 2026 · 1 page · 106 KB · PDS-Correspondence
Public comments
- Public comment
Feb. 25, 2026 · 121 KB · PDS-Agency Comments
- Public comment
Feb. 25, 2026 · 256 KB · PDS-Public Comment
- Public comment
Feb. 25, 2026 · 278 KB · PDS-Public Comment
Other documents
- Aerial map
Feb. 18, 2026 · 716 KB · PDS-Maps and Drawings
- Aerial map with city limits
Feb. 18, 2026 · 719 KB · PDS-Maps and Drawings
- Land use map
Feb. 18, 2026 · 603 KB · PDS-Maps and Drawings
- Noticing radius map
Feb. 18, 2026 · 621 KB · PDS-Maps and Drawings
- Zoning map
Feb. 18, 2026 · 609 KB · PDS-Maps and Drawings
- Transmittal to agencies
Jan. 28, 2026 · 137 KB · PDS-Transmittal Agencies
- Download Boundary description for Victory Village subdivision
Metes-and-bounds legal description of the overall subdivision boundary, containing about 1.65 acres, prepared by Eagle Land Surveying as Exhibit A.
Jan. 26, 2026 · 1 page · 249 KB · PDS-Other Small Docs
- Vicinity map
Jan. 26, 2026 · 239 KB · PDS-Other Small Docs
- Statement of legal interest
Jan. 26, 2026 · 558 KB · PDS-Statement of Legal Interest
- Fee receipt
Dec. 25, 2025 · 134 KB · PDS-Receipts

