Skip to content

Boise

North End

Planning applications, hearings and decisions in North End, Boise, from the City of Boise's public record.

filed in the past 30 days
34
hearings in the next 14 days
1
decided in the past 30 days
27

Every filing

41–60 of 361, newest first

Historic preservation · Planning application

Window replacement sought for 1937 home in historic district

The owners want to replace the windows in a 1937 Minimal Tudor house with full-frame units that match the existing look. The application is on hold after the city returned it to the applicant.
On holdFiled Sept. 7, 2026DRH26-00301North End · 1662 W Irene St

Planning project · Planning application

Removal of a tree in a historic area approved by city staff

City staff approved a request to remove a tree on a 0.1-acre residential lot in a historic area on Oct. 13. The city required a certified arborist's letter recommending the removal.

ApprovedDecided Oct. 13, 2026PLN26-00831North End · 1715 W Heron St

Historic preservation · Planning application

Historic review request for home project returned to applicant

A request for a certificate of appropriateness, the approval needed for changes in a historic area, was filed Sept. 5 for a 0.18-acre residential lot. The city has returned it to the applicant, so it is on hold.

On holdFiled Sept. 5, 2026DRH26-00286North End · 2009 N 16th St

Historic preservation · Planning application

Siding replacement on historic North End home approved with conditions

City staff approved replacing deteriorated cedar shake siding on the north and south sides of a historic home. Conditions require new shakes to match the original exposure and installation, bar composite siding, and limit work to the approved scope.

ApprovedFiled Sept. 4, 2026DRH26-00293North End · 1318 N 22nd St

Historic preservation · Planning application

Addition to home in historic district sought in Boise

A property owner has applied for a certificate of appropriateness to build an addition on a 0.2-acre residential lot in a historic area. The application was filed Aug. 31 and is awaiting administrative review.

SubmittedFiled Aug. 31, 2026DRH26-00170North End · 1400 N 25th St

Planning project · Planning application

Window replacement sought for home on a 0.23-acre lot

The application asks to replace windows at an existing home. City planners say a minor certificate of appropriateness is required, and windows may be replaced only if they are beyond repair. Staff review is administrative.

SubmittedFiled Aug. 27, 2026PLN26-00808North End · 1801 N Harrison Blvd

Historic preservation · Planning application

Historic-district review sought for work on a residential lot

A certificate of appropriateness was filed Aug. 27 for a 0.23-acre residential property in a historic district. City staff would review it administratively; the filing lists no details on the work and is still pending submittal.

SubmittedFiled Aug. 27, 2026DRH26-00294North End · 1801 N Harrison Blvd

Planning project · Planning application

Tree removal approved for a residential lot

City staff approved a request to remove a tree from a 0.14-acre residential lot. The applicant submitted an arborist's report, and the decision was made administratively on Sept. 18.

ApprovedDecided Sept. 18, 2026PLN26-00778North End · 819 N 21st St

Historic preservation · Planning application

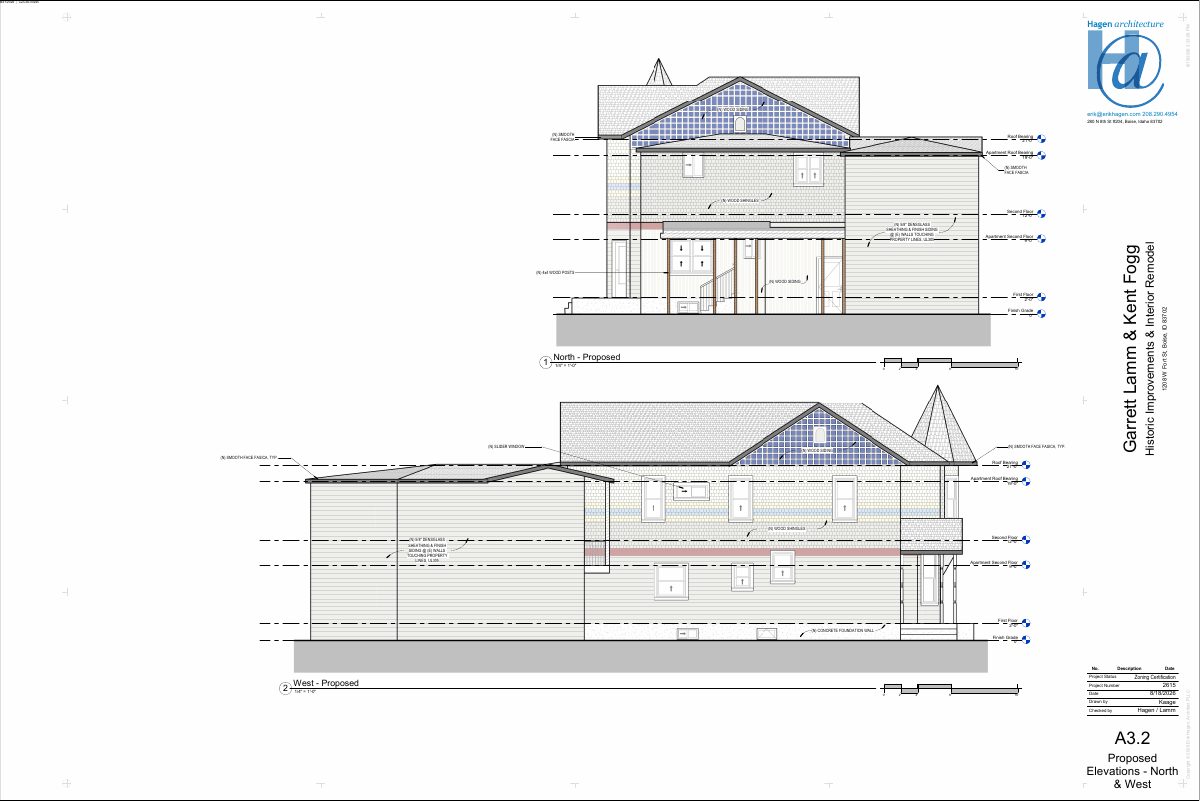
Plan to convert historic triplex to duplex returned to applicant

The owners want to convert a triplex to a duplex, repair the foundation and make minor exterior changes, including window and door replacements. The city has returned the historic review application to the applicant, so it is on hold.

On holdFiled Aug. 19, 2026DRH26-00273North End · 1208 W Fort St

Zoning certificate · Planning application

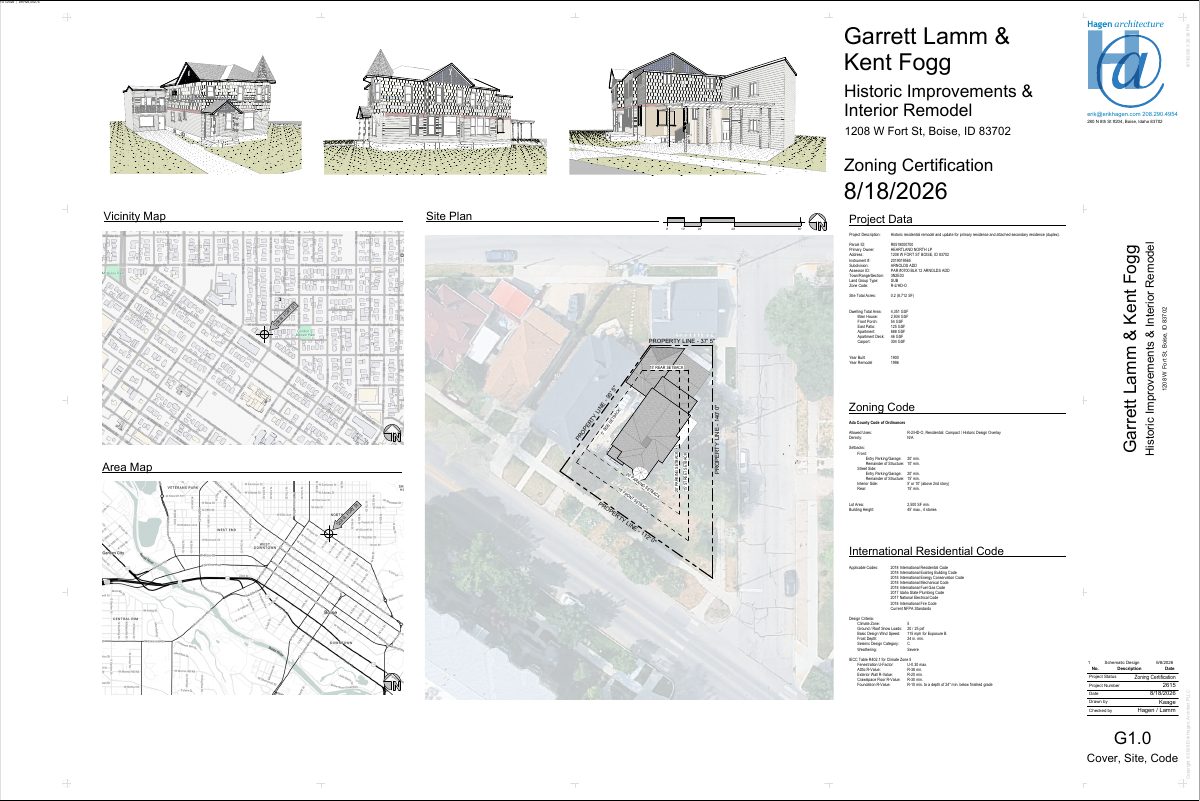
Triplex conversion to duplex, with exterior changes, under review

The owners want to turn a triplex on a 0.18-acre lot into a duplex and make minor exterior changes, including window removals and fire-resistant sheathing. City staff are reviewing the zoning certificate administratively.

In reviewFiled Aug. 18, 2026CZC26-00235North End · 1208 W Fort St

Planning project · Planning application

Front door replacement sought at historic single-family home

The owner wants to replace the front door on a home considered a contributing historic property. The change needs a major certificate of appropriateness from the Historic Preservation Commission, and a neighborhood meeting is required first.

In reviewFiled Aug. 17, 2026PLN26-00772North End · 1408 N 16th St

Planning project · Planning application

Plan to remove driveway and add onto historic-district home approved

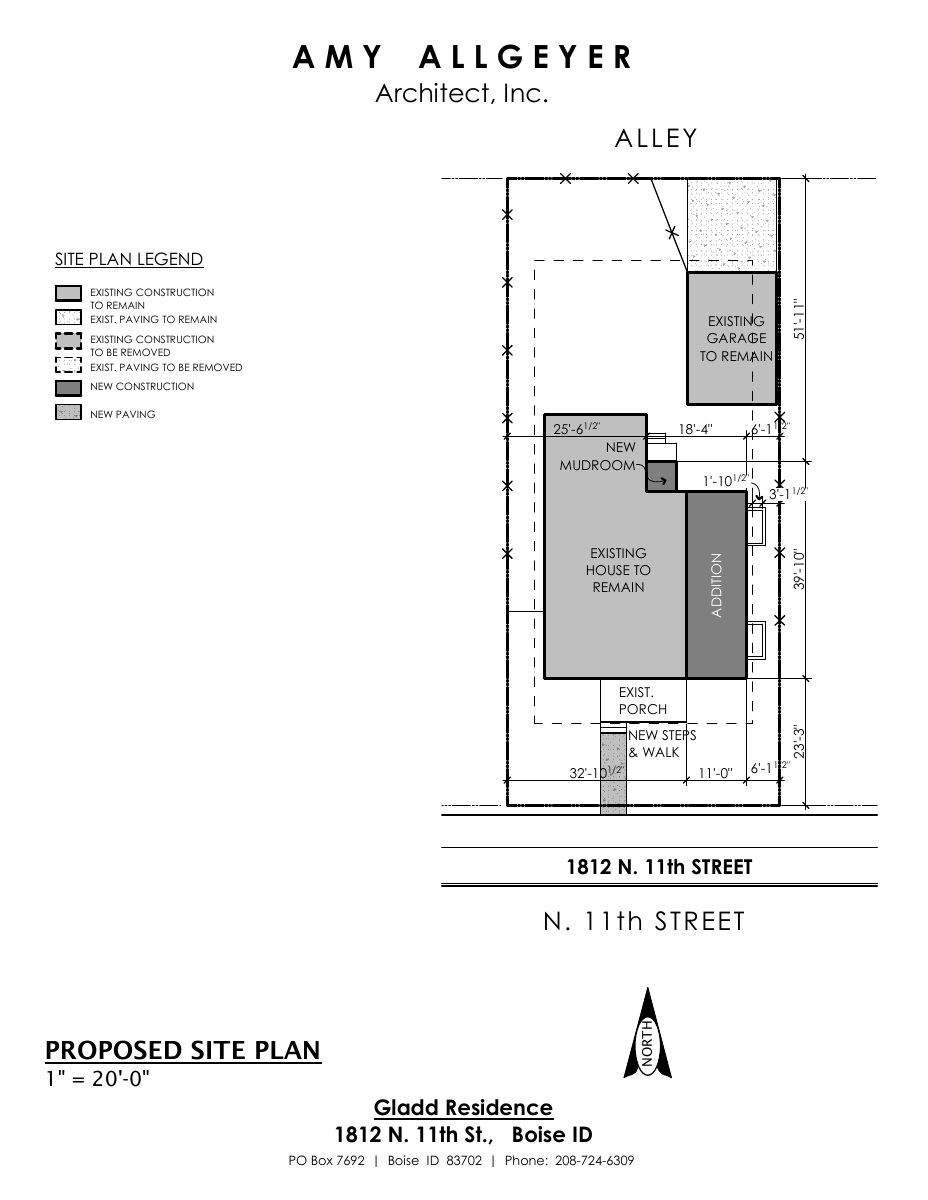
The approved project removes an existing driveway and curb cut, replacing the curb cut with a curb, and adds onto the side of a house on a 0.14-acre lot. Vehicle access will come from the alley. City staff approved it administratively on Sept. 15.

ApprovedDecided Sept. 15, 2026PLN26-00766North End · 1812 N 11th St

Planning project · Planning application

Replacement of one front window on historic home sought

The proposal would replace a single front window on a home considered contributing to a historic district, keeping the twin casement style. City planners say replacement is allowed only if the window is beyond repair. The application is under administrative review.

In reviewFiled Aug. 12, 2026PLN26-00758North End · 2009 N 16th St

Historic preservation · Planning application

Rear addition to historic house approved with conditions

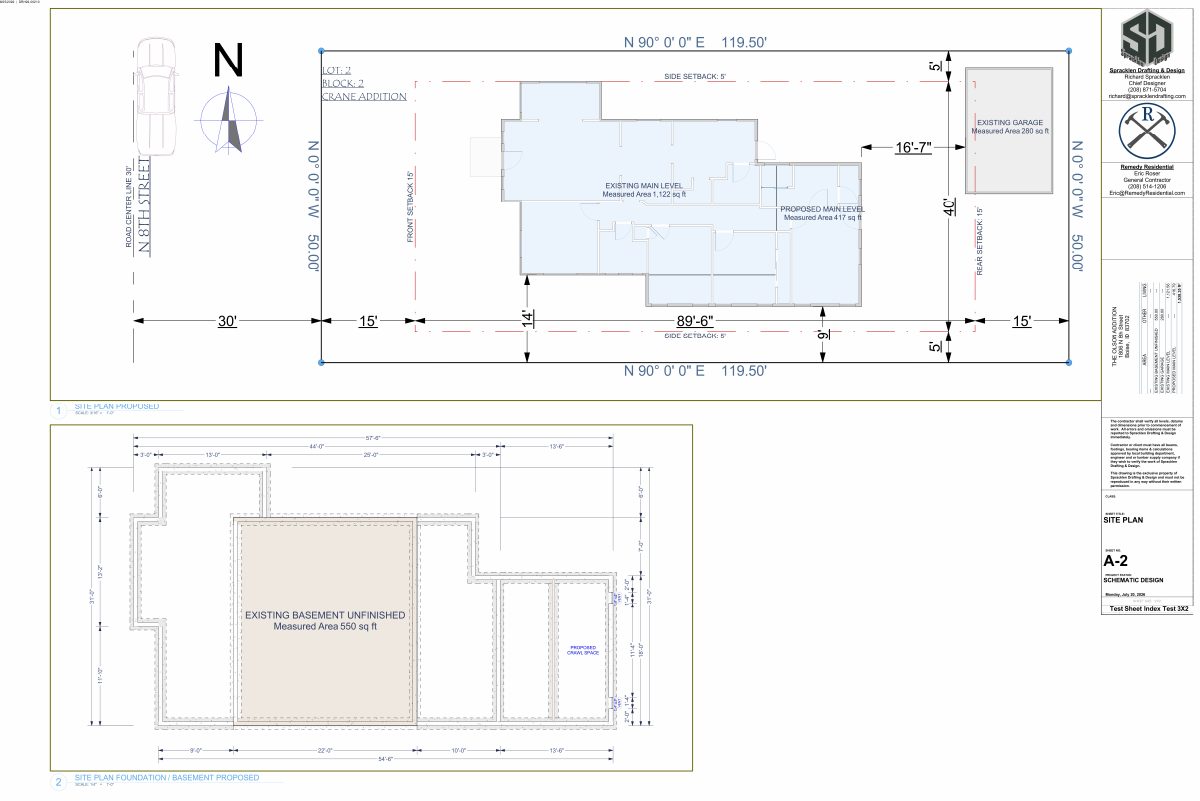
The addition would hold a new primary bedroom, bathroom, guest room and pantry. It sits back from the front, is shorter than the existing house, and replaces a large paved rear area with lawn and trees. Stucco siding, non-vinyl windows and a stormwater plan are required.

ApprovedFiled Aug. 11, 2026DRH26-00210North End · 1806 N 8th St