West Valley
Planning applications, hearings and decisions in West Valley, Boise, from the City of Boise's public record.
- filed in the past 30 days
- 1
- hearings in the next 14 days
- 0
- decided in the past 30 days
- 3
Zoning compliance review sought for commercial site in Boise
Demolition of 1,772-square-foot house approved, with 3,400-square-foot home planned
Every filing
1–20 of 55, newest first
Zoning compliance review · Planning application
Zoning compliance review sought for commercial site in Boise
The city is reviewing a zoning compliance application filed Oct. 8. The site is in a residential zone but is currently used commercially. No details on what would be built or changed are on file.
Planning project · Planning application
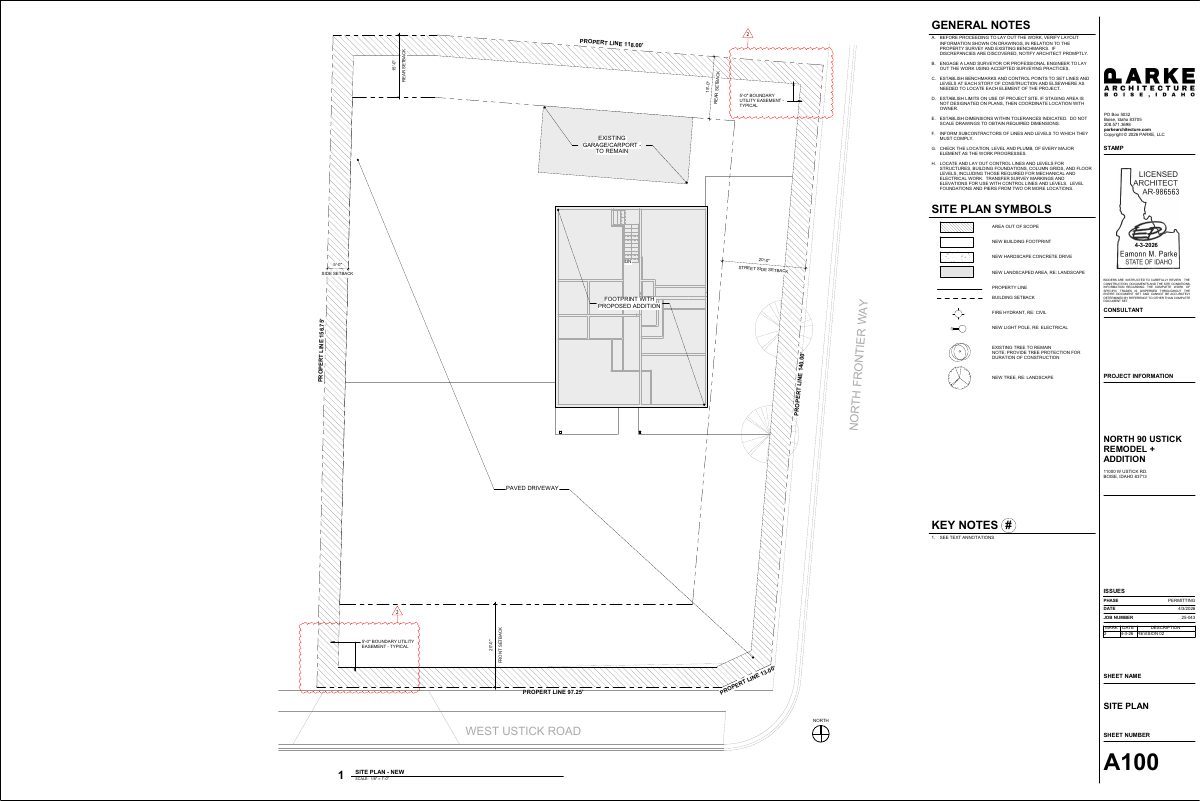
Demolition of 1,772-square-foot house approved, with 3,400-square-foot home planned
City staff approved a zoning certificate on Sept. 29 to tear down the existing single-family house on a 0.4-acre lot. The applicant plans to replace it with a new detached single-family home of about 3,400 square feet.
Planning project · Planning application
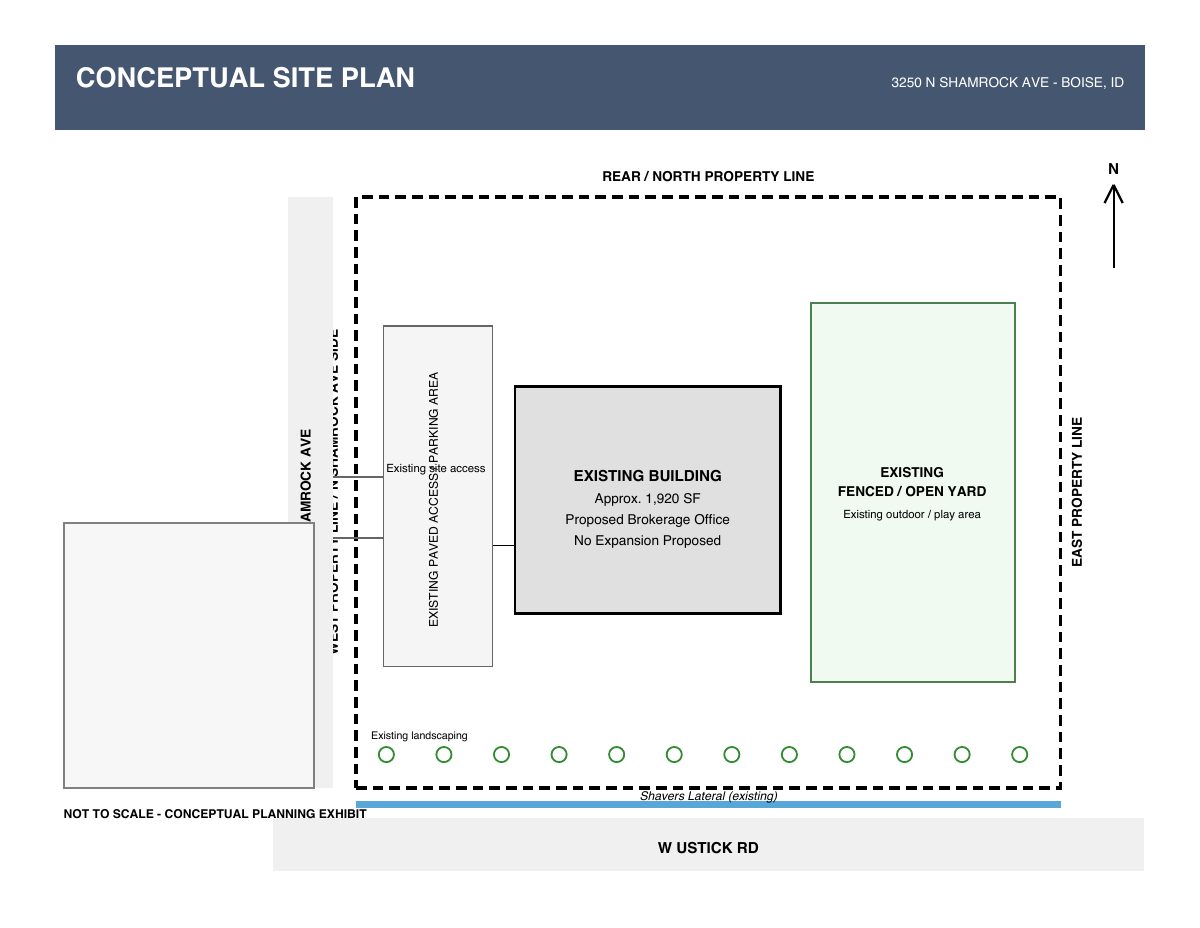
Request to rezone former daycare site for a real estate office withdrawn
The applicant sought a rezone to a mixed-use zone on a 0.57-acre site to turn a former daycare building into a real estate office, with no site changes planned. The request was withdrawn by the applicant before a City Council decision.
Subdivision · Planning application
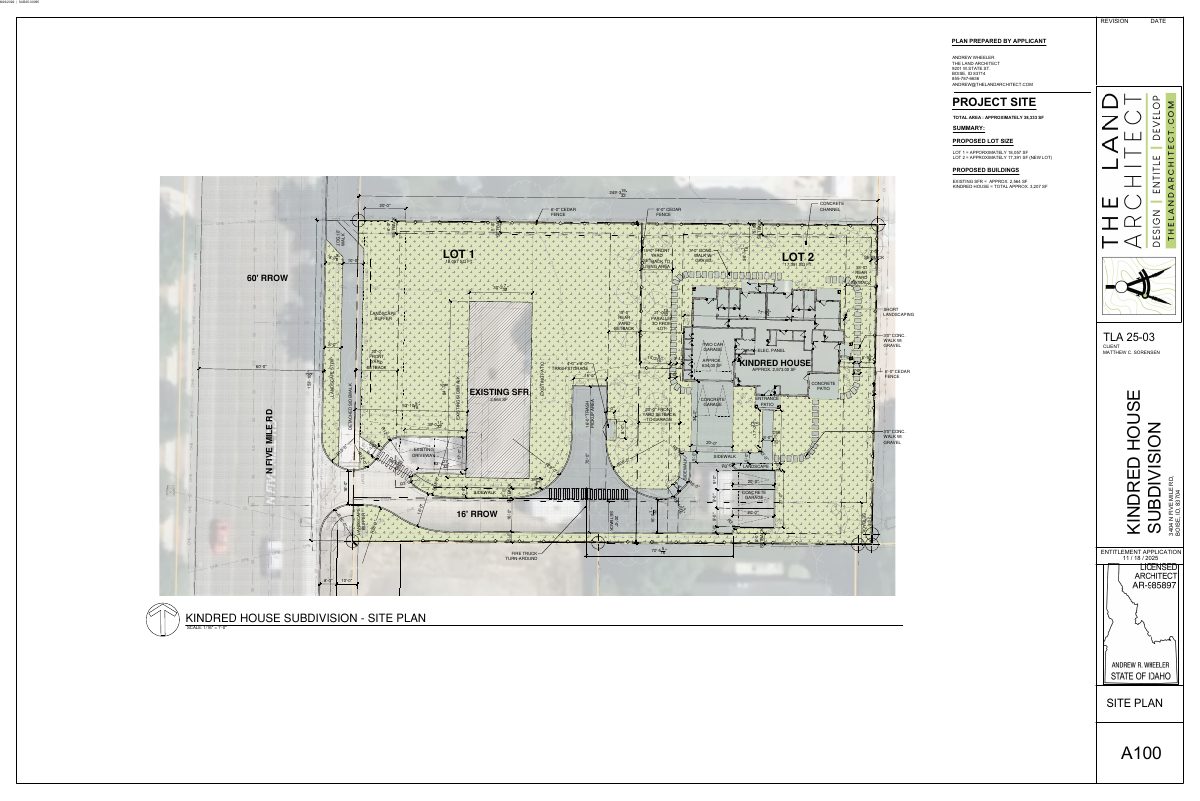
2-lot subdivision proposed to add a second home on a 0.89-acre lot, heads to City Council
The plan would split a lot with an existing house into two, keeping the house and adding a rear flag lot for a new single-family home with a shared driveway. The City Council hearing is set for Nov. 9.
Record of survey · Planning application
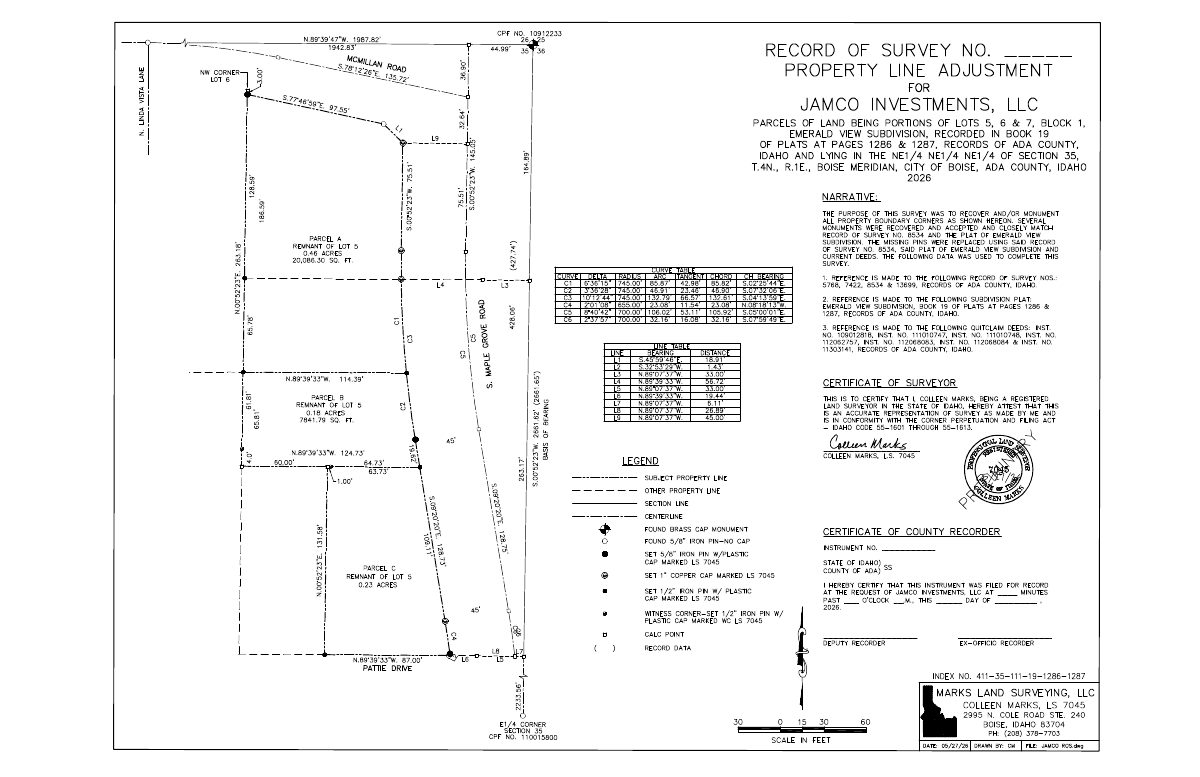
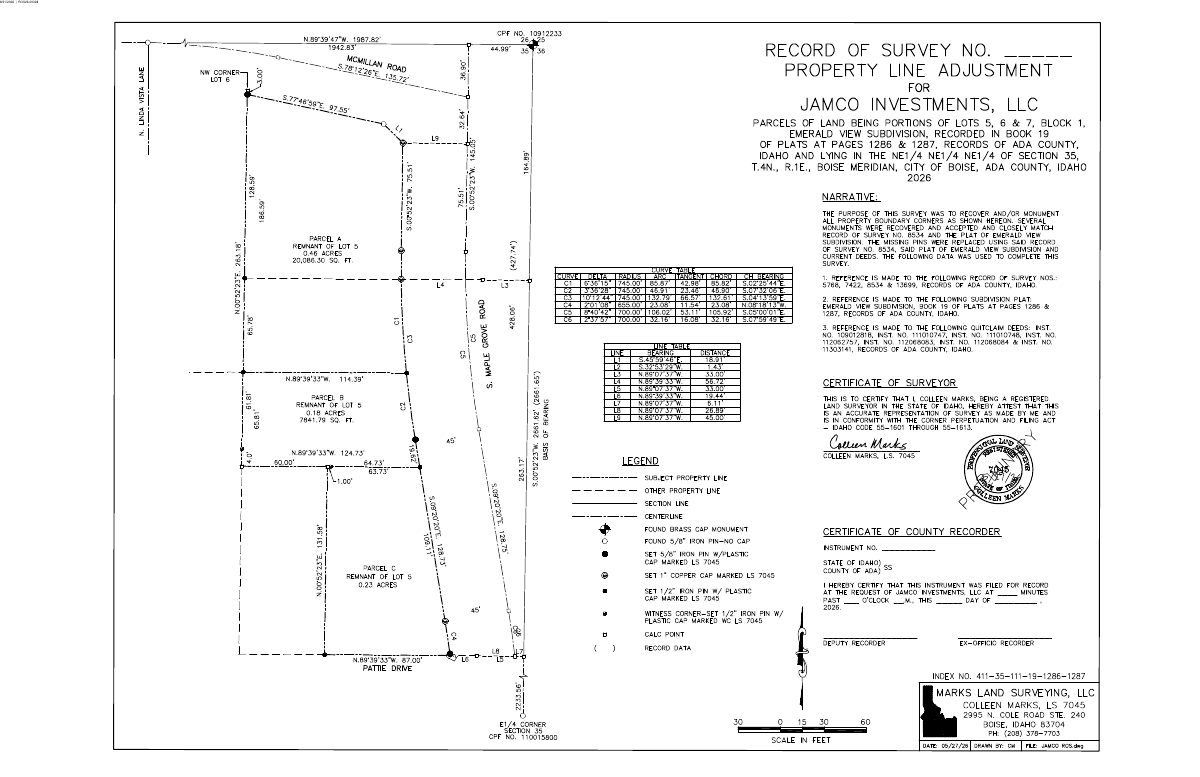
Lot line adjustment approved to reshape boundary between two lots, creating three parcels
The approval, with conditions, moves a shared lot line and results in three parcels with new addresses. The applicant's letter says the change would make room for a 4,157-square-foot single-family home. The survey must be recorded.
Conditional use · Planning application
Design changes approved for 16-unit townhome development
The city approved changes to the southern half of the project, including all three-bedroom units, smaller second-floor balconies, no skylights and awnings over entry doors instead of covered walkways. Conditions cover lighting and fences.
Planning project · Planning application
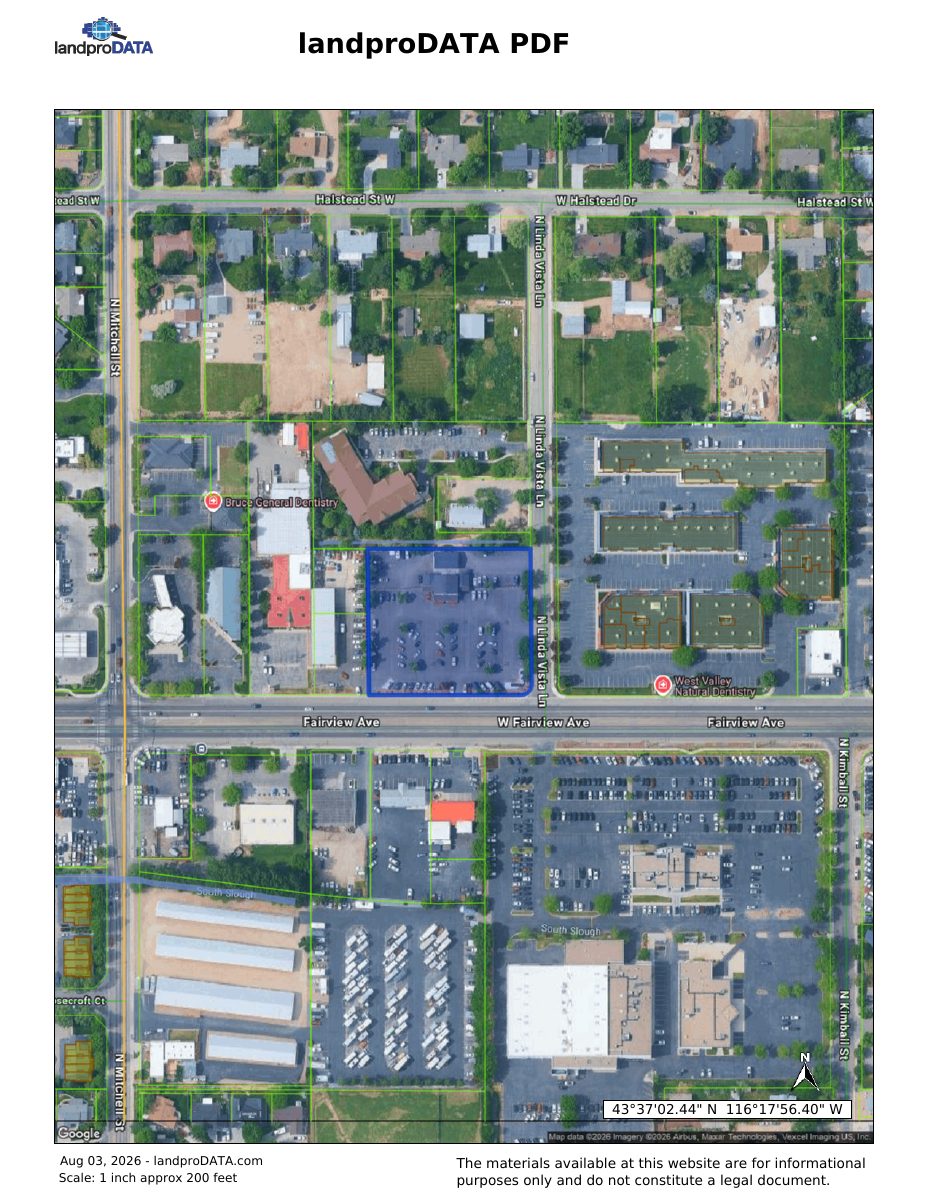
Car sales use on 1.85-acre site approved as legal nonconforming
City staff confirmed that vehicle sales can continue on the commercial site even though current zoning no longer allows them. The approval, issued Sept. 1, involves no changes to buildings, units or parking.
Zoning certificate · Planning application
Zoning certificate sought for 1.38-acre site, under city staff review
A zoning certificate request filed July 9 covers a 1.38-acre vacant parcel. City staff are reviewing it administratively, with no public hearing listed. The filing does not say what would be built.
Design review · Planning application
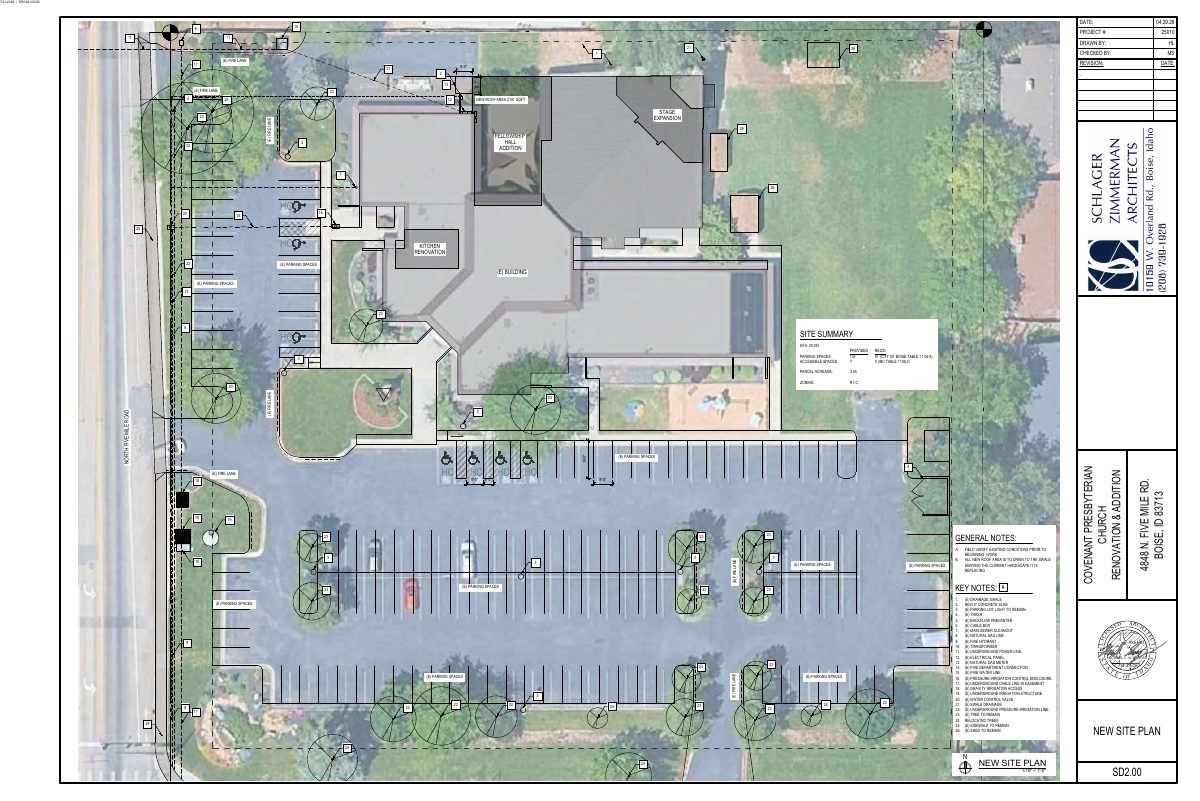
Minor expansion of religious institution with interior upgrades approved
The approved design review covers a small expansion of an existing religious institution along with tenant improvements. The project sits on a site of about 3.44 acres.
Conditional use · Planning application
Minor expansion of religious institution approved with interior improvements
The city approved a conditional use permit for a small expansion of an existing religious institution, along with tenant improvements. The property covers about 3.4 acres.
Planning project · Planning application
Design changes approved for 16-unit townhome development
The city approved minor changes to a previously approved 16-unit development: no skylights, revised floor plans, a wider driveway and no covered walkways. The unit count stays the same. The approval came Sept. 18.
Planning project · Planning application
Variance for fence and foliage in front yard clear-vision area withdrawn
The request would have let a 4-foot fence with solid foliage stay in the front setback and the clear vision triangle at a corner home. City planners had said it was unlikely to be supportable on safety grounds. The applicant withdrew it before a Hearing Examiner decision.
Planning project · Planning application
Lot line shift approved to make room for a single-family home
The city approved moving the lot line between two lots in a subdivision so one lot can hold a single house on about a third of an acre. The other lots would be developed later. A review was decided administratively on Oct. 9.
Planning project · Planning application
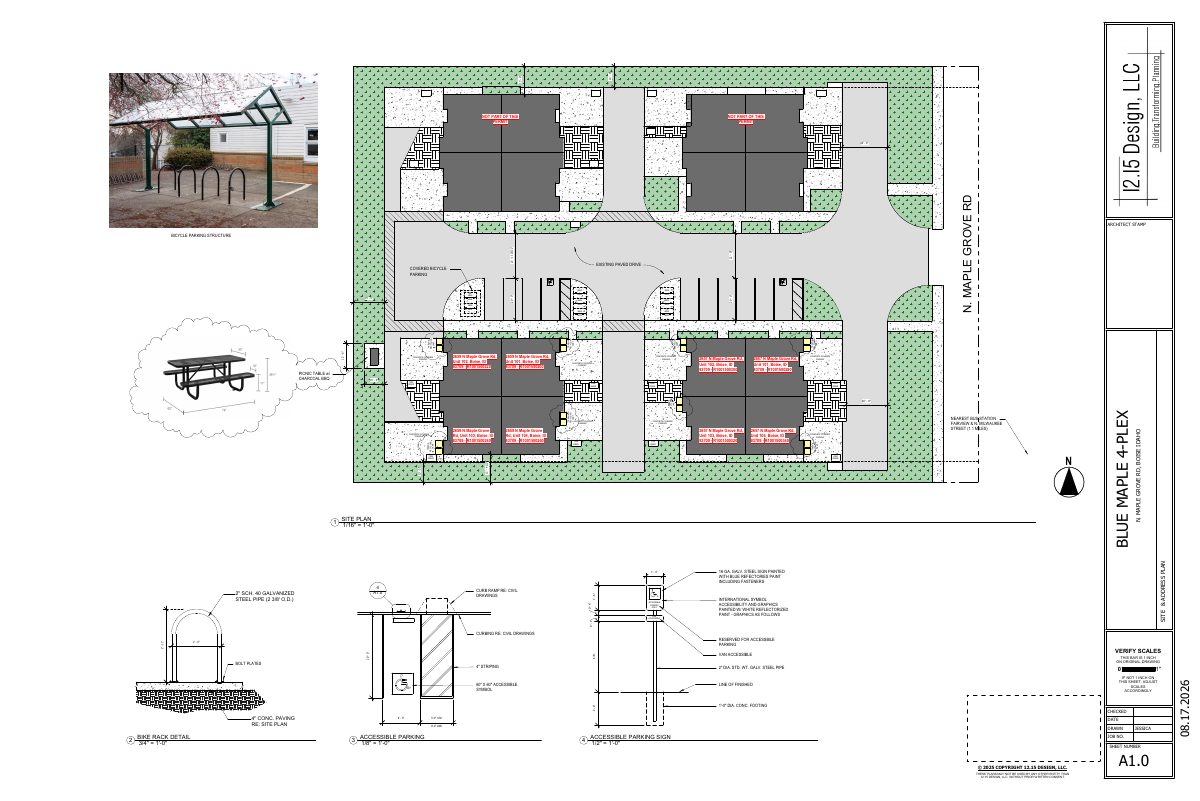
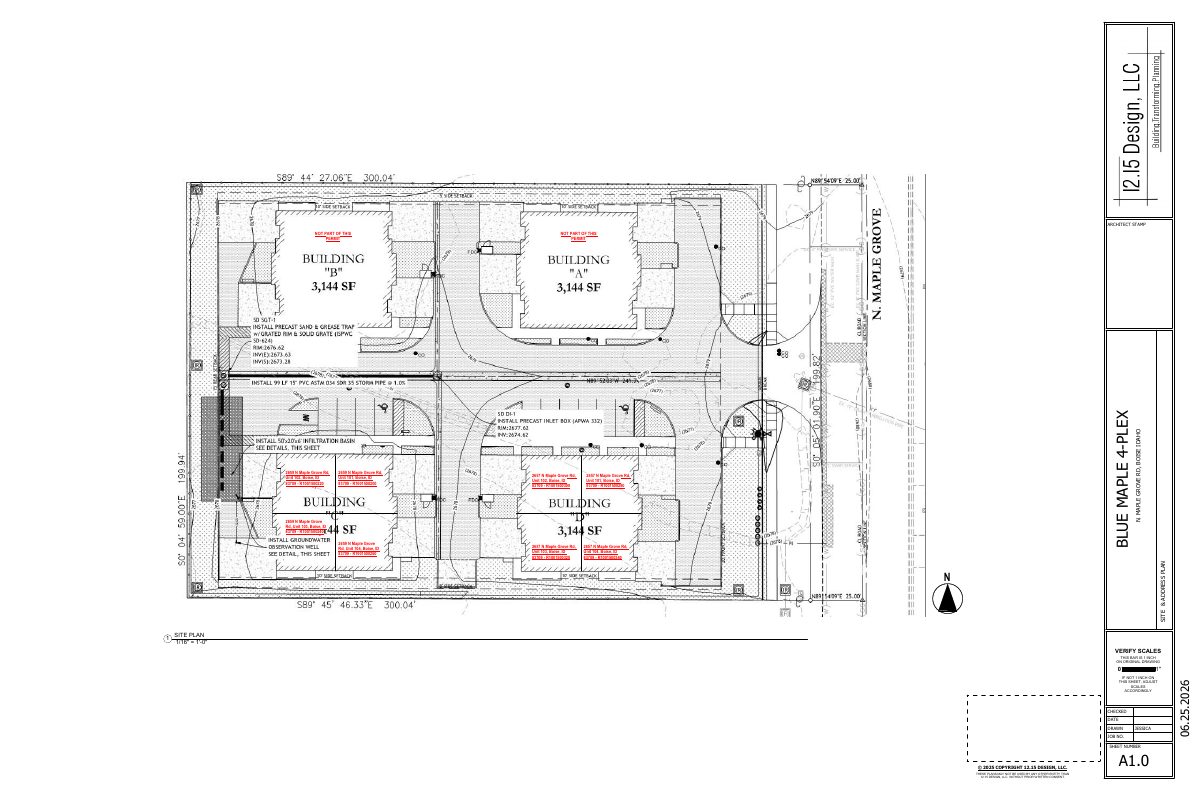
Lot line adjustment for two fourplexes withdrawn
The request involved a 0.43-acre site where two fourplexes were planned. The application, filed May 22, was handled administratively and has been withdrawn.
Planning project · Planning application
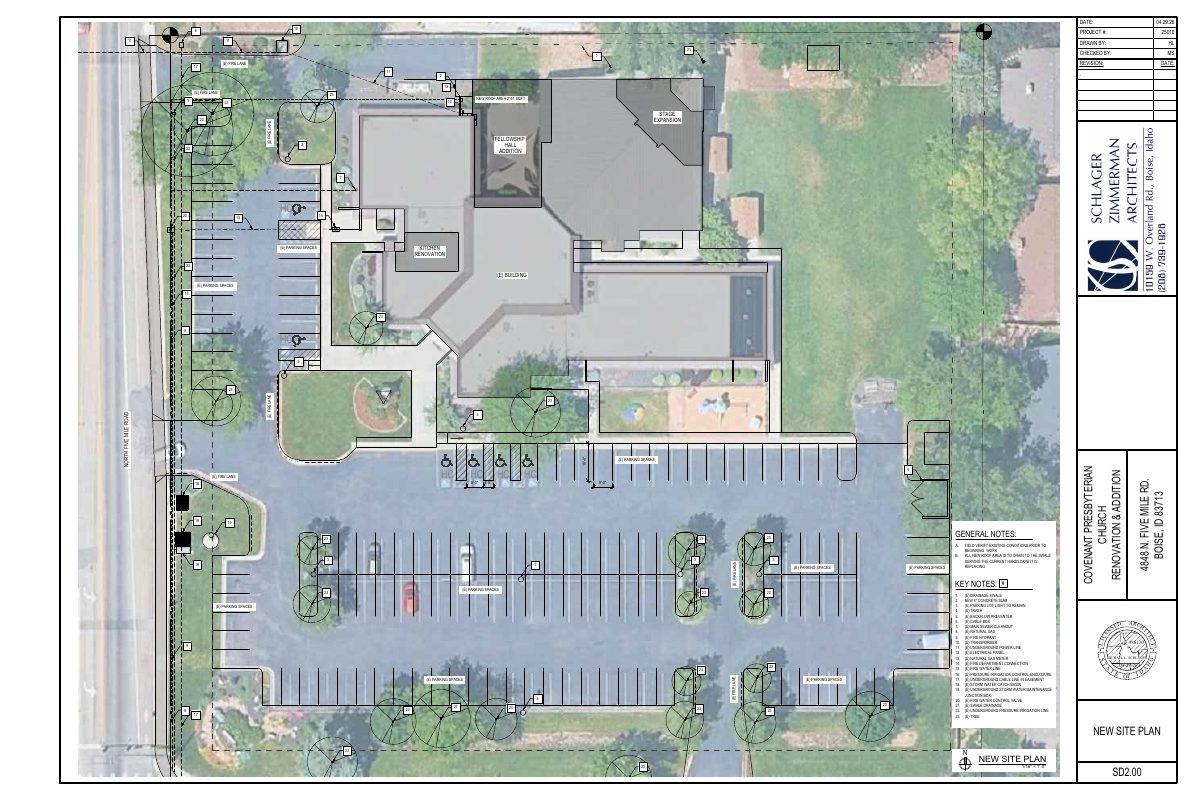
2,151-square-foot expansion of Covenant Presbyterian Church approved
The city approved a minor addition to the existing church, which is about 18,800 square feet, along with interior renovations. The Aug. 7 administrative approval requires no new parking.
Planning project · Planning application
Homeowner seeks variance for 9- to 10-foot fence along side street
The applicant wants to exceed the 6-foot residential fence limit for security and to block car headlights, citing a road raised above the home. A Hearing Examiner will decide at a public hearing after a neighborhood meeting.
Zoning certificate · Planning application
Accessory dwelling unit approved on 0.23-acre residential lot
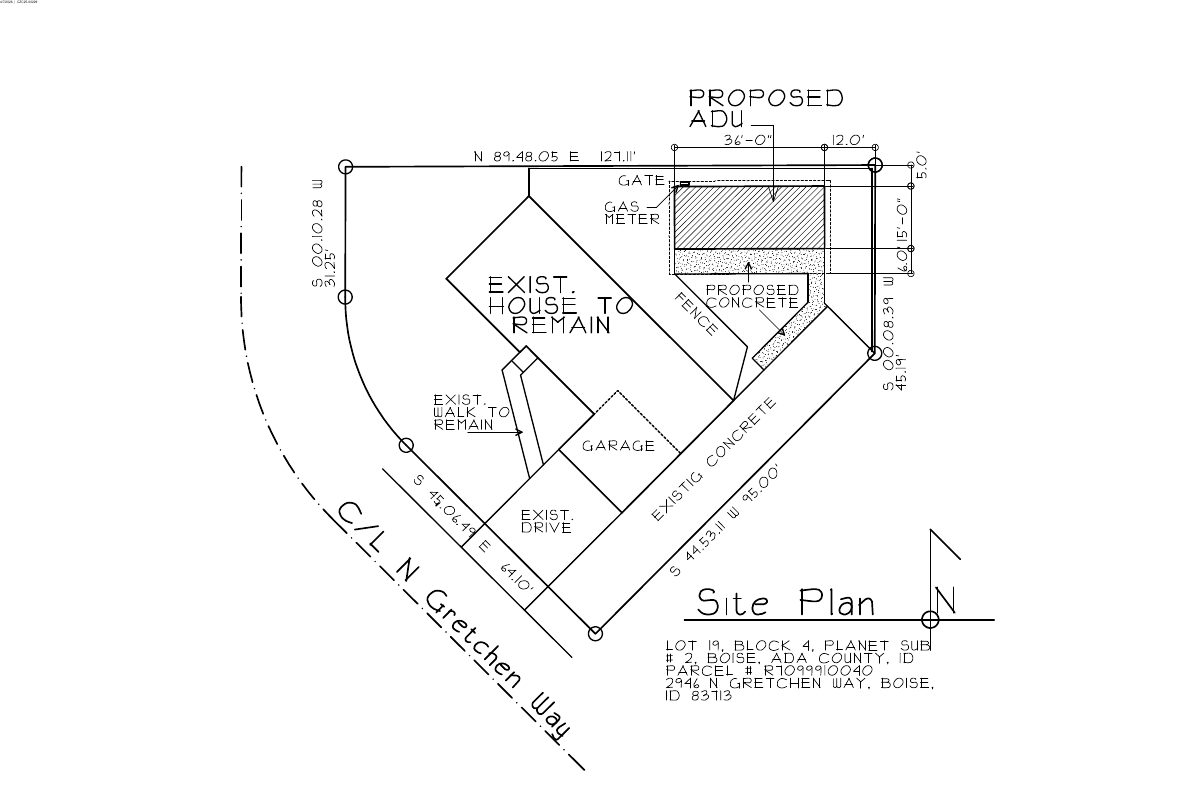
The city approved a zoning certificate for an accessory dwelling unit, a small secondary home, on a residential lot of about a quarter acre. The application was filed Feb. 25, and a site plan is on file.
Subdivision · Planning application
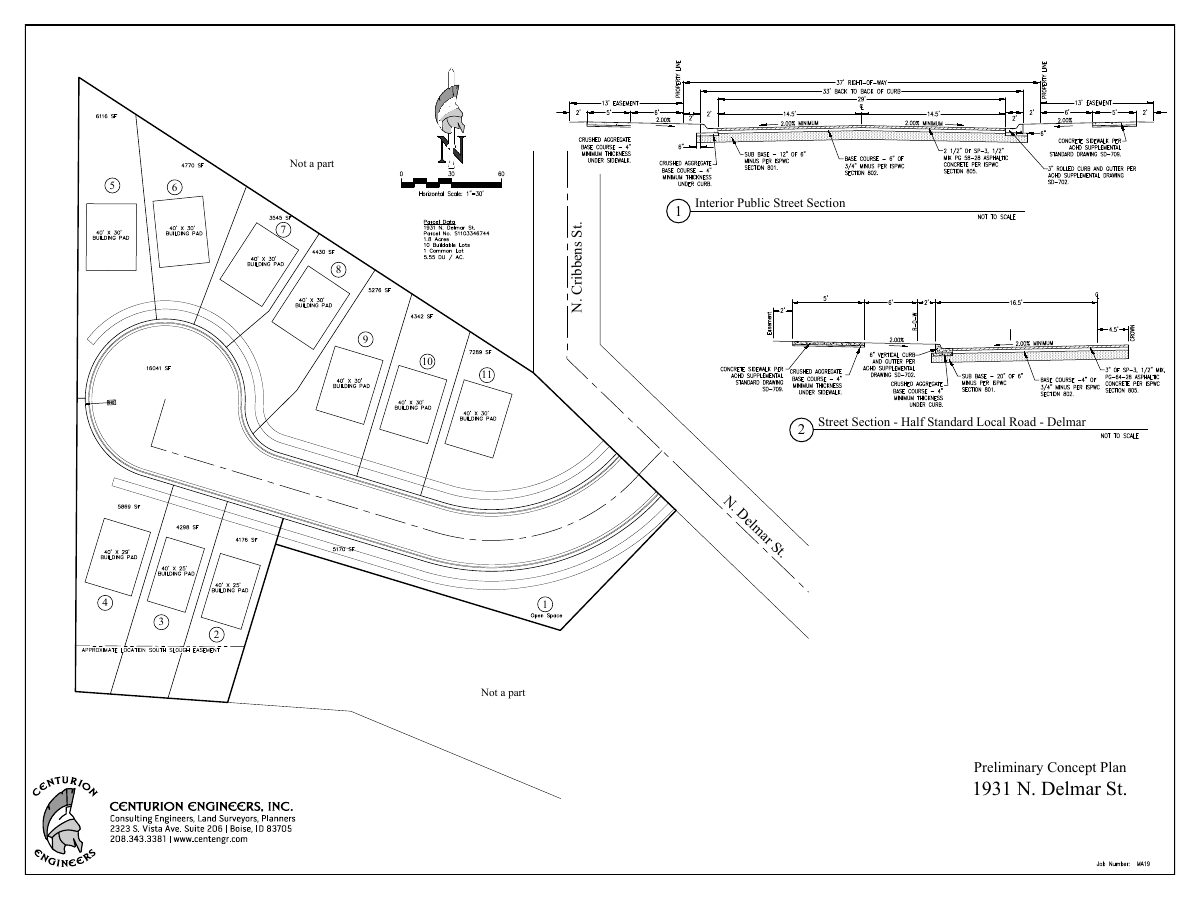
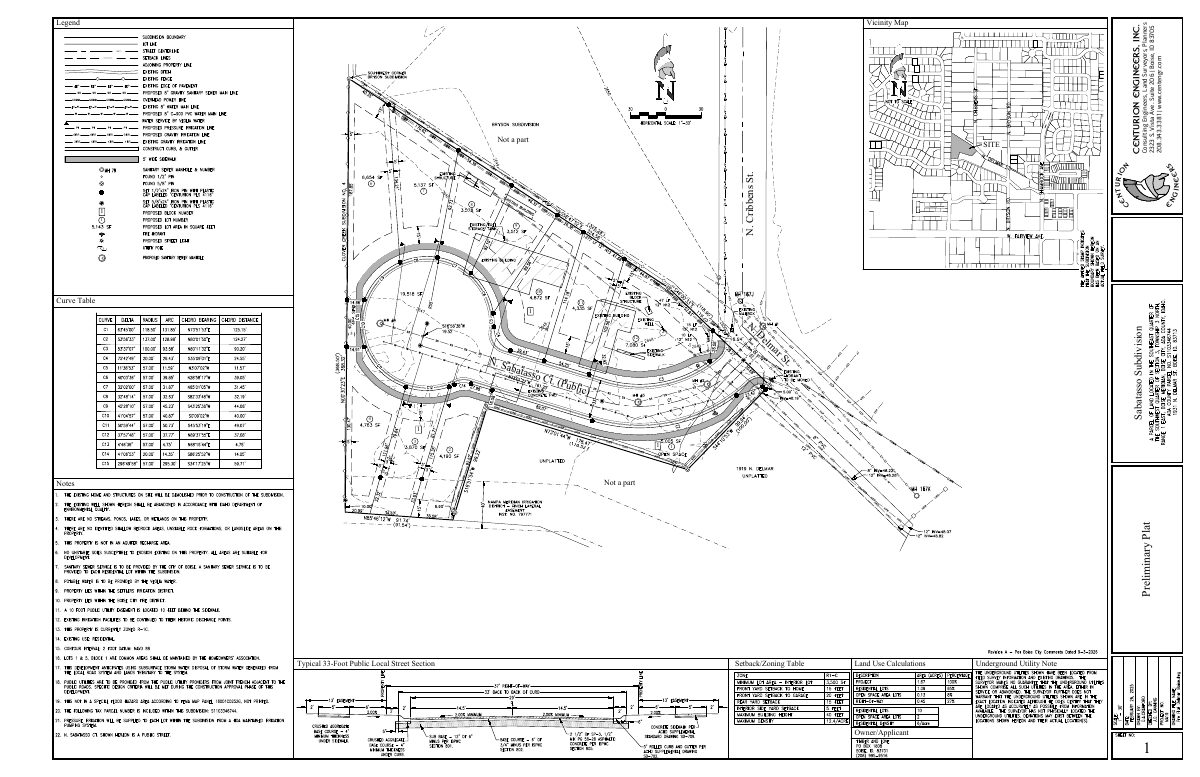
Subdivision proposed on 1.69-acre residential site awaits a City Council decision
The Sabatasso Subdivision would divide a 1.69-acre site now zoned for residential use. The City Council held a public hearing on Oct. 5, and no decision is on file. A revised preliminary plat is among the documents submitted.
Planning project · Planning application
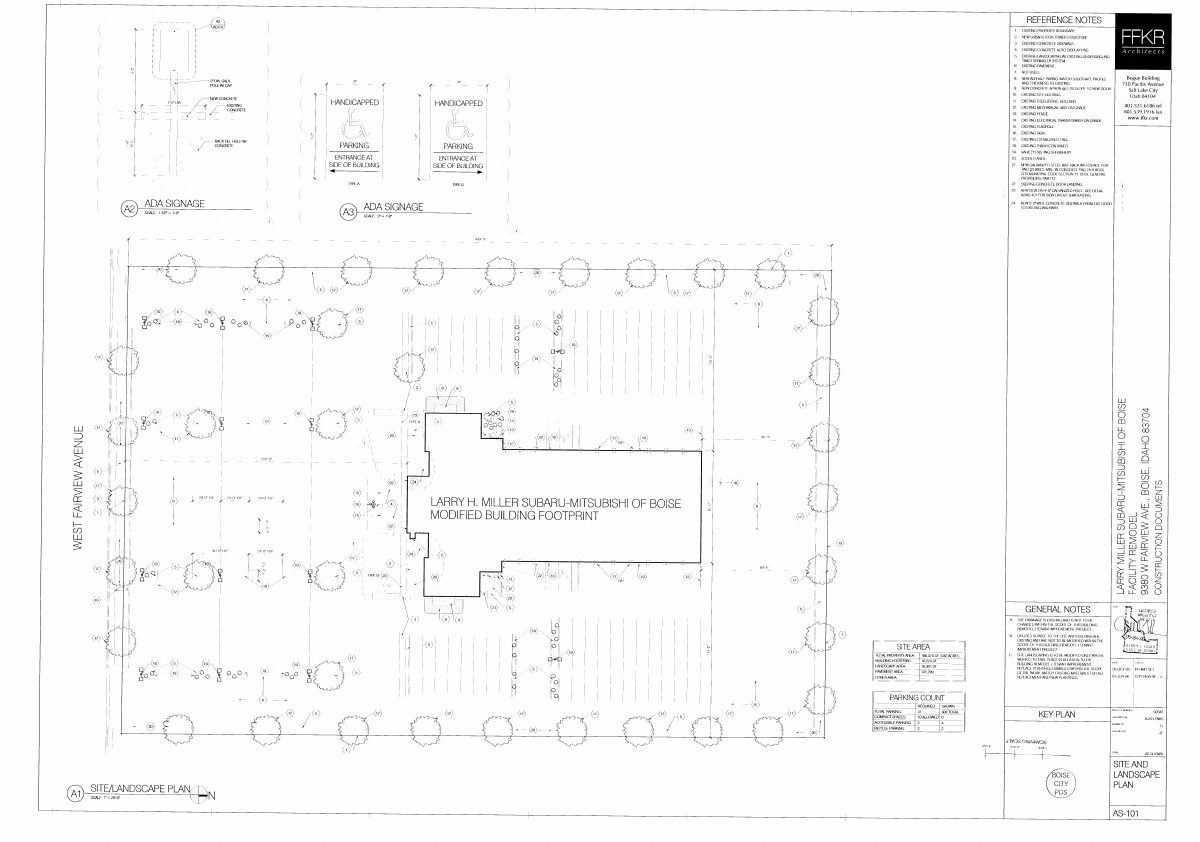
Vehicle sales use on 3.8-acre site approved as legal non-conforming
City staff approved a request to establish vehicle sales as a legal non-conforming use on a 3.79-acre commercial site. The administrative decision was made March 3, after the request was filed Feb. 10.
Planning project · Planning application
10-home residential subdivision proposed on 1.69 acres
The plan would divide a 1.69-acre residential site into lots for 10 homes. The application, filed Feb. 3, is in city review, and the City Council is the body that will decide it.