Development review · Planning application
14,000-square-foot metal office and shop building approved for fire protection company
City staff approved the design June 25 with conditions on landscaping, shielded lighting and light pole height. The building would sit on a 1.04-acre site with 35 parking stalls, for Absolute Fire Protection.
From the filing
The application's description as it appears in City of Nampa's record. See the official record
A new 14,000-square-foot metal building for an industrial office and shop is proposed at 1350 E Fargo Ave in Nampa for Absolute Fire Protection. The building would sit on a 1.04-acre site in a light industrial zone with 35 parking stalls. The city staff approved the building design on June 25, 2026.
Timeline
June 19, 2026
Application filed
Documents
Site plans
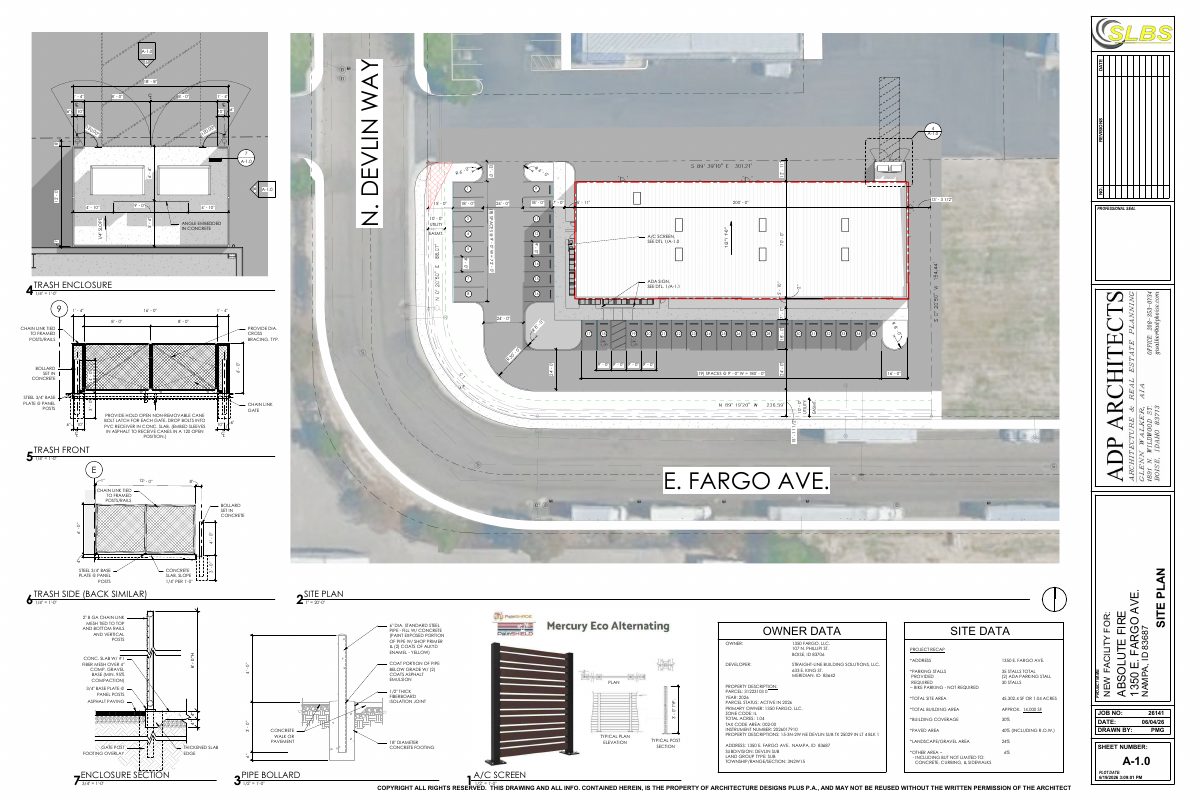
- Download Site plan with trash enclosure and fencing details
Site plan sheet A-1.0 showing parking spaces, a trash enclosure, chain link fencing with gates, bollards, and project owner and developer data for a fire-related facility.
June 19, 2026 · 1 page · 10.1 MB · Site Plan
Plans
- Download Landscape plan for Absolute Fire, Devlin Subdivision
Landscape plan sheet with landscaping information, buffer and parking island tree and shrub counts, plant schedule, legend, and notes, dated May 2026.
June 19, 2026 · 8 pages · 20.6 MB · Other
- Download Landscape plan
Landscape plan sheet with street buffer, parking lot island and tree and shrub planting calculations, plant schedule, legend and landscape notes for the Devlin Subdivision site.
June 19, 2026 · 2 pages · 9.1 MB · Landscaping Plan
- Download Building elevations, sheet A-3.0
Exterior elevation sheet showing south, east, north and west building elevations with finish legend, material callouts and area percentages for a new facility.
June 19, 2026 · 1 page · 15.5 MB · Building Elevations
- Download Building finishes and materials elevations
Elevation drawings with a finish legend listing roof, siding, stone veneer, storefront, canopy and door materials and colors, marked as budget placeholders rather than final selections.
June 19, 2026 · 1 page · 15.5 MB · Building Finishes
- Download Exterior color samples and finish legend, elevations
Finish legend for the building elevations listing roof, siding, stone, storefront, door and canopy materials with colors, noted as budget placeholders rather than final selections.
June 19, 2026 · 1 page · 15.5 MB · Color Samples
Project narrative
- Download Design review narrative
Narrative describing a proposed roughly 14,000 sf flex office/warehouse building for Absolute Fire Protection, covering architecture, materials, parking, and use.
June 19, 2026 · 2 pages · 613 KB · Narrative
Decisions
- Download Design review approval letter with conditions
Staff approval of design review for a 14,000 sq ft metal industrial office/shop building, subject to landscape, lighting and general code compliance conditions.
June 25, 2026 · 4 pages · 10.6 MB · Available Online
Other documents
- Vicinity map
June 19, 2026 · Vicinity Map
- Download Architectural wall sconce catalog sheet (WDGE1 LED)
Manufacturer spec sheet for the WDGE1 LED wall sconce, covering dimensions, lumen output by package, ordering options and finishes.
June 19, 2026 · 4 pages · 978 KB · Other
- Download Lithonia WMCL wall cylinder light spec sheet
Manufacturer product data sheet for WMCL4 and WMCL6 LED wall cylinder lights, listing lumens, wattage, beam spread, color temperature and voltage options.
June 19, 2026 · 2 pages · 448 KB · Other
- Design review packet
June 19, 2026 · Checklist & Master Application
- Signed affidavit of legal interest
June 19, 2026 · Affidavit of Legal Interest


