Development review · Planning application
Two-story, 23,029-square-foot industrial building approved with conditions
Staff approved the design on Jan. 5 for a concrete tilt-up building with offices, a shop and an outdoor storage yard on 1.82 acres. Conditions cover a full landscape and irrigation plan, shielded lighting and a 25-foot limit on light pole height.
From the filing
The application's description as it appears in City of Nampa's record. See the official record
A new 23,029-square-foot light industrial building with an office, shop and outdoor laydown yard on E Fargo Ave in Nampa. The concrete tilt-up building would sit on a 1.82-acre site in a light industrial zone. Staff approved the building design on January 5, 2026.
New 23,029 sf industrial building with associated site improvements.
Timeline
Jan. 5, 2026
Decision/Action Letter
Jan. 5, 2026
12 documents added
Jan. 5, 2026
Planning Staff Decision
Jan. 5, 2026
Decision: Approved with Conditions
Jan. 5, 2026
P&Z Planner Review
Jan. 2, 2026
Assess Fees (Building & Site)
Jan. 2, 2026
Planning Application Review
Dec. 31, 2025
Application filed
Documents
Site plans
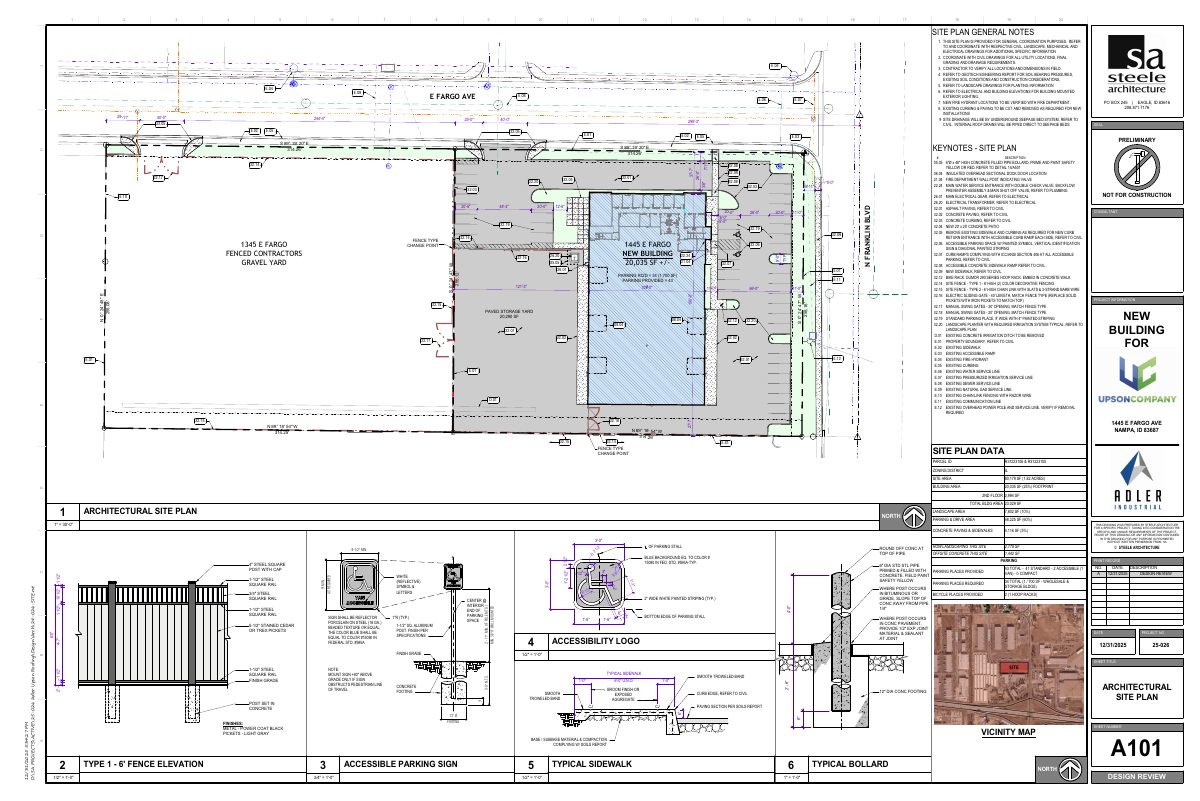
- Download Architectural site plan with general notes and keynotes
Preliminary site plan sheet with general coordination notes, drainage approach, and keynoted items such as bollards, dock door, hydrant, water service, electrical gear, and paving.
Dec. 31, 2025 · 1 page · 3.6 MB · Site Plan
Renderings
- Download Exterior building views with finishes legend
Sheet A200 shows four exterior views of the new industrial building from each corner, with a finishes legend, paint and glazing schedule, and wall area table.
Dec. 31, 2025 · 1 page · 4.7 MB · Building Finishes
Plans
- Download Ground floor plan, sheet A111
Architectural ground floor plan for the industrial building, showing office, warehouse and restroom layout, prepared by Steele Architecture and marked preliminary for design review.
Dec. 31, 2025 · 1 page · 951 KB · Other
- Download Upper floor plan
Architectural upper floor plan showing office layouts, room numbers and square footages, prepared by Steele Architecture with a December 31, 2025 design review revision.
Dec. 31, 2025 · 1 page · 864 KB · Other
- Download Exterior building elevations, east side
Elevation sheet for the building's east side with exterior finish notes, keyed notes for concrete panels, reveals, bollards, canopies and doors, and future knockout openings.
Dec. 31, 2025 · 1 page · 1.7 MB · Building Elevations
- Download Landscape plan memo
Memo noting that the industrial landscape plan is to be provided with the building permit submittal.
Dec. 31, 2025 · 1 page · 266 KB · Landscaping Plan
Project narrative
- Download Design review narrative for industrial building
Applicant's narrative describing the proposed 23,029 sq ft tilt-up concrete industrial building, its exterior finishes, entrance, parking, storage yard and fencing.
Dec. 31, 2025 · 2 pages · 127 KB · Narrative
Decisions
- Download Design review decision letter with conditions of approval
Staff approval of a 23,029 s.f. tilt-up industrial office/shop building in the IL district, subject to landscape plan, exterior lighting, and general code compliance conditions.
Jan. 5, 2026 · 6 pages · 10.4 MB · Decision Letter_Jan2026
Other documents
- Affidavit of legal interest
Dec. 31, 2025 · Affidavit of Legal Interest
- Download Exterior finishes legend with paint and material color samples
Legend listing exterior paint colors P-1 through P-4 (Sherwin-Williams) plus black anodized storefront and window framing, low-E glazing, and pre-finished black coping and light fixtures.
Dec. 31, 2025 · 1 page · 197 KB · Color Samples
- Master application form
Dec. 31, 2025 · Checklist & Master Application
- Vicinity map
Dec. 31, 2025 · Vicinity Map


