Development review · Planning application
Nampa approves 9,765-square-foot industrial building for Universal Fasteners
The city approved the design of a new industrial building on a 1.8-acre lot with conditions on exterior lighting, including shielded fixtures and a 25-foot pole limit. Landscaping and site layout will be reviewed later at the building permit stage.
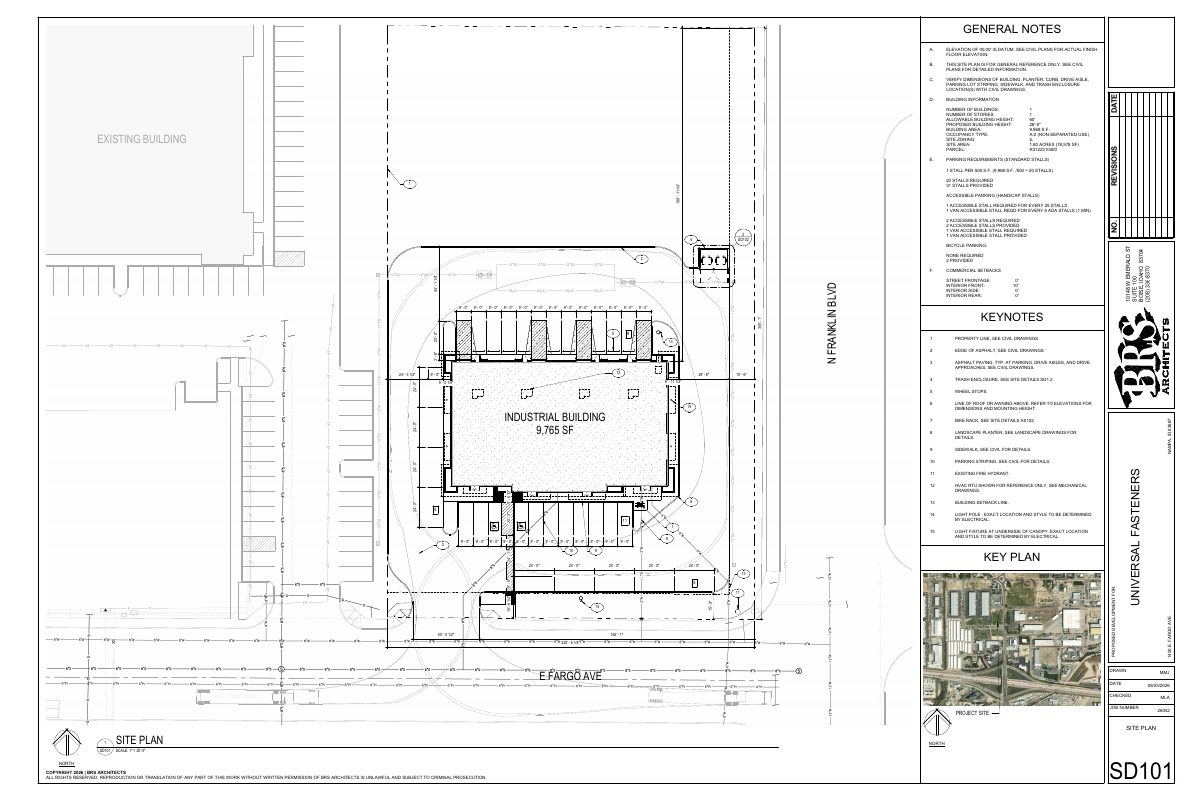
From the filing
The application's description as it appears in City of Nampa's record. See the official record
Universal Fasteners plans a new 9,765-square-foot industrial building at 1450 E Fargo Ave in Nampa, on a 1.8-acre lot in a light industrial zone. The city approved the building's design, including its exterior materials and colors. Landscaping and site layout will be reviewed later at the building permit stage.
New ground-up 9,765 sf industrial building with site development of 1.8 acre lot.
Project name on file: Universal Fasteners: New ground-up 9,765 sf industrial building with site development of 1.8 acre lot.
Timeline
Sept. 16, 2026
11 documents added
Sept. 16, 2026
Decision: Approved
Aug. 27, 2026
Assess Fees (Building & Site)
Aug. 27, 2026
Planning Application Review
Aug. 25, 2026
Application filed
Documents
Site plans
- Download Site plan for an industrial building with parking
Site plan showing a single-story, 9,968 sq ft industrial building with 31 parking stalls, accessible stalls, bicycle parking, setbacks and keynoted site features.
Aug. 25, 2026 · 1 page · 2.7 MB · Site Plan
Plans
- Download Compiled design review drawings
Compiled architectural sheets for the Universal Fasteners project, including site plan, building data and code analysis, and project notes.
Aug. 25, 2026 · 7 pages · 50.0 MB · Other
- Download Building elevations, south and north
Exterior elevation sheets (A201) showing materials and finishes, including stucco, stone veneer, reclaimed barn wood siding, Corten steel, keynotes and area tallies for the south and north elevations.
Aug. 25, 2026 · 2 pages · 42.6 MB · Building Elevations
- Download Building elevation finishes and materials, north and south elevations
Elevation drawing sheets (A201) specifying exterior stucco, stone veneer, barn wood siding, weathering steel and finish percentages for a commercial building.
Aug. 25, 2026 · 1 page · 664 KB · Building Finishes
- Download Color and materials elevation sheets for Universal Fasteners
Elevation drawings with finish legend specifying stucco, stone veneer, barn wood siding, weathering steel and coping materials with paint and color callouts.
Aug. 25, 2026 · 1 page · 664 KB · Color Samples
- Download Landscape plan, sheet L1.0
Landscape plan for the Universal Fasteners site, including plant schedule, street buffer and parking lot tree calculations, irrigation and planting notes, and details.
Aug. 25, 2026 · 1 page · 3.6 MB · Landscaping Plan
Project narrative
- Download Design review narrative letter
Architect's letter describing the proposed 9,750 sf multi-tenant industrial building's character, materials, parking, and pedestrian access.
Aug. 25, 2026 · 1 page · 141 KB · Narrative
Decisions
- Download Design review approval letter
Staff design review approval for a 9,765 sq ft industrial building for Universal Fasteners, with conditions on exterior lighting and a landscape plan to be reviewed at building permit.
Sept. 16, 2026 · 6 pages · 2.7 MB · Available Online
Other documents
- Vicinity map for Universal Fasteners
Aug. 25, 2026 · Vicinity Map
- Affidavit of legal interest from Universal Fasteners
Aug. 25, 2026 · Affidavit of Legal Interest
- Checklist and master application
Completed submittal checklist and master application form for a design review of 5,000 square feet or greater, filed for Universal Fasteners.
Aug. 25, 2026 · Checklist & Master Application


