Property boundary adjustment · Planning application
Nampa lot split into two buildable parcels approved
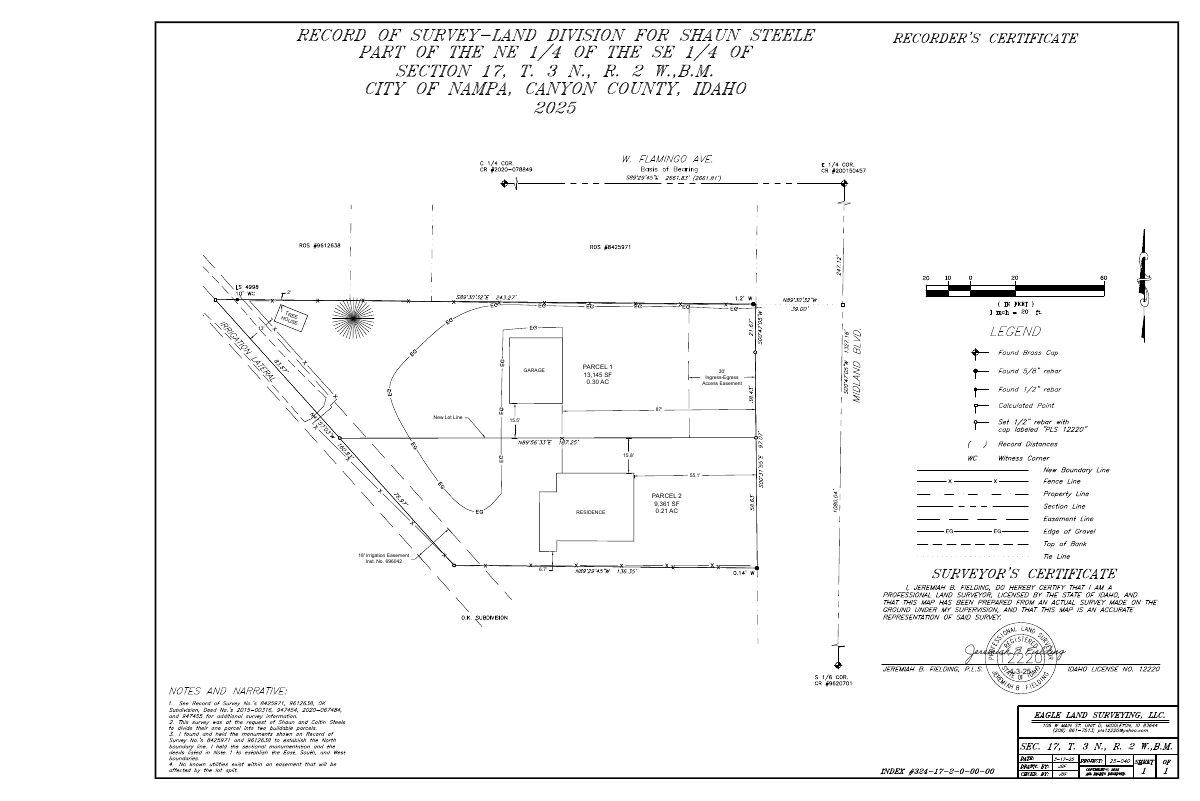
Shaun Steele's application creates two buildable parcels from one lot zoned for community business. Approved Aug. 22 with conditions: no new access to the adjacent road, and a shared access easement recorded with the new deeds.
From the filing
The application's description as it appears in City of Nampa's record. See the official record
This is an approved property boundary adjustment for land at 1407 N Midland Blvd in Nampa, owned by Shaun Steele and zoned for community business use. The adjustment only covers what is shown on the attached record of survey, and the city has attached conditions about how the new parcels can be accessed.
Timeline
Aug. 22, 2025
Decision: Approved
April 9, 2025
15 documents added
April 9, 2025
Planning PBA Application Review
March 25, 2025
Assess Fees (Home)
March 25, 2025
Application filed
Documents
Site plans
- Download Proposed property boundary adjustment site plan
Site plan sheet showing the proposed new lot line between Parcel 1 and Parcel 2, with parcel areas, an access easement, and an existing irrigation easement.
April 8, 2025 · 1 page · 297 KB · NEW ROS
- Download Site plan for Steele property boundary adjustment
One-page site plan sheet for the property boundary adjustment; the extracted text is garbled and mostly unreadable, so details could not be confirmed.
March 25, 2025 · 1 page · 512 KB · Available Online
Project narrative
- Download Narrative letter from property owner's applicant
Letter describing the proposed lot split into two buildable parcels, noting no encroachments or utility conflicts, no hazards, and an irrigation lateral along the west side.
March 25, 2025 · 3 pages · 623 KB · Available Online
- Download Record of survey for land division
Survey by a licensed land surveyor dividing one parcel into two buildable parcels, with boundary notes, monument legend, and surveyor's certificate.
March 25, 2025 · 1 page · 377 KB · Available Online
- Download Record of survey for land division
Survey by a licensed land surveyor dividing one parcel into two buildable parcels, with notes on monuments, boundaries and easements.
March 25, 2025 · 1 page · 977 KB · Available Online
Decisions
- Download Property boundary adjustment approval letter
Nampa Engineering and Planning and Zoning approve the adjustment, conditioned on a recorded ingress/egress easement since no new access to the arterial road is allowed.
April 9, 2025 · 1 page · 258 KB · Approval Letter
Correspondence
- Download Easement boundary description letter
Boundary description for a 30-foot ingress-egress access easement in the City of Nampa, prepared by a surveyor for the property owner.
April 8, 2025 · 1 page · 52 KB · Easement Letter
- Download Corrections letter from city engineering and planning reviews
City review comments requiring changes before approval: no new access to the arterial road, and a shared ingress/egress easement across one parcel to benefit the other; planning and building had no comments.
March 26, 2025 · 2 pages · 1.2 MB · Corrections Letter
Other documents
- Affidavit
Sworn affidavit filed with the property boundary adjustment application; its contents were not available to summarize.
March 25, 2025 · Available Online
- Application and checklist
March 25, 2025 · Available Online
- Invoice
March 25, 2025 · Available Online
- Legal description
March 25, 2025 · Available Online
- Receipt
March 25, 2025 · Available Online
- Vicinity map
March 25, 2025 · Available Online
- Warranty deed
March 25, 2025 · Available Online


