Subdivision · Planning application
Baron Properties seeks plat for five commercial warehouse lots
The 16.4-acre site would be split into five commercial lots for mixed-use warehouse buildings, to be built in phases. The application was filed May 13 and is void, so no decision is pending.
From the filing
The application's description as it appears in City of Nampa's record. See the official record
Final Plat
Project name on file: 16 | 84 Commerce Center
Timeline
May 13, 2025
13 documents added
May 13, 2025
Application filed
Documents
Site plans
- Download Final subdivision plat, Commerce Center
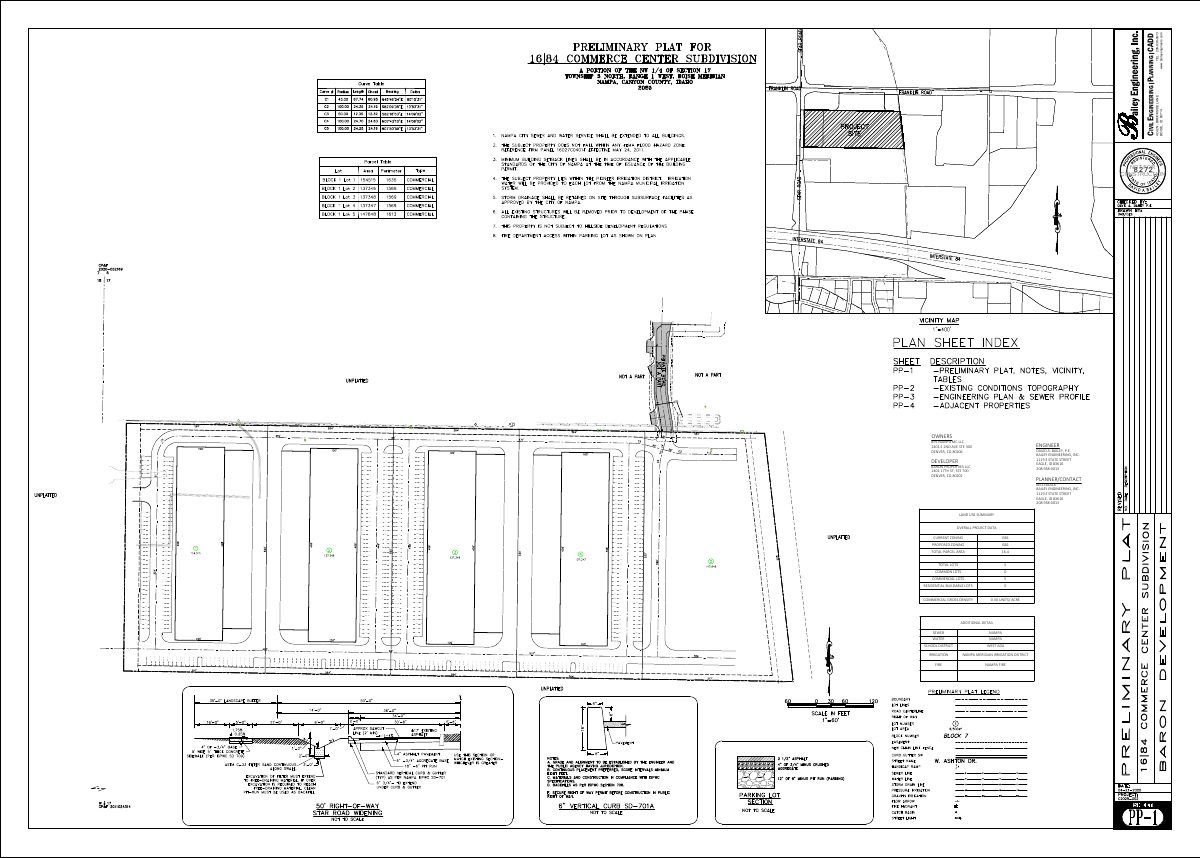
Engineering drawing sheet for a five-lot commercial subdivision plat, with land use summary, owner, developer and engineer contacts, and utility providers listed.
May 13, 2025 · 4 pages · 8.6 MB · Preliminary Plat
Plans
- Download Final plat, Commerce Center Subdivision
Four-page final plat sheets for the Commerce Center Subdivision, prepared by Bailey Engineering, Inc., with the licensed surveyor's stamp.
May 13, 2025 · 4 pages · 1.6 MB · PDF Final Plat
- Download Building 2 exterior elevations and glazing coverage
Conceptual south and west exterior elevations for Building 2 with parapet and clear height dimensions, plus glazing coverage calculations of 10% and 26%.
May 13, 2025 · 3 pages · 2.2 MB · Building Elevations
- Download Frontage landscape submittal and bonding note
Notes that the frontage landscape plan is due by 5/23/25 and will be bonded for and completed with the Phase 1 site landscaping.
May 13, 2025 · 1 page · 20 KB · Landscape Plans
- Download Open space exhibit
May 13, 2025 · 1 page · 16 KB · Open Space Exhibit
- Download Civil engineering submittal set, sheets 1 through 9
Nine-page set of civil engineering drawings prepared by Bailey Engineering, Inc., marked not for construction, accompanying a final subdivision plat application.
May 13, 2025 · 9 pages · 4.9 MB · Improv/Const Drawings
Project narrative
- Download Cover letter for short and final plat applications
Transmittal letter from the applicant's engineering firm describing the revised 5-lot commercial subdivision, its phasing, and utility and drainage plans.
May 13, 2025 · 1 page · 193 KB · Narrative
Studies and reports
- Download Geotechnical investigation report
Soils exploration and foundation evaluation by Atlas Technical Consultants, fieldwork December 2021, with geotechnical recommendations for the proposed development.
May 13, 2025 · 33 pages · 1.0 MB · Geotech/Soil Reports
- Download Stormwater report
May 13, 2025 · 1 page · 16 KB · Storm Water Reports
Other documents
- Affidavit of legal interest
May 13, 2025 · Affidavit of Legal Interest
- Application final plat
May 13, 2025 · Checklist & Master Application
- Legal description
May 13, 2025 · WORD Legal Description
- Legal description
May 13, 2025 · Legal Description