Subdivision · Planning application
Five commercial lots for warehouse-style buildings approved in Nampa
Baron Properties' plat divides a 16.4-acre site into five commercial lots, each for one mixed-use commercial warehouse, built in phases. The city completed its decision on June 24, 2025, after a public hearing that day.
From the filing
The application's description as it appears in City of Nampa's record. See the official record
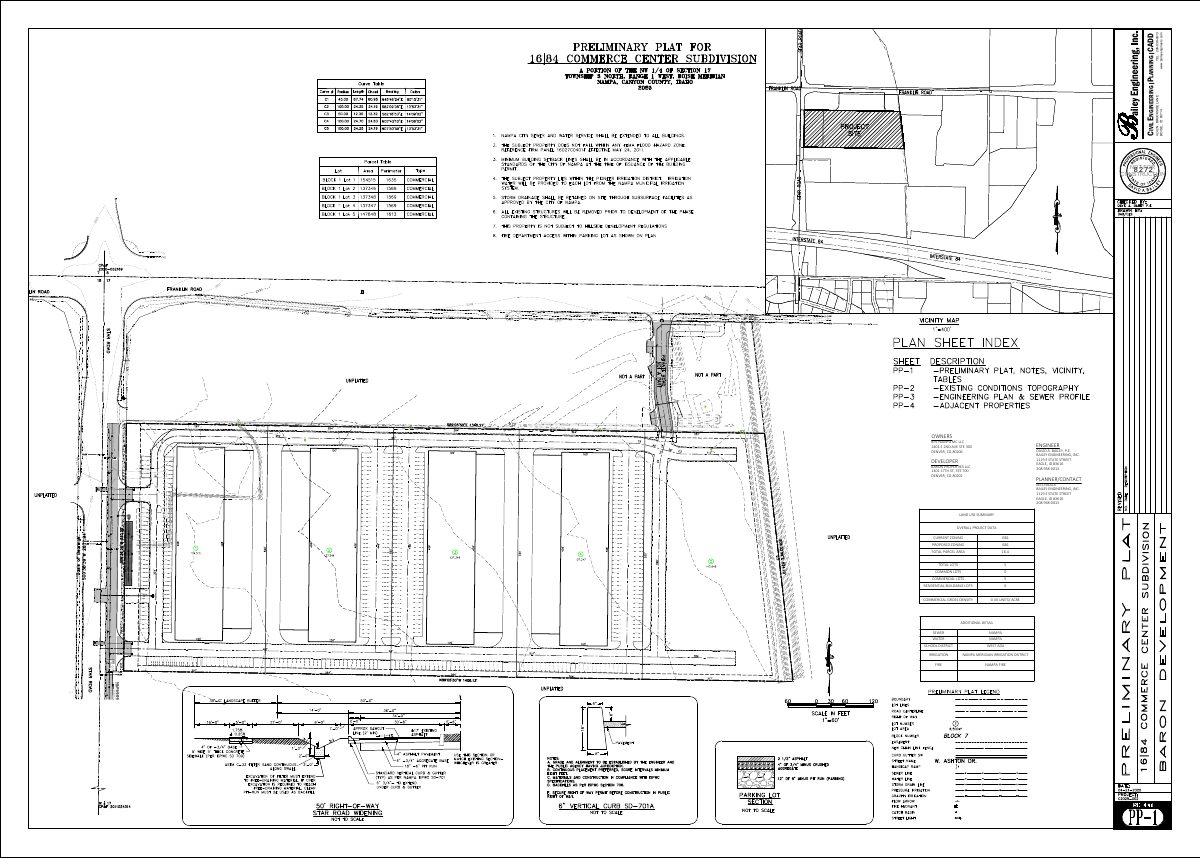
A 16.4-acre site at 15918 Star Rd in Nampa would be divided into five commercial lots, each meant for one mixed-use commercial warehouse building. The plan revises a four-lot plat approved in 2024 by adding a 3.21-acre parcel along Star Rd, and the buildings would be built in phases starting with lots 1 and 2.
Subdivide into five commercial lots, each accommodating one mixed-use commercial warehouse; total area is 16.4 acres in a GB1 zone.
Project name on file: 16 | 84 Commerce Center
Timeline
July 11, 2025
City Council Decision/Action Letter
July 11, 2025
Staff Report Preparation
July 11, 2025
P&Z Commision Decision/Action Letter
June 24, 2025
Decision: Approved
Nampa Planning and Zoning Commission: Approved.
June 24, 2025
Public hearing: Nampa Planning and Zoning Commission
June 20, 2025
Notify Applicant
June 20, 2025
18 documents added
June 12, 2025
Property Postings
June 9, 2025
Notice to Area Property Owners
June 3, 2025
Notice to Agencies/Departments
May 21, 2025
Assess Fees (Subdivision)
May 19, 2025
Plan Intake Passed
May 19, 2025
Accepted for review
May 13, 2025
Application filed
Documents
Plans
- Download Preliminary plat with utility and land use summary
Preliminary subdivision plat sheet showing a five-lot commercial layout, owner, developer and engineer contacts, zoning, and utility service providers, with utility and survey notes.
May 22, 2025 · 4 pages · 8.5 MB · Prelim Plat - UPDATED
- Download Irrigation and landscape work specifications
Technical specification sections covering landscape work and irrigation performance, including topsoil, planting preparation, and irrigation products like valves, filters and pressure regulators.
May 20, 2025 · 3 pages · 2.9 MB · Landscape Plans
- Download Preliminary plat sheet
Preliminary plat drawing with a land use summary listing five commercial lots, GB1 zoning, and Nampa sewer, water and fire service, prepared by Bailey Engineering.
May 13, 2025 · 4 pages · 8.6 MB · Prelim Plat
- Download Commerce Center final plat
Draft final plat for the Commerce Center Subdivision, prepared by Bailey Engineering, Inc., across four pages.
May 13, 2025 · 4 pages · 1.6 MB · Final Plat
- Download Building 2 exterior elevations and glazing coverage
Conceptual exterior elevations (south and west) for Building 2 with height markers and glazing coverage calculations, noting the design is preliminary and not verified for code compliance.
May 13, 2025 · 3 pages · 2.2 MB · Building Elevations
- Download Frontage landscape submittal and bonding memo
Memo stating the frontage landscape CDS is due by 5/23/25 and will be bonded and completed with the Phase 1 site landscape for lots 1 and 2.
May 13, 2025 · 1 page · 20 KB · Landscape Plans - Memo
- Download Civil engineering drawing set, Bailey Engineering
Nine-page set of civil engineering plan sheets from Bailey Engineering, Inc., dated May 12, 2025, marked not for construction; sheet contents are not legible in the extracted text.
May 13, 2025 · 9 pages · 4.9 MB · Improv/Const Drawings
Project narrative
- Download Cover letter for short and final plat applications
Applicant's cover letter for the 16 | 84 Commerce Center short and final plat, proposing five commercial lots built out in phases with city water and sewer.
May 13, 2025 · 1 page · 193 KB · Narrative
Staff reports
- Download Staff report for short plat and replat approval
Planning staff report to the Planning & Zoning Commission recommending action on a short plat and replat dividing two parcels into five commercial lots in a GB1 zoning district.
June 20, 2025 · 45 pages · 21.9 MB · PZ Staff Report_June 2025
Application
- Download Master application for short final subdivision plat
City of Nampa planning master application checking the Subdivision (Short, Final) box, with applicant, owner and engineer contact sections filled in.
May 19, 2025 · 2 pages · 1.4 MB · Application
Studies and reports
- Download Geotechnical investigation report
Soils exploration and foundation evaluation by Atlas Technical Consultants, fieldwork December 2021, with foundation recommendations for the proposed development.
May 13, 2025 · 33 pages · 1.0 MB · Geotech/Soil Reports
Other documents
- Checklist
May 21, 2025 · Checklist
- Download Pre-application meeting notes
May 19, 2025 · 139 KB · Pre-App Mtg Notes
- Affidavit of legal interest
May 13, 2025 · Affidavit of Legal Interest
- Legal description
May 13, 2025 · Legal Description - Word
- Legal description
May 13, 2025 · Legal Description
- Vicinity map
May 13, 2025 · Vicinity Map
- Warranty deed
May 13, 2025 · Warranty Deed