Development review · Planning application
22,900-square-foot city Fleet Services building approved with conditions
The city of Nampa plans a 23-foot-tall metal building with fleet service bays, offices and a fenced yard on about 11.7 acres. Approval on June 30 requires a full landscape plan, shielded lighting and light poles no taller than 25 feet.
From the filing
The application's description as it appears in City of Nampa's record. See the official record
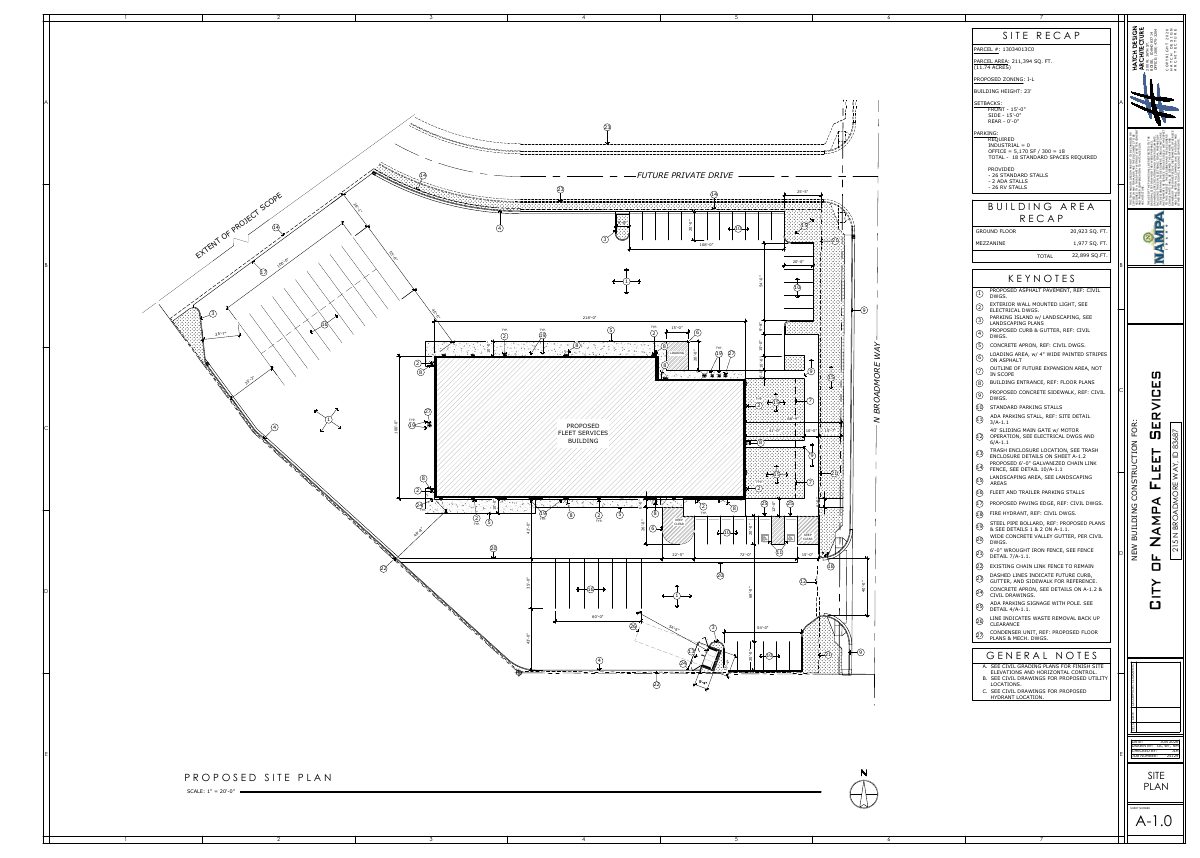
The City of Nampa plans to build a new 22,900-square-foot metal building for its Fleet Services shop at 215 N Broadmore Way in a light industrial zone. The site is about 11.7 acres, and the building would be 23 feet tall with office space, parking, RV and fleet stalls, and a fenced yard with a sliding gate.
New construction of a 22,900 SF Fleet Services building for the city of Nampa.
Timeline
June 30, 2026
17 documents added
June 30, 2026
Decision: Approved with Conditions
March 27, 2026
Planning Application Review
March 26, 2026
Application filed
Documents
Site plans
- Download Site plan, City of Nampa Fleet Services
Site plan for a 22,899 sq. ft. fleet services building on an 11.74-acre parcel, showing setbacks, parking counts, loading area and keynoted paving and curb work.
June 30, 2026 · 1 page · 344 KB · Available Online
- Download Site plan for fleet services building
Site plan showing a proposed industrial building with about 22,899 sq. ft. of area, parking counts, a fuel station, loading area and keynoted exterior features.
March 26, 2026 · 1 page · 356 KB · Site Plan
Plans
- Download Site details: bollards, fencing and trash enclosure
Architectural detail sheet A-1.1 showing steel pipe bollard and fence specifications, plan and section views, and foundation requirements for the fleet services site.
June 30, 2026 · 1 page · 343 KB · Available Online
- Download Trash enclosure details, fleet services
Architectural detail sheet A-1.2 showing trash enclosure gate hardware, cane bolt latch, wheel stop, and gate hinge and footing sections.
June 30, 2026 · 1 page · 373 KB · Available Online
- Download Colored elevations, fleet services building
Colored building elevations for the fleet services facility, with material and glazing area breakdowns by façade, including panel, glazing, door and overhead door percentages.
June 30, 2026 · 1 page · 445 KB · Available Online
- Download Landscape plan, fleet services
Landscape plan sheet L-1.0 with planting schedule, planting notes and a landscape detail, prepared by Land Art Studio for the fleet services site.
June 30, 2026 · 1 page · 1.3 MB · Available Online
- Download Exterior elevations, fleet services building
Sheet A-4.0 with exterior finish specifications and keynotes for metal siding, roofing, fascia, gutters, garage doors and trim colors.
March 26, 2026 · 1 page · 213 KB · Building Elevations
- Download Colored exterior elevations
Colored building elevations with exterior finish keynotes and specifications for metal siding, roofing, fascia, trim, and overhead doors, dated March 2026.
March 26, 2026 · 1 page · 813 KB · Building Finishes
- Download Landscaping plan, fleet services
Landscape planting plan sheet L-1.0 showing trees, shrubs, planting notes and a plant schedule, prepared by Land Art Studio and dated April 5, 2024.
March 26, 2026 · 1 page · 1.2 MB · Landscaping Plan
- Download Landscaping plan with images
Landscape plan sheet L-1.0 for the fleet services project, prepared by Land Art Studio and dated April 5, 2024, with plant schedule and images.
March 26, 2026 · 1 page · 3.4 MB · Landscaping Plan
Project narrative
- Download Design review narrative for City of Nampa Fleet Services building
Cover letter and narrative proposing a roughly 22,900 square foot pre-engineered metal building for City of Nampa Fleet Services, with service bays, offices, restrooms and a conference room.
March 26, 2026 · 1 page · 281 KB · Narrative
Decisions
- Download Design review approval letter with conditions
Staff approval of design review for a new 22,900 s.f. metal fleet services building in the Light Industrial zone, with landscape, irrigation and lighting conditions.
June 30, 2026 · 6 pages · 1.6 MB · Available Online
Correspondence
- Download Planning Department design review comments
Planning review comments requiring revisions before approval, covering facade change elements, glazing percentages, and trash enclosure screening materials for the Fleet Services building.
April 10, 2026 · 2 pages · 332 KB · Available Online
Other documents
- Affidavit of legal interest
March 26, 2026 · Affidavit of Legal Interest
- Download Exterior color samples for fleet services building
Cover letter from Hatch Design Architecture listing proposed MBCI metal panel colors: Ash Grey, Burnished Slate, and Charcoal Grey.
March 26, 2026 · 1 page · 280 KB · Color Samples
- Master application form
March 26, 2026 · Checklist & Master Application
- Vicinity map
March 26, 2026 · Vicinity Map

