Development review · Planning application
Two industrial warehouses, 35,000 and 16,000 square feet, approved in Nampa
The buildings would be multi-tenant industrial space on one of the last vacant lots in an industrial area. The city approved the design review on Sept. 25 and requires landscape and parking plans and a lot-line adjustment with the building permit.
From the filing
The application's description as it appears in City of Nampa's record. See the official record
A flex building is proposed at 480 N Broadmore Ave in Nampa, in a light industrial zone. The city determined that formal design review standards do not apply because the project is in a platted industrial development where buildings were built before March 2023. The building's size is not stated.
This project is for a 35,000 s.f. and 16,000 s.f. warehouses off Broadmore Way.
Project name on file: Broadmore Way-Not Required
Timeline
Sept. 25, 2026
13 documents added
Sept. 25, 2026
Decision: Approved
Sept. 25, 2026
Planning Application Review
Sept. 25, 2026
P&Z Planner Review
Sept. 23, 2026
Assess Fees (Building & Site)
Sept. 23, 2026
Application filed
Documents
Site plans
- Download Site plan, sheet DR-1.0, with trash enclosure details
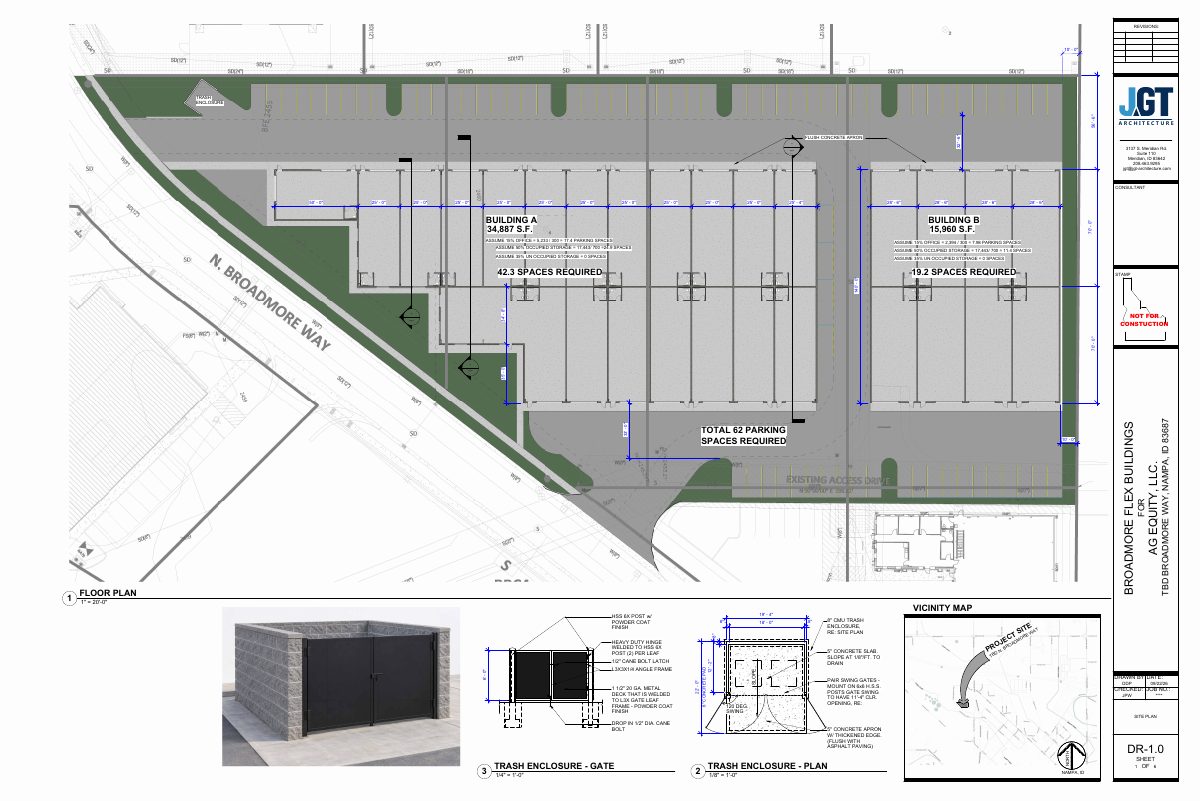
Site plan showing two buildings, parking requirement calculations (42.3 and 19.2 spaces), and trash enclosure gate and plan details.
Sept. 23, 2026 · 1 page · 3.5 MB · Vicinity Map
- Download Site plan sheet DR-1.0 with trash enclosure details
Architectural site plan showing two industrial flex buildings (A and B), parking calculations requiring 62 spaces, and trash enclosure gate and plan details.
Sept. 23, 2026 · 1 page · 3.5 MB · Site Plan
- Download Site plan with trash enclosure gate details
Sept. 23, 2026 · 1 page · 3.5 MB · Landscaping Plan
Renderings
- Download Render and materials sheet, metal building colors and finishes
Architectural render sheet listing metal building colors, finishes, panel profiles, overhead door and storefront window finishes, and brick and stone materials.
Sept. 23, 2026 · 1 page · 535 KB · Color Samples
- Download Render and materials sheet for flex buildings
Sheet DR-3.3 showing metal building colors, finishes, panel profiles, overhead door type, storefront window finish, and brick and stone materials for the flex buildings.
Sept. 23, 2026 · 1 page · 535 KB · Building Finishes
Plans
- Download Building A floor plan
Floor plan sheet for Building A, about 34,887 square feet, with parking space calculations for office and storage uses.
Sept. 23, 2026 · 1 page · 924 KB · Other
- Download Building B floor plan
Floor plan for Building B, a 15,960 square foot flex building, with parking calculations assuming 15% office and 50% occupied storage space.
Sept. 23, 2026 · 1 page · 495 KB · Other
- Download Building A elevations, revision DR-3.1
Elevation drawings for Building A from the south, west, north and east, with material calculations by direction showing metal building, accessory metal, glazing, doors and masonry percentages.
Sept. 23, 2026 · 1 page · 2.3 MB · Building Elevations
- Download Building B elevations
Elevation drawings for Building B from all four directions, with material calculations by facade showing metal building, accessory metal, glazing and door percentages.
Sept. 23, 2026 · 1 page · 268 KB · Building Elevations
Project narrative
- Download Design review letter of explanation
Applicant's cover letter describing two multi-tenant industrial flex buildings (35,000 and 16,000 sq. ft.) with pre-engineered metal exteriors, new paving, landscaping and a trash enclosure.
Sept. 23, 2026 · 1 page · 182 KB · Narrative
Decisions
- Download Design review decision letter
Nampa planning letter approving a flex building design review, conditioned on a lot line consolidation, landscape plan, parking layout, and lighting plans before building permit.
Sept. 25, 2026 · 1 page · 256 KB · Available Online
Other documents
- Design review packet
Sept. 23, 2026 · Checklist & Master Application
- Notarized affidavit of legal interest
A notarized affidavit of legal interest filed with the application, establishing the filer's interest in the property.
Sept. 23, 2026 · Affidavit of Legal Interest

