Design review · Planning application
Wienerschnitzel drive-through restaurant gets revised exterior colors
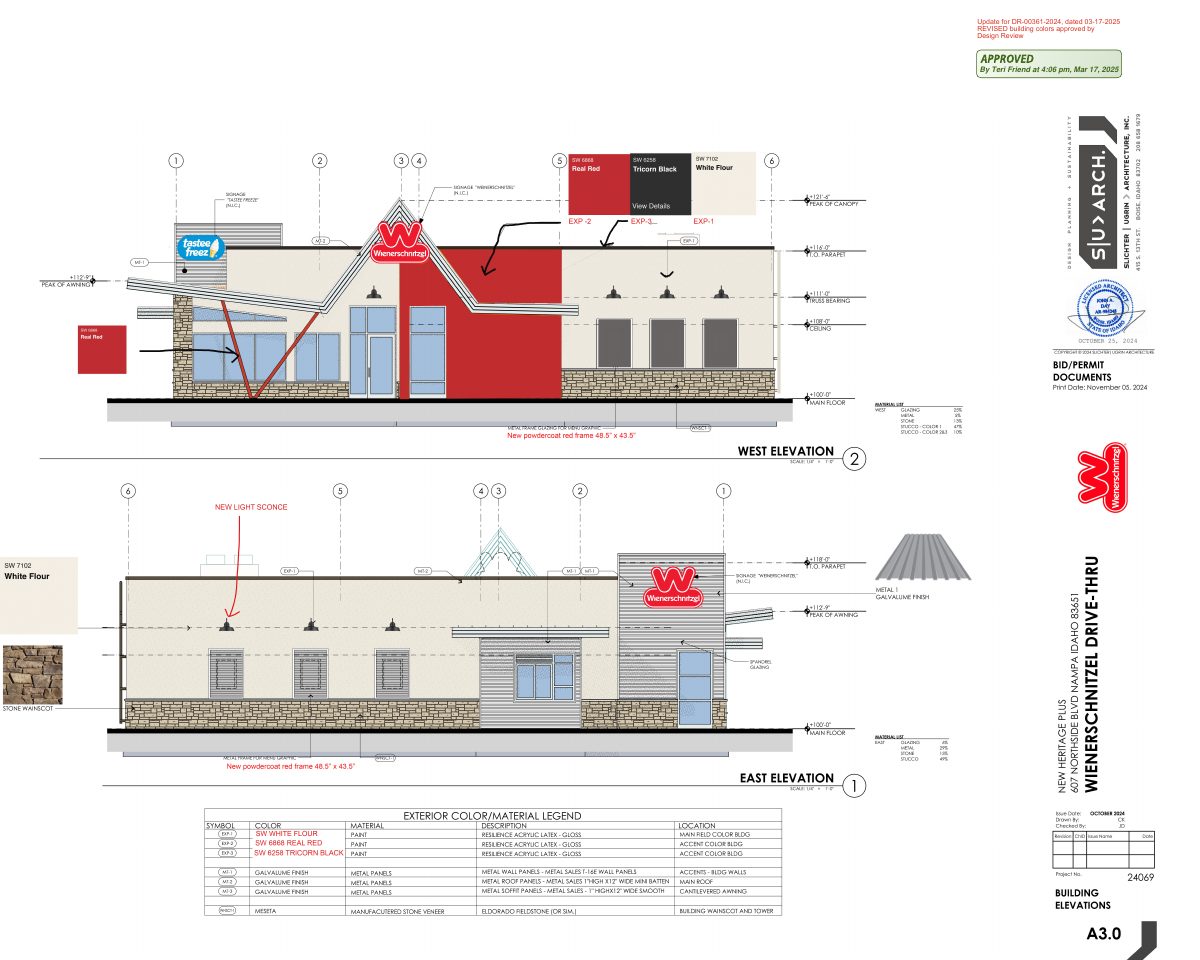
The city approved a new color scheme for the roughly 1,470-square-foot drive-through building, which was first approved in August 2024. The building will be wood-framed with painted stucco, metal siding and stone veneer.
From the filing
The application's description as it appears in City of Nampa's record. See the official record
A new Wienerschnitzel restaurant is proposed at 607 Northside Blvd in Nampa, in a community business zone on a 0.6-acre site. The city approved the building's design, including its exterior materials, colors, and a trash enclosure, while site layout and landscaping are reviewed separately.
The scope of the work shall consist of a roughly 1,470 sqft drive though restraint. The building will be primarily wood construction with reinforcing steel. Exterior materials with be painted stucco, metal siding, and stone veneering.
Project name on file: Wienerschniztel
Timeline
March 17, 2025
20 documents added
Aug. 13, 2024
Planning Staff Decision
Aug. 13, 2024
Decision: Approved with Conditions
Nampa Planning and Zoning Commission: Approved with Conditions.
Aug. 13, 2024
P&Z Planner Review
July 11, 2024
Assess Fees (Building & Site)
July 11, 2024
Planning Application Review
July 9, 2024
Application filed
Documents
Site plans
- Architectural site details, sheet AS-2
Aug. 2, 2024 · 532 KB · Other
- Site plan, sheet A1.0
July 9, 2024 · 507 KB · Site Plan
Plans
- Download Revised exterior building color elevations
Elevation sheets showing the updated exterior color scheme, with paint colors listed (White Flour, Real Red, Tricorn Black) and marked approved for Design Review on March 17, 2025.
March 17, 2025 · 2 pages · 16.3 MB · UPDATED exterior building colors 03-17-2025
- Building elevations, design review sheet 2
Aug. 2, 2024 · 821 KB · Building Finishes
- Building elevations, sheet A3.1, design review revision 2
Aug. 2, 2024 · 317 KB · Building Elevations
- Building elevations, sheet A3.0
Architectural building elevation drawings, sheet A3.0, filed with the design review application.
July 9, 2024 · 829 KB · Building Finishes
- Building elevations, sheet A3.1
July 9, 2024 · 311 KB · Building Elevations
- Landscape plan, sheet L1.0
July 9, 2024 · 1.5 MB · Landscaping Plan
Project narrative
- Applicant response letter
Applicant's written response to review comments on the design review application, with no extracted text available to confirm specifics.
Aug. 2, 2024 · 143 KB · Narrative
- Project narrative
July 9, 2024 · 109 KB · Narrative
Decisions
- Download Staff approval letter for revised exterior building colors
Planning staff approved revised exterior color scheme for the new restaurant's elevation drawings, with original conditions and two-year expiration unchanged.
March 17, 2025 · 3 pages · 16.3 MB · Approval letter for new building exterior building colors 03-17-2025
- Staff decision letter
Aug. 13, 2024 · 2.1 MB · Staff Decision Letter_Aug2024
Correspondence
- Correction letter from Kuna Planning
Correction letter issued July 23, 2024, asking the applicant to address review comments on the design review submittal.
July 23, 2024 · 276 KB · Correction Letter - 072324
Other documents
- Affidavit of legal interest
Aug. 2, 2024 · Affidavit of Legal Interest
- Invoice
July 23, 2024 · Invoice
- Application fee receipt
July 23, 2024 · Receipt
- Affidavit of legal interest
July 9, 2024 · Affidavit of Legal Interest
- Color formula sheet for Wienerschnitzel
July 9, 2024 · 326 KB · Color Samples
- Vicinity map
July 9, 2024 · Vicinity Map
- Signed design review application
July 9, 2024 · Checklist & Master Application

