Design review · Planning application
Nampa approves 4,700-square-foot self-serve car and semi-truck wash
The city approved the building's design, including its exterior appearance and materials, through a staff-level review on June 18, with conditions limiting how bright site lighting can be.
From the filing
The application's description as it appears in City of Nampa's record. See the official record
A new 4,700 square foot self-service car and truck wash is proposed at 0 Shannon Dr in Nampa, on a 1.23 acre parcel in a Community Business zone. The city approved the building's design, including its exterior appearance and materials, through a staff-level design review.
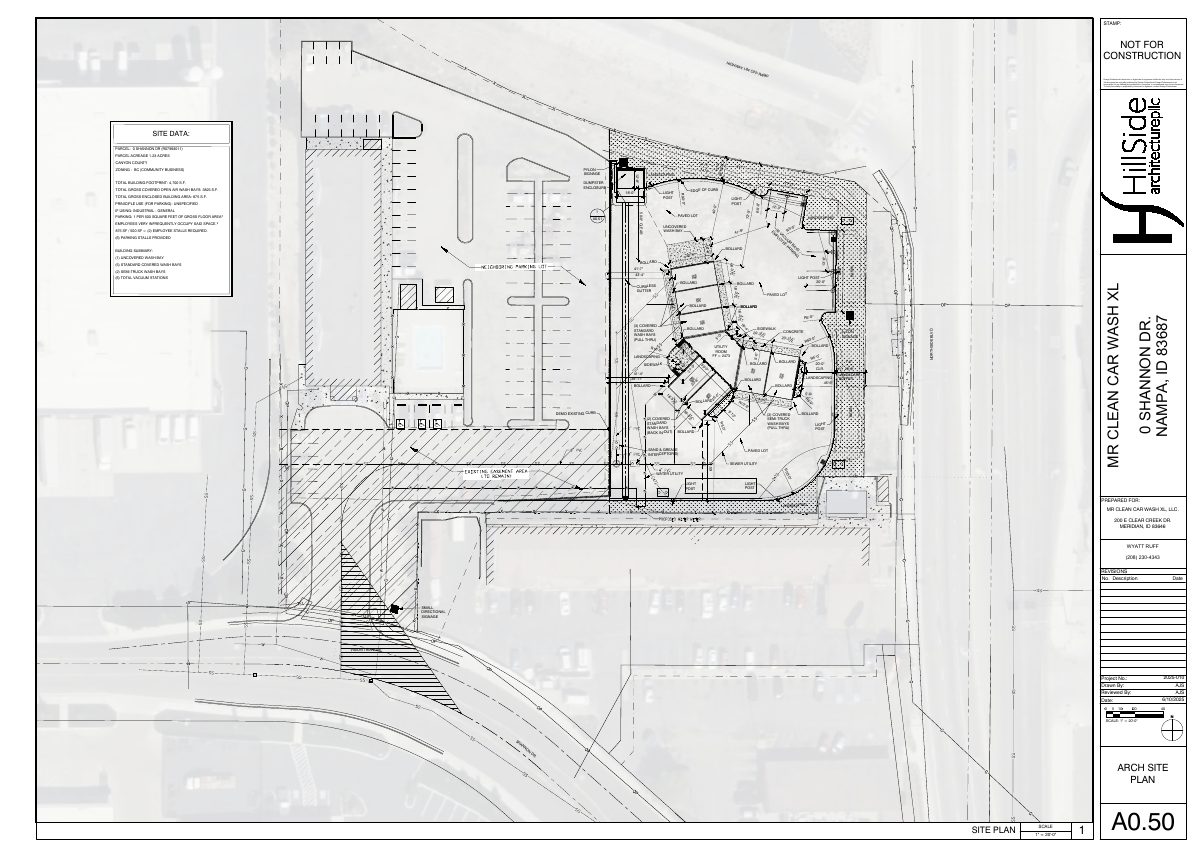
The scope of work is to include the construction of a single story self-serve semi and car wash next to the exit 35 east off ramp and northside blvd with a footprint of 4700 s.f. The building is composed of open-air wash bay wings made of metal and polycarbonate radiating from an enclosed 875 s.f. central utility room. This central equipment/utility room will be constructed with CMU and clad with metal paneling. In total there will be (1) uncovered bay, (5) standard covered wash bays, and (2) semi wash bays. To serve these users, there will also be (6) vacuum/parking stalls provided at the perimeter of the site.
Project name on file: Mr Clean Car Wash XL
Timeline
June 18, 2025
Planning Staff Decision
June 18, 2025
13 documents added
June 18, 2025
Assess Fees (Building & Site)
June 18, 2025
Decision: Approved with Conditions
Nampa Planning and Zoning Commission: Approved with Conditions.
June 18, 2025
Planning Application Review
June 18, 2025
P&Z Planner Review
June 12, 2025
Application filed
Documents
Site plans
- Download Architectural site plan
Site plan for a car wash development showing building footprint, wash bays, vacuum stations, parking, and setbacks, with site data and parking calculations.
June 12, 2025 · 1 page · 628 KB · Site Plan
Renderings
- Download Exterior perspectives, car wash building
Rendered exterior perspective views of the proposed car wash building, looking southwest and northeast, prepared for Mr Clean Car Wash XL.
June 12, 2025 · 1 page · 40.3 MB · Building Finishes
- Download Exterior perspectives, sheet A4.02
Bird's-eye and street-level exterior perspective renderings of the proposed car wash, looking northeast and southwest.
June 12, 2025 · 1 page · 53.0 MB · Building Finishes
Plans
- Download Architectural site details, dumpster enclosure and gate
Architectural detail sheet A0.51 showing dumpster enclosure construction, gate hinges, cane bolts, bollards and a car wash pipe keeper.
June 12, 2025 · 1 page · 704 KB · Other
- Download North exterior elevation with colored materials
Colored north building elevation for a car wash, showing wall panel and masonry materials, finish legend keys, and height markers for parapet, plate and stem wall.
June 12, 2025 · 1 page · 2.8 MB · Building Elevations
- Download Landscape plan detail sheet L100
Landscape sheet with planting, tree, shrub, edging and mulch details, plus general landscape notes on standards and utility protection, marked preliminary and not for construction.
June 12, 2025 · 1 page · 824 KB · Landscaping Plan
Project narrative
- Download Project narrative for self-serve car and semi-truck wash
Describes a new single-story self-serve wash facility of about 4,700 sq ft with eight wash bays, landscaped setbacks and buffers, and six vacuum stalls, with access via an existing road.
June 12, 2025 · 2 pages · 210 KB · Narrative
Decisions
- Download Design review decision letter, approved with conditions
Staff approval of the design review for a 4,700 sq. ft. self-service car and truck wash, with conditions on building and site lighting under the Nampa zoning code.
June 18, 2025 · 8 pages · 2.7 MB · Decision Letter
Application
- Download Combined design review application documents
Design review checklist and submittal packet for a 4,700 sq ft car wash building, 24 feet tall, including narrative, site and elevation plans, lighting, color samples and master application.
June 18, 2025 · 17 pages · 104.0 MB · Combined DR submission docs
Other documents
- Signed affidavit of legal interest
Signed affidavit of legal interest filed with the design review application; the document text was not available to summarize.
June 12, 2025 · Affidavit of Legal Interest
- Master application checklist for Mr Clean Car Wash XL
June 12, 2025 · Checklist & Master Application
- Download Exterior color and material samples
Board listing exterior finishes for the car wash, including polycarbonate roof and wall panels in clear and bronze, metal wall panels, and CMU masonry in several colors.
June 12, 2025 · 1 page · 843 KB · Color Samples
- Vicinity map
June 12, 2025 · Vicinity Map

