Annexation · Planning application
Toll Brothers' 493-home subdivision on 138 acres of farmland voided before review
The annexation request would have brought 138 acres of irrigated farmland into Nampa for single-family homes, with more than 20 acres of open space and 1.8 miles of pathways. The city lists the application as void.
From the filing
The application's description as it appears in City of Nampa's record. See the official record
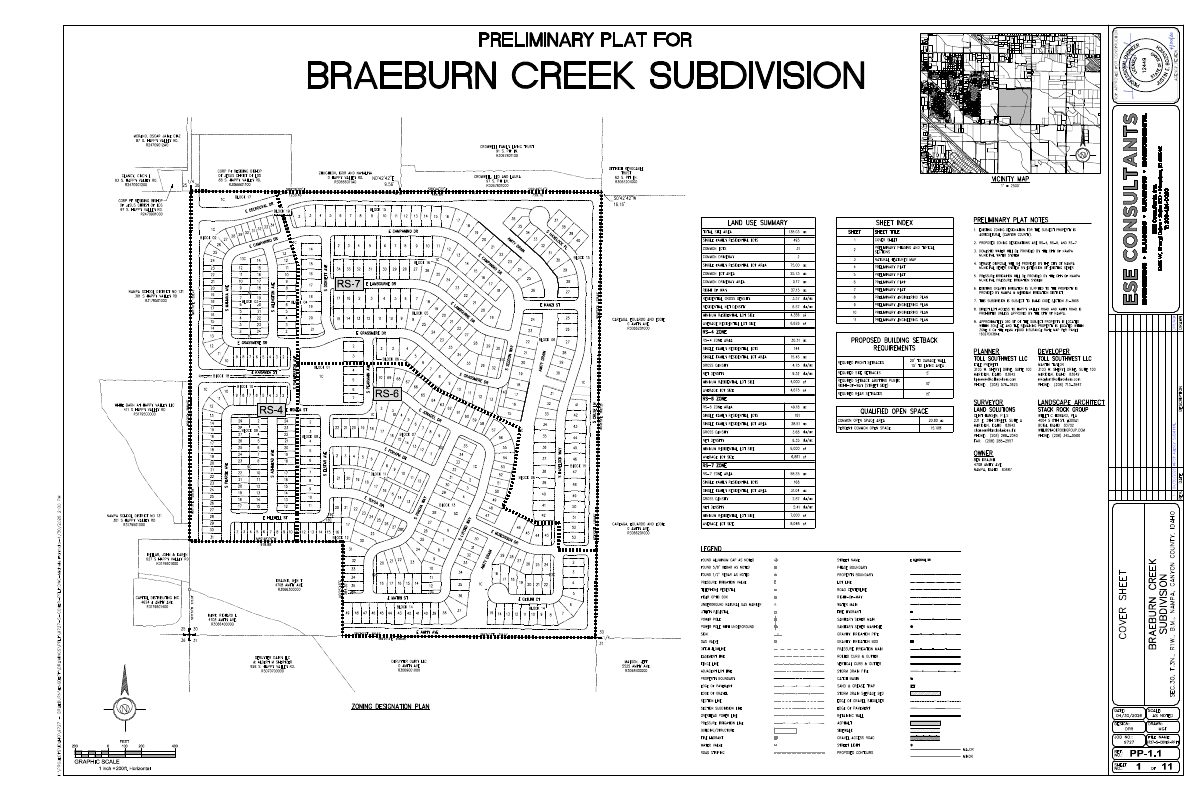
Annexation for single-family, detached residential development of 493 buildable lots on 138 acres with initial zoning of a mix of RS-4, RS-6, and RS-7. Braeburn Creek residential community.
Project name on file: Braeburn Creek
Timeline
May 22, 2026
14 documents added
May 22, 2026
Plan Intake Passed
May 22, 2026
Plan Intake Failed
May 22, 2026
Accepted for review
May 11, 2026
Application filed
Documents
Site plans
- Download Preliminary plat sheets PP-1.1 through PP-3.4
Eleven-page preliminary plat set showing phase layout across 14 phases, with overview sheets at 200-foot scale and detail sheets at 70-foot scale.
May 11, 2026 · 11 pages · 9.6 MB · Prelim Plat
Project narrative
- Download Narrative in support of annexation, zoning, and preliminary plat
Toll Brothers' narrative for the Braeburn Creek residential community, covering proposed homes, open space, pathways, and the property's location and surroundings.
May 11, 2026 · 8 pages · 1.4 MB · Narrative
Notices
- Download Notice of neighborhood meeting, March 24 open house
Toll Brothers notice inviting neighbors to a March 24, 2026 open house on a proposed ~500-home single-family community, with planned annexation, zoning and preliminary plat applications.
May 11, 2026 · 3 pages · 499 KB · Proof of Neighborhood Meeting
Application
- Download Master application form for annexation and preliminary subdivision
Planning and Zoning master application for the Braeburn Creek annexation and preliminary subdivision, listing applicant, owner, attorney contacts, and proposed RS-4, RS-6, and RS-7 zoning on 138 acres.
May 22, 2026 · 2 pages · 410 KB · Application
- Download Pre-application property inquiry notes from Planning & Zoning
Planning & Zoning staff notes from a January pre-application meeting on rezoning from RS4 to RS6, covering setbacks, density rules, lot sizes and open space exhibit requirements.
May 11, 2026 · 7 pages · 651 KB · Pre-Application Meeting Notes
Other documents
- Affidavits of legal interest
May 11, 2026 · Affidavit of Legal Interest
- Deed for parcel
May 11, 2026 · Quitclaim Deed
- Deed of distribution
May 11, 2026 · Deed of Distribution
- Legal description for annexation
May 11, 2026 · Legal Description Annexation - Word
- Legal description, RS-4 zoning
May 11, 2026 · Legal Description RS4 - Word
- Legal description RS-6
May 11, 2026 · Legal Description RS6 - Word
- Legal description RS-7
May 11, 2026 · Legal Description RS7 - Word
- Legal descriptions for zones
May 11, 2026 · Legal Descriptions for Zones
- Vicinity map
May 11, 2026 · Aerial image or sketch