Subdivision · Planning application
493-home single-family community on 138 acres of farmland voided
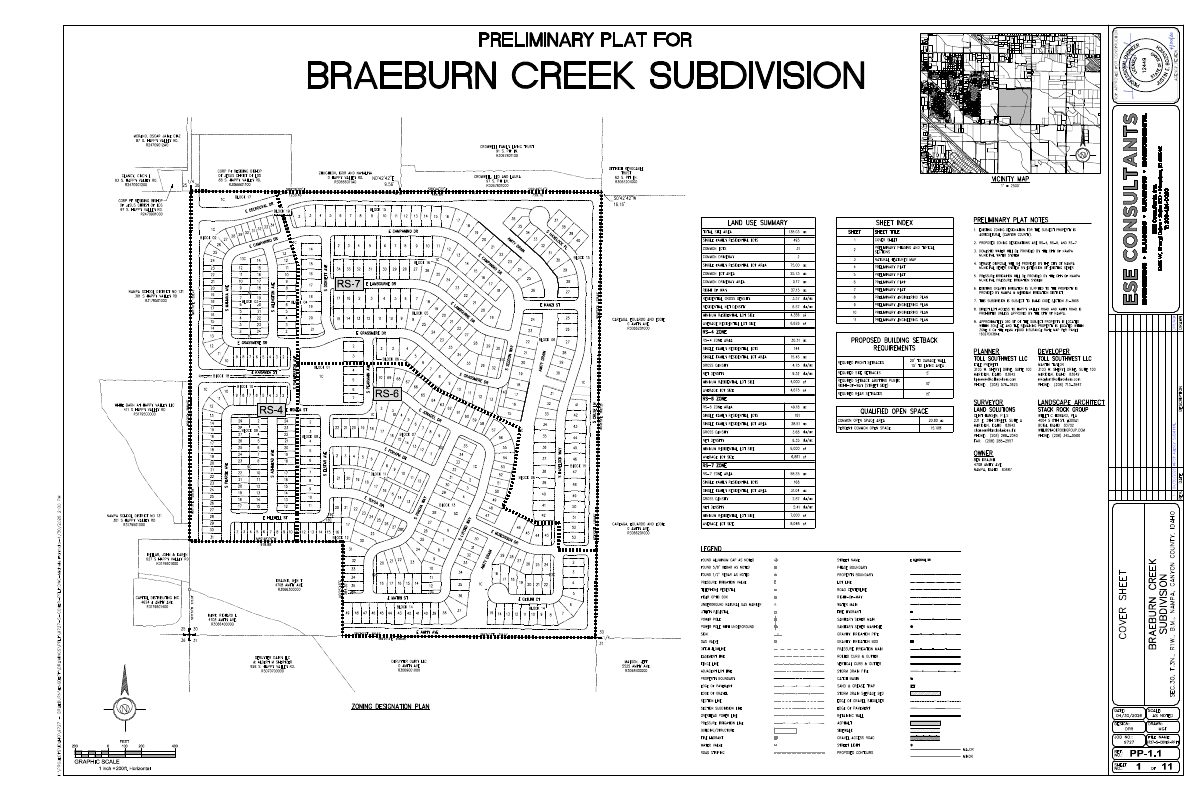
Toll Brothers' plan called for 493 detached homes, 33 common lots, over 20 acres of open space and 1.8 miles of pathways, built over about seven years. The city lists the preliminary plat application as void.
From the filing
The application's description as it appears in City of Nampa's record. See the official record
Preliminary Plat for single-family, detached residential development of 493 buildable and 33 common lots on 138 acres with initial zoning of a mix of RS-4, RS-6, and RS-7. Braeburn Creek residential community.Creek single-family residential community.
Project name on file: Braeburn Creek
Timeline
May 22, 2026
20 documents added
May 22, 2026
Plan Intake Passed
May 22, 2026
Plan Intake Failed
May 22, 2026
Accepted for review
May 11, 2026
Application filed
Documents
Site plans
- Download Open space plan exhibit
Open space exhibit sheet for a preliminary subdivision plat, drawn at a 1 inch to 300 feet scale.
May 11, 2026 · 1 page · 4.0 MB · Open Space Exhibit
- Download Preliminary plat sheets PP-1.1 through PP-3.4
An 11-page preliminary subdivision plat set showing phase layout across 14 phases and detailed sheets at 200-ft and 70-ft scales.
May 11, 2026 · 11 pages · 9.6 MB · Prelim Plat
Plans
- Download Building elevations, Arbor
Elevation drawings for the Arbor project, 11 pages, filed with a preliminary subdivision plat application.
May 11, 2026 · 11 pages · 10.0 MB · Building Elevations - Arbor
- Download Building elevations
May 11, 2026 · 25 pages · 91.8 MB · Building Elevations - Brookside
- Download Building elevations, Magnolia
Set of building elevation drawings for the Magnolia area, filed with a preliminary subdivision plat application; the extracted text is mostly illegible, so drawing details cannot be confirmed.
May 11, 2026 · 20 pages · 69.5 MB · Building Elevations - Magnolia
- Download Landscape plans and notes, subdivision plat
Landscape sheets for the preliminary subdivision plat, with general landscape notes, code requirements, a street-tree schedule by street, and planting areas 01 through 06.
May 11, 2026 · 40 pages · 28.6 MB · Landscape Plans
- Download Pathway plan
One-page pathway plan drawing for the subdivision plat, dated March 13, 2026, at a scale of 1 inch to 150 feet.
May 11, 2026 · 1 page · 1.6 MB · Pathway Plan
Project narrative
- Download Narrative in support of annexation, zoning, preliminary plat and development agreement
Toll Brothers' narrative describing the proposed Braeburn Creek residential community, its estimated 493 homes, open space, pathways, and the applications it supports.
May 11, 2026 · 8 pages · 1.4 MB · Narrative
Notices
- Download Notice of neighborhood meeting, March 24 open house
Toll Brothers notice inviting neighbors to a March 24, 2026 open house on a proposed single-family subdivision of about 500 homes, with annexation, zoning and preliminary plat applications planned.
May 11, 2026 · 3 pages · 499 KB · Proof of Neighborhood Meeting
Application
- Download Master application form for preliminary subdivision plat
Planning and Zoning master application for the Braeburn Creek preliminary subdivision plat with annexation, proposing about 493 residential lots on 138 acres.
May 22, 2026 · 2 pages · 348 KB · Application
- Download Pre-application meeting notes from Planning & Zoning
Notes from a January 14 pre-application property inquiry covering RS zone setbacks, density and lot size requirements, sign posting, agency correspondence, and open space exhibit expectations.
May 11, 2026 · 7 pages · 651 KB · Pre-Application Meeting Notes
Studies and reports
- Download Geotechnical evaluation report
Geotechnical evaluation for a 125-plus-acre residential development, covering site soils, groundwater, seismicity, laboratory testing and conclusions, prepared by GeoTek, Inc. for the developer.
May 11, 2026 · 56 pages · 1.6 MB · Geotech/Soil Reports
- Download Preliminary stormwater management report
Stormwater management report for the Braeburn Creek Subdivision prepared by ESE Consultants, with seepage bed sizing and storage calculations against Nampa's 100-year storm criteria.
May 11, 2026 · 38 pages · 2.9 MB · Storm Water Reports
- Download Traffic impact study
April 2026 traffic impact study by Kittelson & Associates for the Braeburn Creek subdivision, covering existing conditions, findings, and recommended mitigations.
May 11, 2026 · 566 pages · 38.2 MB · TIS
Other documents
- Affidavit of legal interest
May 11, 2026 · Affidavit of Legal Interest
- Deed for parcel
May 11, 2026 · Quitclaim Deed
- Deed
May 11, 2026 · Deed of Distribution
- Legal description
May 11, 2026 · Legal Description Boundary - Word
- Legal descriptions
May 11, 2026 · Legal Descriptions - Zones
- Vicinity map
May 11, 2026 · Vicinity Map