Subdivision · Planning application
487-home Braeburn Creek subdivision heads to City Council after commission backing
Toll Brothers wants to annex 138 acres of farmland into Nampa for single-family homes, a clubhouse and pool, and 2.6 miles of pathways, built over about seven years. The City Council is scheduled to hear the request Nov. 2.
From the filing
The application's description as it appears in City of Nampa's record. See the official record
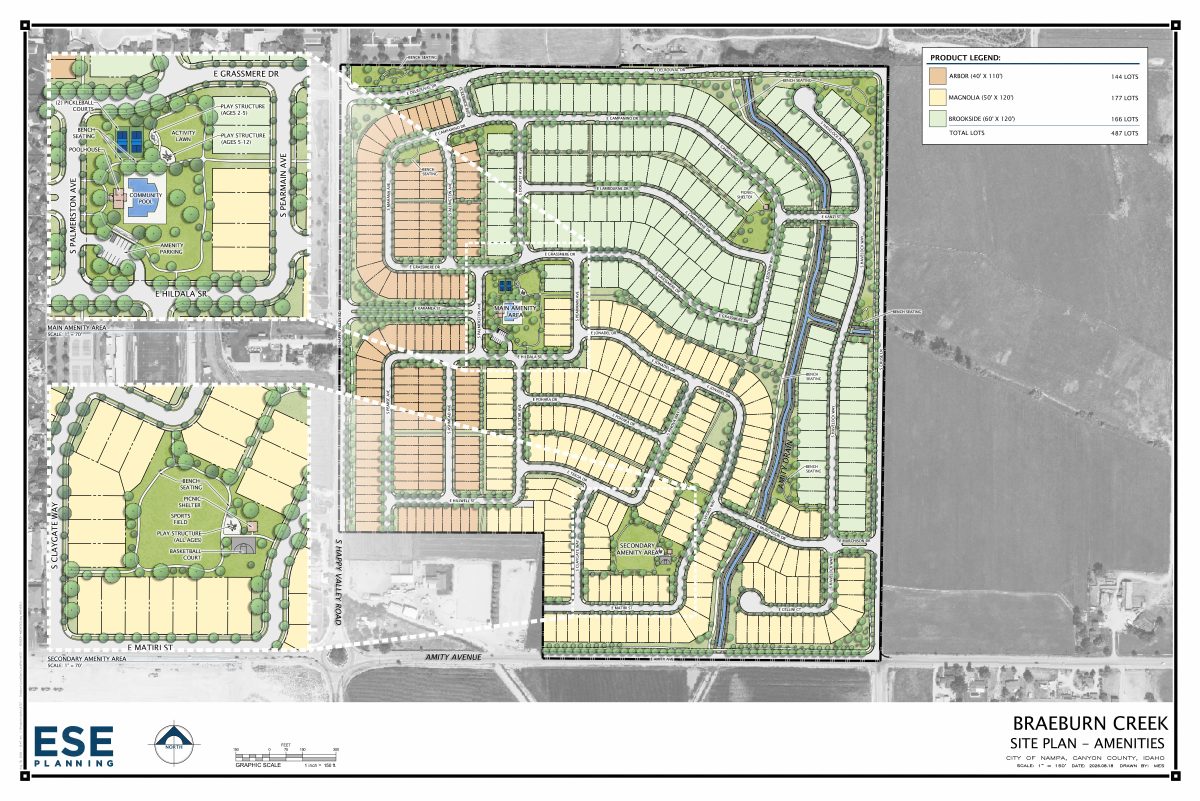
Toll Brothers proposes annexing about 138 acres northeast of Amity Avenue and Happy Valley Road into Nampa and building a single-family subdivision called Braeburn Creek with 487 detached homes. The plan includes about 21 acres of qualified open space, a clubhouse and pool, and 2.6 miles of new pathways, built in phases over roughly seven years.
Annexation, initial zoning, a preliminary plat, and development agreement for the Braeburn Creek residential community on 138 acres near the northeast corner of E. Amity Avenue and S. Happy Valley Road.
Project name on file: Braeburn Creek
Timeline
Oct. 1, 2026
27 documents added
Sept. 30, 2026
Notice to Area Property Owners
Sept. 29, 2026
Public hearing: Nampa Planning and Zoning Commission
Aug. 21, 2026
Assess Fees (Subdivision)
Aug. 21, 2026
Plan Intake Passed
Aug. 21, 2026
Property Postings
Aug. 21, 2026
Notice to Agencies/Departments
Aug. 21, 2026
Accepted for review
July 31, 2026
Application filed
Documents
Site plans
- Download Amenities exhibit
Site plan sheet locating the proposed amenities, including pickleball courts, play structures, a poolhouse, picnic shelter, and seating areas, with a product and lot-count legend.
Aug. 20, 2026 · 1 page · 5.7 MB · Other
- Download Subdivision preliminary plat checklist
City checklist listing the materials an applicant must submit with a preliminary subdivision plat, including legal descriptions, open space plan, geotechnical and storm water reports.
July 31, 2026 · 1 page · 317 KB · Other
- Download Legal description of preliminary plat
July 31, 2026 · 19 KB · WORD Legal Description
- Download Preliminary subdivision plat, phasing and sheets PP-1.1 to PP-3.4
Eleven-page preliminary plat set showing the phase layout across the site and detailed sheets PP-2.1 to PP-3.4 at 1 inch = 70 ft, with matchlines between sheets.
July 31, 2026 · 11 pages · 8.6 MB · PDF Prelim Plat
- Download Site plan rendering with lot product legend
Single-page subdivision site plan showing street layout and a product legend with lot counts for three home types, totaling 487 lots.
July 31, 2026 · 1 page · 2.2 MB · Other
Renderings
- Download Braeburn Creek pathway plan
Rendered pathway plan showing the regional multi-use pathway and walking paths through the subdivision, dated July 23, 2026.
July 31, 2026 · 1 page · 7.7 MB · Other
Plans
- Download Proposed building elevations, Arbor
July 31, 2026 · 11 pages · 10.0 MB · Proposed Building Elevations
- Download Proposed building elevations
July 31, 2026 · 25 pages · 91.8 MB · Proposed Building Elevations
- Download Proposed building elevations
July 31, 2026 · 20 pages · 69.5 MB · Proposed Building Elevations
- Download Landscape plans and notes
Landscape notes, requirements, grading and site preparation instructions, and a street buffer tree schedule for the subdivision plat, referencing Nampa City Code.
July 31, 2026 · 40 pages · 25.2 MB · Landscape Plans
- Download Open space exhibit and calculations
Table of total, qualified and common-lot open space acreage and percentages, with qualified open space areas A through O broken out by size.
July 31, 2026 · 1 page · 3.1 MB · Open Space Exhibit
- Download Sewer exhibit
Map-style sewer exhibit for the Braeburn Creek subdivision preliminary plat, drawn at a scale of 1 inch to 400 feet and dated July 1, 2026.
July 31, 2026 · 1 page · 1.4 MB · Other
Project narrative
- Download Narrative in support of annexation, zoning, plat, and development agreement
Applicant's narrative describing the proposed 487-home single-family community on 138 acres, its amenities, open space, pathways, and requested City approvals.
July 31, 2026 · 10 pages · 1.8 MB · Narrative
Staff reports
- Download Staff report for Braeburn Creek annexation, zoning and preliminary plat
Planning staff report recommending City Council action on annexation, RS4/RS6/RS7 zoning, a development agreement and a 487-lot single-family subdivision preliminary plat, with traffic impact findings.
Oct. 1, 2026 · 75 pages · 30.2 MB · Available Online
Decisions
- Download Planning and Zoning Commission decision letter
Letter from Nampa Planning and Zoning Commission recommending approval of the annexation, zoning and preliminary plat for Braeburn Creek, with conditions of approval on crosswalk, fencing, landscaping, airport agreement…
Oct. 1, 2026 · 16 pages · 4.2 MB · Available Online
Notices
- Download Notice of neighborhood meeting, March 24 open house
Toll Brothers notice inviting neighbors to a March 24, 2026 open house on a proposed single-family subdivision of about 500 homes, with annexation, zoning and preliminary plat applications planned.
July 31, 2026 · 3 pages · 499 KB · Proof of Neighborhood Meeting
Application
- Download Master application form for preliminary subdivision plat
City of Nampa master application for the Braeburn Creek Subdivision, a 138-acre residential project with 487 single-family lots, filed by Toll Brothers.
July 31, 2026 · 2 pages · 719 KB · Master Application
- Download Pre-application meeting notes from Planning & Zoning
Notes from a January 14 pre-application property inquiry covering RS zone setbacks, density and lot size requirements, sign posting, agency correspondence, and open space exhibit expectations.
July 31, 2026 · 7 pages · 651 KB · Pre-Application Meeting Notes
Studies and reports
- Download Geotechnical evaluation report
Geotechnical evaluation for a 125-plus-acre residential development, covering site soils, groundwater, seismicity, laboratory testing and conclusions, prepared by GeoTek, Inc. for the developer.
July 31, 2026 · 56 pages · 1.6 MB · Geotech/Soil Reports
- Download Preliminary stormwater management report
Preliminary stormwater plan and calculations for the residential subdivision, prepared by ESE Consultants to meet Nampa's Engineering Development and Policy Manual Section 106.
July 31, 2026 · 40 pages · 2.7 MB · Storm Water Reports
- Download Traffic impact study for Braeburn Creek subdivision
Kittelson & Associates' April 2026 traffic impact study covering existing conditions, findings, mitigation timing and recommendations for the proposed subdivision.
July 31, 2026 · 566 pages · 38.2 MB · Other
Other documents
- Affidavit of legal interest
July 31, 2026 · Affidavit of Legal Interest
- Deed
July 31, 2026 · Proof of Proprietary Interest
- Deed
July 31, 2026 · Proof of Proprietary Interest
- Download Draft development agreement
July 31, 2026 · 33 KB · Other
- Legal descriptions
July 31, 2026 · Legal Description
- Vicinity map
July 31, 2026 · Vicinity Map