Annexation · Planning application
Council denies Brekanwood annexation for 352 homes on 82 acres near Can Ada Road
The Nampa City Council on Oct. 20 denied a request to annex about 82 acres for a mix of single-family, two-family and townhome lots, plus commercial lots. The request had included zoning and a preliminary plat for the Brekanwood Subdivision.
From the filing
The application's description as it appears in City of Nampa's record. See the official record
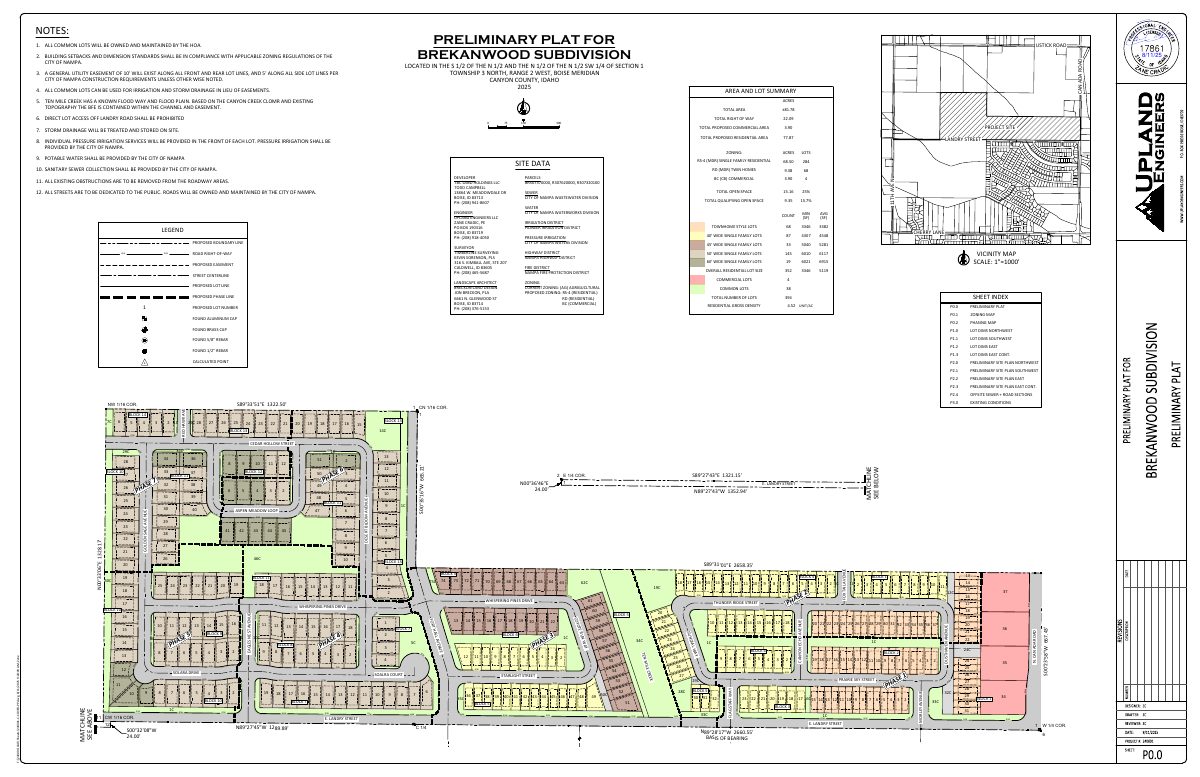
Todd Campbell Custom Homes, representing property owner Stanley Welton, requests annexation into the City of Nampa and zoning for the proposed Brekanwood Subdivision on about 81.78 acres at the northwest corner of Landry Street and Can Ada Road. The plan includes 352 homes (68 townhome-style twin homes and 284 single-family homes), 4 commercial lots, and 38 common lots, with 15.7% open space. The Planning and Zoning Commission was reviewing the request with a staff recommendation, and no decision is recorded in this document.
The Brekanwood Subdivision encompasses 81.78 acres and is designed as a mixed-use community with a range of housing options and limited commercial uses. The development includes: • 352 residential lots across five housing types totaling 41.76 acres o 68 townhome lots (avg. 3,382 SF) o 87 forty-foot-wide lots (avg. 4,548 SF) o 33 forty-five-foot-wide lots (avg. 5,281 SF) o 145 fifty-foot-wide lots (avg. 6,117 SF) o 19 sixty-foot-wide lots (avg. 6,915 SF) • 4 commercial lots (2.82 acres) • 38 common lots (15.16 acres)
Project name on file: Brekanwood
Timeline
Nov. 4, 2025
City Council Decision/Action Letter
Nov. 4, 2025
27 documents added
Oct. 20, 2025
Decision: Denied
Nampa City Council: Denied.
Oct. 20, 2025
Public hearing: Nampa City Council
Oct. 6, 2025
Notice to Area Property Owners
Oct. 6, 2025
Assess Fees (Planning & Zoning)
Oct. 6, 2025
P&Z Commision Decision/Action Letter
Sept. 10, 2025
Notify Applicant
Sept. 9, 2025
Public hearing: Nampa Planning and Zoning Commission
Sept. 5, 2025
Property Postings
Aug. 26, 2025
Property Postings
Aug. 25, 2025
Notify Applicant
Aug. 25, 2025
Notice to Area Property Owners
July 3, 2025
Notice to Agencies/Departments
June 9, 2025
Plan Intake Passed
June 9, 2025
Accepted for review
May 22, 2025
Plan Intake Failed
May 14, 2025
Application filed
Documents
Site plans
- Download Preliminary plat boundary legal description, commercial
Aug. 15, 2025 · 59 KB · Legal Description- Commercial
- Download Legal description for preliminary plat boundary, RD zone
Aug. 15, 2025 · 66 KB · Legal Description- RD Zone
- Download Legal description for preliminary plat boundary, RS-4 zone
Aug. 15, 2025 · 70 KB · Legal Description- RS 4 Zone
- Download Preliminary plat with area and lot summary and general notes
Preliminary plat sheet showing zoning, lot counts (284 single-family, 68 twin home, 4 commercial), open space, and notes on HOA-owned common lots, utilities, and flood areas.
Aug. 15, 2025 · 13 pages · 10.1 MB · Preliminary Plat
Plans
- Download Building elevations
Elevation drawings for the annexation application, with the text on the sheet limited to the labels 'Detached' and 'Attached'.
Aug. 15, 2025 · 1 page · 329 KB · Elevations
- Download Landscape plan, areas one through fourteen
Landscape plan sheets for the annexation, showing numbered areas and matchline references across multiple sheets (17 pages), prepared by Breckon Land Design.
Aug. 15, 2025 · 17 pages · 80.7 MB · Landscape Plan
- Download Open space exhibit
Open space exhibit sheet prepared by Breckon Land Design for the annexation application; the text is mostly title-block and copyright boilerplate.
Aug. 15, 2025 · 1 page · 626 KB · Open Space Exhibit
Project narrative
- Download Project narrative
Aug. 15, 2025 · 1.5 MB · Narrative
- Download Pre-application notes for annexation and rezoning
Planning staff notes from a June 2024 pre-application meeting covering zoning options, setbacks, lot size and density standards for a mixed single-family and commercial project of about 80 acres.
Aug. 15, 2025 · 6 pages · 980 KB · Pre App Notes
Staff reports
- Download Staff report for annexation, zoning and preliminary plat
Planning staff report recommending action on annexation and zoning of about 82 acres and preliminary plat approval, with engineering comments on legal descriptions, plat sheets and traffic.
Sept. 5, 2025 · 95 pages · 110.8 MB · Staff Report
Decisions
- Download Decision letter on annexation and zoning denial
City of Nampa letter notifying the applicant that the City Council denied the annexation, zoning, and preliminary plat request on Oct. 20, 2025, with findings adopted Nov. 3.
Nov. 4, 2025 · 7 pages · 1.4 MB · DENIED
- Download Planning and Zoning Commission decision letter
Recommends City Council approval of the annexation, zoning and preliminary plat, subject to right-of-way dedication, frontage, sewer, well/septic and irrigation conditions.
Sept. 12, 2025 · 3 pages · 170 KB · Available Online
Notices
- Download Notice of neighborhood meeting for April 22 informational session
Developer's notice inviting residents to an April 22, 2025 meeting on a proposed mixed-use subdivision with 68 townhomes, 285 single-family homes, and commercial and common lots.
Aug. 15, 2025 · 2 pages · 372 KB · Neighborhood Meeting Invite
Application
- Download Master application form for annexation and subdivision
City of Nampa master application form listing the annexation, preliminary subdivision and related applicant, owner and contractor details for this file.
Aug. 15, 2025 · 2 pages · 704 KB · Application
Studies and reports
- Download Geotechnical evaluation report
Geotechnical evaluation by GeoTek, Inc. for an 81-acre residential subdivision, covering site soils, groundwater, seismicity, and earthwork recommendations.
Aug. 15, 2025 · 45 pages · 2.5 MB · Geotech
- Download Preliminary storm drainage report
Summarizes the preliminary storm drainage design for the proposed single-family subdivision, covering retention basins, treatment, and drain conveyance on about 82 acres.
Aug. 15, 2025 · 59 pages · 3.9 MB · Storm Drainage Report
- Download Traffic impact study
Traffic impact study for the Brekanwood Subdivision in Nampa, prepared May 2025 for the applicant, covering existing and projected traffic and needed roadway improvements.
Aug. 15, 2025 · 307 pages · 9.7 MB · TIS
Other documents
- Affidavit of notice
Aug. 15, 2025 · Affidavit
- Annexation checklist
Aug. 15, 2025 · Checklist
- Download Draft CC&Rs
Aug. 15, 2025 · 43 KB · Draft CC&Rs
- Parcel A rezone legal description, commercial
Legal description for Parcel A in the rezone portion of the annexation application; no text was available to confirm details.
Aug. 15, 2025 · Legal Description- Commercial
- Parcel A rezone legal description (RS-4)
Legal description for Parcel A covered by the proposed RS-4 rezoning, filed with the annexation application.
Aug. 15, 2025 · Legal Description- RS 4
- Legal description for parcel rezone
Aug. 15, 2025 · Legal Description- RD
- Legal descriptions for pre-plat boundary
Aug. 15, 2025 · Legal Description- Prelim Plat Boundary
- Neighborhood meeting sign-in sheet
Aug. 15, 2025 · Neighborhood Meeting Sign in sheet
- Vesting deed
Aug. 15, 2025 · Vesting Deed
- Vicinity map
Aug. 15, 2025 · Vicinity Map