Subdivision · Planning application
Approved: 296 single-family homes planned on 81.78 acres
The preliminary plat was approved March 10, 2026, after a public hearing that day. It covers farmland now zoned for agriculture and would include lots with 40-, 50- and 60-foot frontages.
From the filing
The application's description as it appears in City of Nampa's record. See the official record
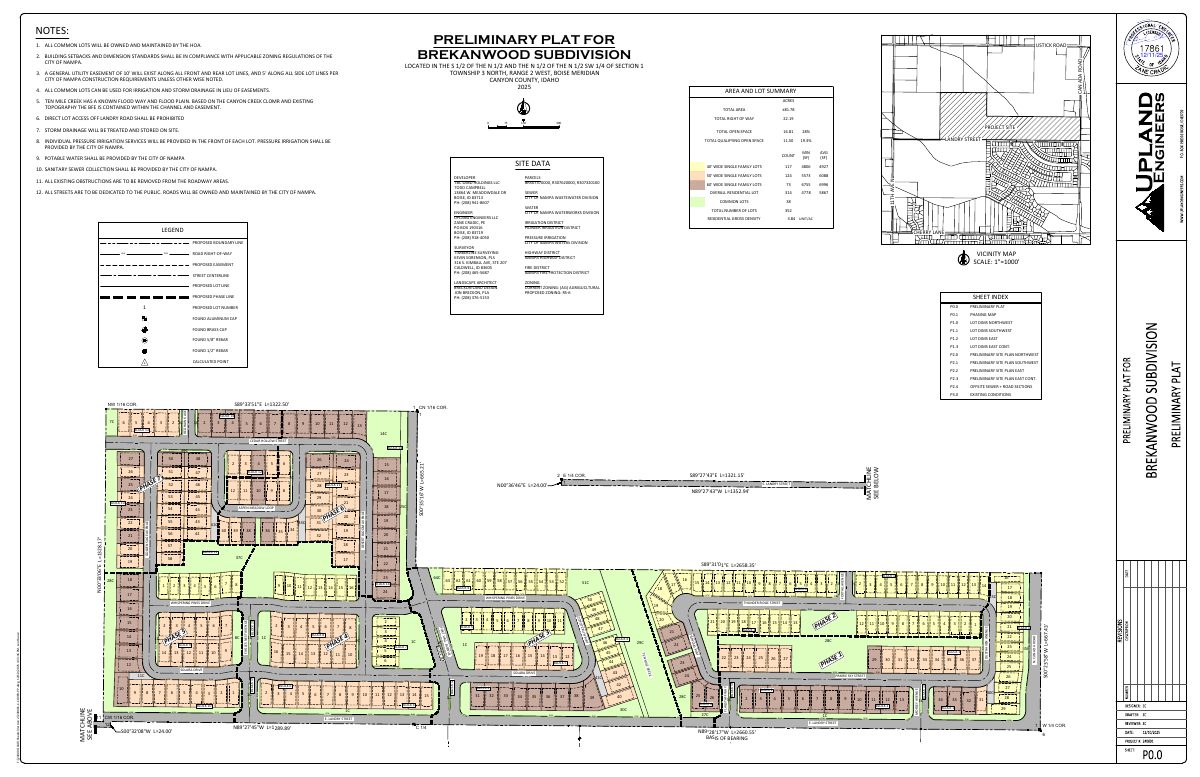
We are proposing 314 single-family lots with 40’, 50’, and 60’ frontages to provide variation and visual interest. Lot sizes range from 4,778 to 10,137 square feet, with an average of 5,867 square feet. The subdivision includes 38 common lots for a total of 352 lots and a gross density of 3.84 units per acre.
Project name on file: Brekanwood
Timeline
April 21, 2026
P&Z Commision Decision/Action Letter
April 10, 2026
Notice to Agencies/Departments
April 10, 2026
Notice to Area Property Owners
March 19, 2026
Property Postings
March 10, 2026
Decision: Approved
Nampa Planning and Zoning Commission: Approved.
March 10, 2026
Public hearing: Nampa Planning and Zoning Commission
Jan. 27, 2026
22 documents added
Jan. 27, 2026
Assess Fees (Subdivision)
Dec. 22, 2025
Plan Intake Passed
Dec. 22, 2025
Accepted for review
Dec. 12, 2025
Plan Intake Failed
Dec. 12, 2025
Application filed
Documents
Site plans
- Download Preliminary plat with notes, area and lot summary
Preliminary plat for the Brekanwood subdivision showing 14 notes on common lots, setbacks, easements, flood hazard, utilities and streets, plus site data for 352 lots and open space.
Dec. 12, 2025 · 13 pages · 12.5 MB · Prelim Plat & Phasing Plat
Plans
- Download Building elevations
Building elevation drawings for the preliminary subdivision plat application, as indicated by the filename; the extracted text shows only the labels 'Detached' and 'Attached'.
Dec. 12, 2025 · 1 page · 329 KB · Building Elevations
- Download Landscape plan, key map and sheet index
Landscape plan sheets for a preliminary subdivision plat, showing area layout, matchlines between sheets and the landscape architect's title block; the text is mostly labels and does not describe planting details.
Dec. 12, 2025 · 17 pages · 97.9 MB · Landscape Plans
- Download Open space exhibit
Single-sheet open space exhibit prepared by Breckon Land Design for a preliminary subdivision plat; the text is mostly firm title-block and copyright boilerplate.
Dec. 12, 2025 · 1 page · 638 KB · Open Space Exhibit
Project narrative
- Download Project narrative, revised January 2026
Revised narrative for the Brekanwood annexation, preliminary plat and PUD applications, covering zoning, density, lot layout and PUD lot-size reduction.
Jan. 26, 2026 · 8 pages · 1.0 MB · Narrative Revised
Notices
- Download Neighborhood meeting notice
Dec. 22, 2025 · 2.7 MB · Neighborhood Mtg Notice
Application
- Download Revised master application for Brekanwood preliminary subdivision plat
Revised City of Nampa master application form for a preliminary subdivision plat, with related annexation and planned unit development filings listed, dated January 23, 2026.
Jan. 26, 2026 · 2 pages · 1.6 MB · Application Revised
- Download Pre-application meeting notes from Planning & Zoning
Notes from a Nov. 24, 2025 pre-application inquiry covering proposed single-family subdivision zoning options, setbacks, lot size and density standards, and a possible PUD.
Dec. 12, 2025 · 5 pages · 558 KB · Pre-Application Meeting Notes
Studies and reports
- Download Geotechnical evaluation report
Geotechnical evaluation of the 81-acre residential subdivision site by GeoTek, Inc., covering site soils, groundwater, seismicity, conclusions and earthwork recommendations.
Dec. 12, 2025 · 45 pages · 2.5 MB · Geotech/Soil Reports
- Download Preliminary storm drainage report
Preliminary storm drainage design for a single-family subdivision of about 81.78 acres, with retention basins, treatment and infiltration onsite, and groundwater considerations.
Dec. 12, 2025 · 74 pages · 8.1 MB · Storm Water Reports
- Download Traffic impact study
Traffic impact study for the proposed subdivision, covering existing and projected traffic, study-area intersections, and needed mitigation improvements for 2025 through 2035.
Dec. 12, 2025 · 307 pages · 9.7 MB · TIS
Other documents
- Revised checklist
Jan. 27, 2026 · Checklist
- Neighborhood meeting sign-in sheet
Dec. 22, 2025 · Neighborhood Mtg Sign-In Sheet
- Warranty deed for the property owner, TBC Land Holding LLC
Dec. 22, 2025 · Warranty Deed
- Legal description of pre-plat boundary
Dec. 22, 2025 · Legal Description - Pre-Plat Boundary
- Download Idaho Secretary of State annual report for TBC Land Holding LLC
State annual report listing the entity's active status, registered agent, and manager, filed to show the applicant's authority to act.
Dec. 22, 2025 · 1 page · 23 KB · Proof of Authority
- Affidavit of legal interest
Dec. 12, 2025 · Affidavit of Legal Interest
- Annexation boundary
Dec. 12, 2025 · Legal Description - Annexation Boundary
- Download Draft declaration of covenants, conditions and restrictions
Draft CC&Rs for the subdivision setting out property restrictions, definitions and the homeowners association's role; the text is an early version with the table of contents omitted.
Dec. 12, 2025 · 10 pages · 151 KB · CC&Rs - draft
- Pre-plat boundary
Dec. 12, 2025 · Legal Description - Pre-Plat Boundary - Word
- Vesting deed
Dec. 12, 2025 · Vesting Deed
- Vicinity map
Dec. 12, 2025 · Vicinity Map