Subdivision · Planning application
Nampa approves final plat for 64 single-family homes on 17 acres
Hubble Homes received final plat approval for the first phase of Brookhaven Subdivision No. 1, with 64 single-family detached lots and 12 common lots. Before the plat is signed, the developer must address final plat comments and prove irrigation assessments are paid.
From the filing
The application's description as it appears in City of Nampa's record. See the official record
Hubble Homes is asking for final plat approval for the first phase of the Brookhaven subdivision at 4101 Alma Ln in Nampa. The phase covers about 17.31 acres with 64 single-family lots, common areas, and internal roads. The Planning & Zoning Commission is asked to recommend approval to the City Council.
Single-Family, detached residential development consisting of 64 buildable and 12 common lots on 17.31 acres in the RS7 zone.
Project name on file: Brookhaven No 1
Timeline
Oct. 14, 2026
Extension Expiration Date
Oct. 14, 2026
Set Date for Public Meeting
Nov. 18, 2025
City Council Decision/Action Letter
Nov. 18, 2025
P&Z Commision Decision/Action Letter
Nov. 18, 2025
16 documents added
Nov. 17, 2025
Decision: Approved with Conditions
Nampa City Council: Approved with Conditions.
Nov. 17, 2025
Public hearing: Nampa City Council
Sept. 24, 2025
Notice to Agencies/Departments
Sept. 24, 2025
Set Date for Public Meeting
Sept. 18, 2025
Assess Fees (Subdivision)
June 17, 2025
Plan Intake Passed
June 17, 2025
Application filed
June 17, 2025
Accepted for review
Documents
Site plans
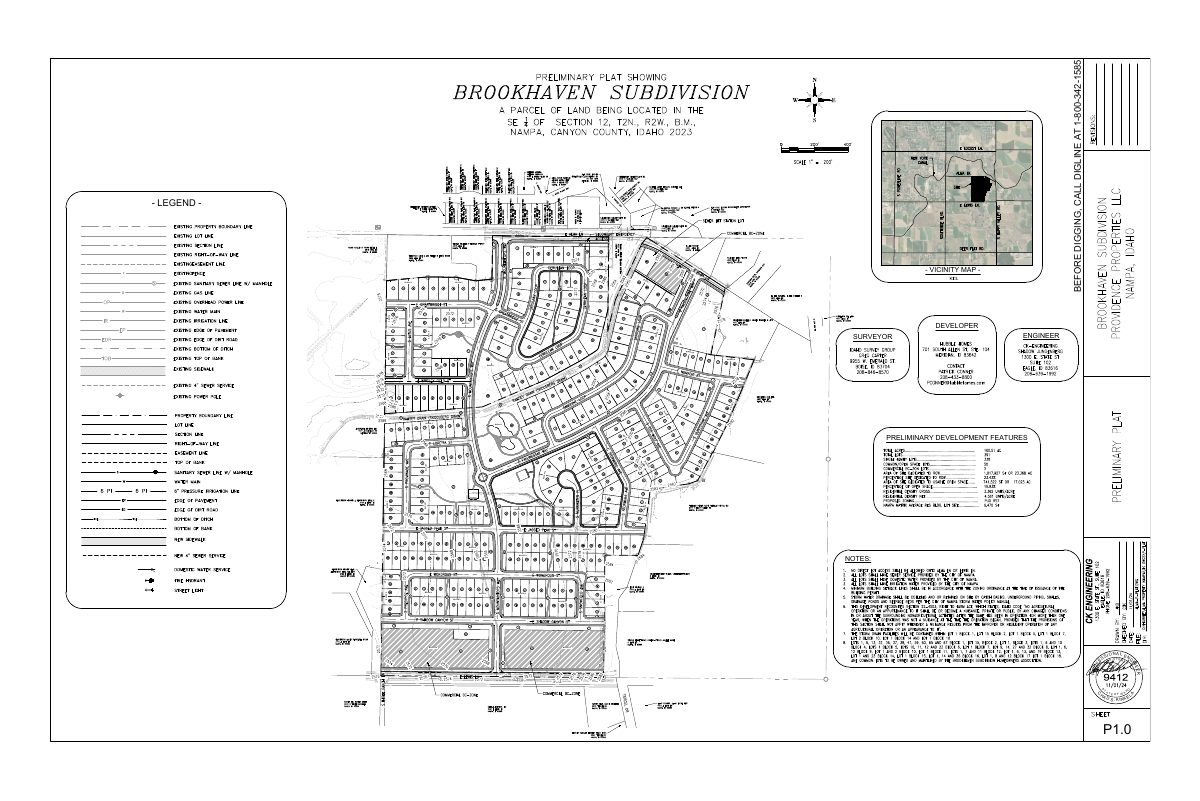
- Download Preliminary plat sheets
Preliminary plat drawing set for the Brookhaven No. 1 subdivision, showing blocks, lots, vicinity map, legend and notes across six sheets.
June 17, 2025 · 6 pages · 9.0 MB · Prelim Plat
Plans
- Download Final plat, Brookhaven Subdivision Phase 1
Final plat map for the Brookhaven Subdivision Phase 1 in Nampa, showing lots, blocks, easements, monuments, and boundary notes.
Aug. 21, 2025 · 5 pages · 824 KB · Final Plat Revised
- Download Landscape plan, Phase One, revised 7/15/25
Revised landscape plan sheets for Phase One of the Brookhaven subdivision, with open space, street buffer and tree and shrub counts, plus civil and city comment revisions.
Aug. 21, 2025 · 11 pages · 7.2 MB · Landscape Plan Revised
- Download Open space exhibit, revised 8-15
Revised open space exhibit for the Brookhaven No. 1 final plat, showing qualified and non-qualified open space areas, a vinyl fence detail, and common space installation notes.
Aug. 21, 2025 · 1 page · 1.3 MB · Open Space Exhibit Revised
- Download Building elevations, Brookhaven No. 1
June 17, 2025 · 1 page · 1.3 MB · Building Elevations
- Download Irrigation plans
Irrigation system sheets with design notes on water supply assumptions, sleeve installation, permits, and head-to-head sprinkler coverage, prepared by South Beck & Baird Landscape Architecture.
June 17, 2025 · 11 pages · 13.1 MB · Irrigation Plans
Project narrative
- Download Revised narrative, Brookhaven No. 1
Revised project narrative for the Brookhaven No. 1 final subdivision plat application.
Aug. 21, 2025 · 47 KB · Narrative Revised
Staff reports
- Download Staff report for final plat approval
Staff report recommending Planning and Zoning Commission approval of the final plat for Brookhaven Subdivision No. 1, with agency comments from Nampa Engineering and the Nampa Fire District attached.
Nov. 7, 2025 · 43 pages · 24.8 MB · Staff Report
Decisions
- Download Final plat approval letter from Planning and Zoning Commission
Letter recommending approval of the final plat for Brookhaven Subdivision No. 1 to City Council, with seven conditions covering surveyor, engineer, irrigation, and landscape items.
Nov. 18, 2025 · 2 pages · 183 KB · Decision Letter
Application
- Download Master application form for final subdivision plat, revised
Revised City of Nampa master application for a final subdivision plat, listing the applicant, owner and contractor contact details and related file numbers.
Aug. 21, 2025 · 2 pages · 719 KB · Application Revised
Studies and reports
- Download Drainage calculations and drainage exhibit
Drainage calculations and an exhibit map from CK Engineering for the final subdivision plat, showing block layout.
June 17, 2025 · 52 pages · 3.2 MB · Drain Calcs
- Download Geotechnical recommendation report
SITE Consulting's February 2025 report concluding the proposed residential subdivision is feasible, based on eight test pits and prior research, and recommending a rock profile to define bedrock depth.
June 17, 2025 · 22 pages · 1.9 MB · Geotech Reports
Other documents
- Affidavit accompanying final subdivision plat
Sworn affidavit filed with the final subdivision plat application; the text was not available to confirm its specific contents.
June 17, 2025 · Affidavit
- Legal description
June 17, 2025 · Legal Description
- Legal description, No. 1
Word-format legal description of the land covered by the final subdivision plat application.
June 17, 2025 · Legal Description - Word
- Warranty deed, Brookhaven No. 1
Warranty deed for the Brookhaven No. 1 subdivision, filed with the final subdivision plat application.
June 17, 2025 · Warranty Deed