Subdivision · Planning application
Nampa approves 71 single-family lots and 3 commercial lots on Deer Flat Ranch plat
TLK Development Corporation's final plat creates 71 single-family detached lots, 3 commercial lots and 7 common lots on about 28 acres. The City Council approved it March 2, 2026, with conditions including street-name changes and an improvement agreement before construction.
From the filing
The application's description as it appears in City of Nampa's record. See the official record
TLK Development Corporation is asking the city to approve the final plat for Deer Flat Ranch No. 1 on about 28.2 acres at 0, 2715, and 2923 S Midland Blvd in Nampa. The plat would create 71 single-family detached residential lots, 3 commercial lots, and 7 common lots. Staff recommends that the Planning & Zoning Commission forward the plat to City Council, finding it substantially conforms to the approved preliminary plat.
Single-family residential and commercial development: 71 buildable, 3 commercial and 7 common lots on 25.60 acres in BC, RS4, RS7 and RS8.5 zone.
Project name on file: Deer Flat Ranch No 1
Timeline
March 3, 2026
22 documents added
March 3, 2026
City Council Decision/Action Letter
March 3, 2026
P&Z Commision Decision/Action Letter
March 3, 2026
Set Date for Public Meeting
March 2, 2026
Decision: Approved with Conditions
Nampa City Council: Approved with Conditions.
March 2, 2026
Public hearing: Nampa City Council
Dec. 29, 2025
Notice to Agencies/Departments
Dec. 24, 2025
Assess Fees (Subdivision)
Oct. 27, 2025
Plan Intake Passed
Oct. 27, 2025
Accepted for review
Oct. 22, 2025
Plan Intake Failed
Oct. 17, 2025
Application filed
Documents
Site plans
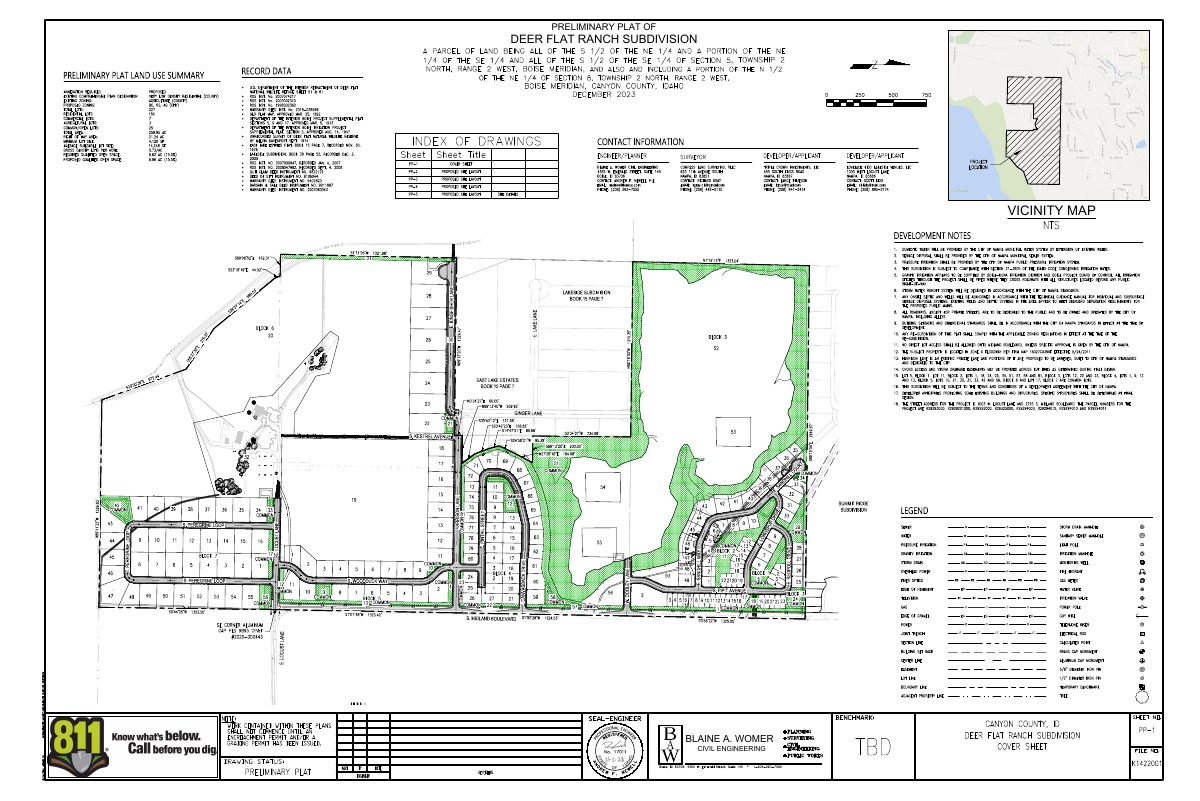
- Download Preliminary plat, Summit Ridge Subdivision
Preliminary plat drawing for the Summit Ridge Subdivision, with vicinity map, development notes, legend, and land use summary.
Oct. 17, 2025 · 5 pages · 6.6 MB · Preliminary Plat
- Download Preliminary open space exhibit
Two-sheet open space exhibit for the Deer Flat Ranch subdivision showing open space and qualified open space totals against the required 15% minimum.
Oct. 17, 2025 · 2 pages · 925 KB · Open Space Exhibit
Plans
- Download Final plat, Deer Flat Ranch Subdivision No. 1 (revised Dec. 15)
Revised final subdivision plat showing line table, lot layout, and notes on re-subdivision, irrigation maintenance, Right to Farm Act recognition, and lot area conventions.
Dec. 16, 2025 · 7 pages · 2.0 MB · Final Plat Revised
- Download Landscape plan, sheets L1.01 to L1.09
Landscape plan set for the Deer Flat Ranch Subdivision, with general planting, sodding, mulch and topsoil notes, prepared by South Beck & Baird Landscape Architecture.
Oct. 17, 2025 · 46 pages · 37.1 MB · Landscape Plans
- Download Building elevations and roof framing sheets, Lot 6 Block 3
Construction document sheets showing roof framing (A3.0) and building elevations (A4.0, A4.1) for a single-lot residential unit in the subdivision.
Oct. 17, 2025 · 1 page · 546 KB · Building Elevations 1
- Download Building elevations, sheet A3.0
Construction document elevation sheet for the Bradshaw House on Lot 2, Block 2 of the Locust Lane subdivision, drawn by Ashcraft Construction.
Oct. 17, 2025 · 1 page · 697 KB · Building Elevations 2
- Download Floor plan and elevations, Lot 8 construction documents
Construction document sheets, including a floor plan (sheet A2.0) and building elevations, prepared by Ashcraft for a lot in the Locust Lane subdivision.
Oct. 17, 2025 · 1 page · 632 KB · Building Elevations 3
- Download Roof framing and building elevations
Architectural sheet showing roof framing and building elevations, submitted by Ashcraft Construction with the final subdivision plat application.
Oct. 17, 2025 · 1 page · 578 KB · Building Elevations 4
- Download Phase 1 signed construction plan set
Signed construction plans for Deer Flat Ranch Subdivision No. 1, Phase 1, dated August 2025, marked not approved in the filename; 40 pages of civil sheets, notes and legends.
Oct. 17, 2025 · 40 pages · 14.7 MB · Improv/Const Drawings
Project narrative
- Download Narrative letter revised for final plat submittal
Cover letter from the applicant's engineer for the 71-lot Phase 1 final plat, describing existing use, the land use designation and surrounding context, and the open space buffer design.
Dec. 16, 2025 · 5 pages · 267 KB · Narrative Revised
Staff reports
- Download Staff report for Deer Flat Ranch No. 1 final plat
Planning staff recommend approval of the final plat, finding it substantially conforms to the preliminary plat, and list Engineering and Nampa Fire District comments.
Feb. 20, 2026 · 100 pages · 57.7 MB · Staff Report
Decisions
- Download Planning and Zoning Commission decision letter on final plat
Letter from Nampa Planning and Zoning Commission recommending approval of the final subdivision plat, with numbered conditions of approval for the developer, surveyor and engineer.
March 3, 2026 · 2 pages · 182 KB · Decision Letter
Application
- Download Revised master application for final subdivision plat
Revised City of Nampa master application for the final plat of Deer Flat Ranch No. 1, listing the applicant, contractor and subject property information.
Dec. 16, 2025 · 2 pages · 1.4 MB · Application Revised
Studies and reports
- Download Geotechnical evaluation report
ALLWEST's February 2024 geotechnical evaluation for the proposed Bowmen Property development, covering subsurface soil conditions, field and lab testing, and foundation recommendations.
Oct. 17, 2025 · 68 pages · 4.3 MB · Geotech/Soil Reports
- Download Drainage report, phase 1 (reduced)
Storm drainage analysis for the first phase of the proposed subdivision, covering existing and proposed conditions, facility design, and calculation appendices.
Oct. 17, 2025 · 96 pages · 4.4 MB · Storm Water Reports
Correspondence
- Download Improvement quantity list
Engineer's letter listing quantities of sewer, water, storm drain, irrigation, curb, sidewalk and paving for the subdivision, submitted for inspection fee determination.
Oct. 17, 2025 · 1 page · 168 KB · Improvement Quantity
Other documents
- Checklist
Dec. 24, 2025 · Checklist
- Legal description
Oct. 17, 2025 · Legal Description - Word
- Legal description
Oct. 17, 2025 · Legal Description
- Affidavit of notice
Oct. 17, 2025 · Affidavit Lovelace Kido Lakeside Venues
- Affidavit
Oct. 17, 2025 · Affidavit Lovelace Kido Properties
- Affidavit from Triple Crown Investments
Oct. 17, 2025 · Affidavit Triple Crown Investments