Subdivision · Planning application
34-home subdivision approved on 26.85 acres of former farmland
The City Council approved the final plat for 34 single-family homes and six common lots on four parcels. Approval came July 20 with conditions requiring the developer to protect irrigation and drainage ditches and contact affected landowners.
From the filing
The application's description as it appears in City of Nampa's record. See the official record
TLK Development Corp. is seeking final plat approval for Phase 2 of Deer Flat Ranch, a single-family subdivision of 34 homes and 6 common area lots near Lake Lowell off Locust Lane in Nampa. The site is about 25 acres of former farmland with one private internal street. The Planning & Zoning Commission is reviewing it as a consent item to recommend to City Council.
Single-family residential development consisting of 34 buildable and 6 common lots on 26.85 acres in the RS22 and RS15 zones.
Project name on file: Deer Flat Ranch No 2
Timeline
July 21, 2026
City Council Decision/Action Letter
July 21, 2026
24 documents added
July 20, 2026
Decision: Approved
Nampa City Council: Approved.
July 20, 2026
Public hearing: Nampa City Council
July 10, 2026
P&Z Commision Decision/Action Letter
July 8, 2026
Notice to Agencies/Departments
July 8, 2026
Set Date for Public Meeting
March 27, 2026
Assess Fees (Subdivision)
March 12, 2026
Plan Intake Passed
March 12, 2026
Accepted for review
Feb. 26, 2026
Plan Intake Failed
Feb. 26, 2026
Application filed
Documents
Site plans
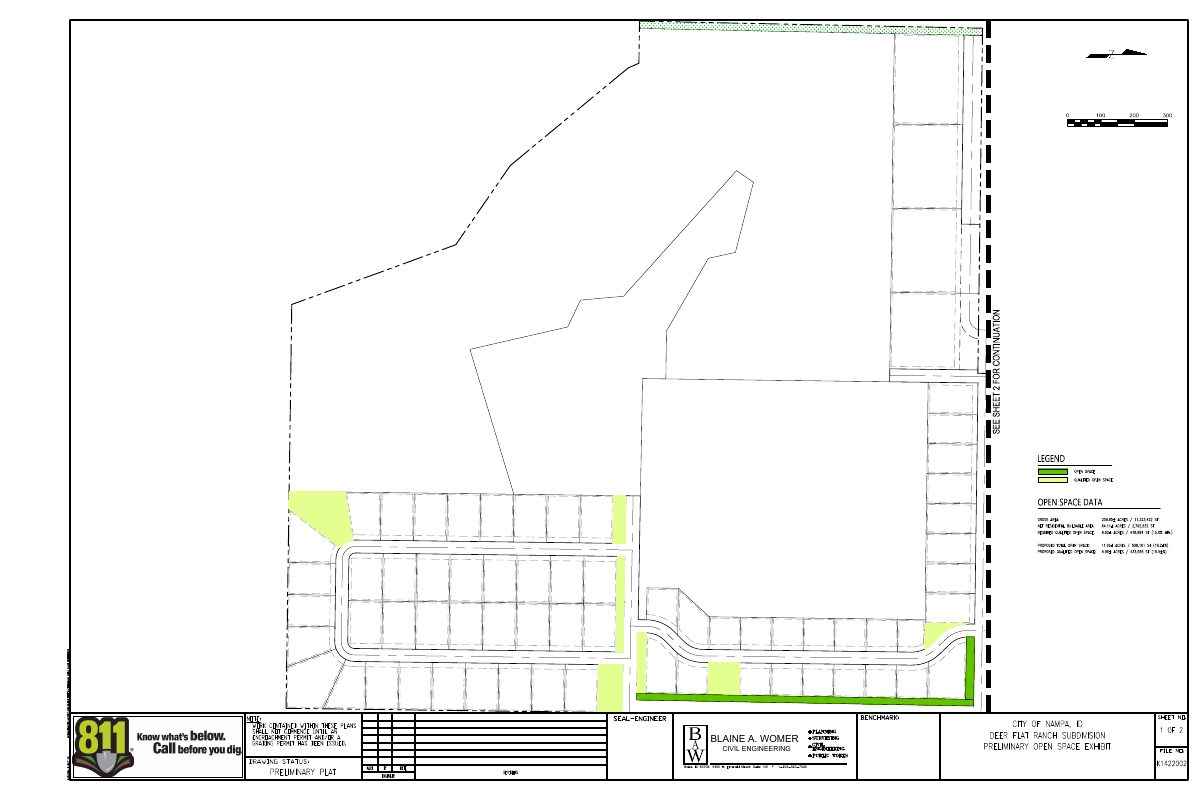
- Download Preliminary open space exhibit
Two-sheet exhibit mapping open space and qualified open space for the Deer Flat Ranch subdivision, with open space area data tables.
Feb. 26, 2026 · 2 pages · 925 KB · Open Space Exhibit
Plans
- Download Landscape plans with revisions required
Landscape plan set for the Deer Flat Ranch subdivision final plat, marked as requiring revisions, prepared by South Beck & Baird Landscape Architecture.
July 8, 2026 · 31 pages · 26.9 MB · Landscape Plans-Revisions required 07-08-2026
- Download Final plat, Deer Flat Ranch Subdivision No. 2 (revised)
Revised final plat sheet for Deer Flat Ranch Subdivision No. 2, showing boundary lines, monuments, record of survey references and the surveyor's legend and narrative.
March 27, 2026 · 9 pages · 7.2 MB · Final Plat
- Download Construction plans, Deer Flat Ranch Subdivision No. 2
Civil construction plan set for Deer Flat Ranch Subdivision No. 2, dated February 2026, with an index of drawings, vicinity map, and City of Nampa construction, utility, and drainage notes.
Feb. 26, 2026 · 40 pages · 12.8 MB · Construction Plans
- Download Landscape plans, Deer Flat Ranch Subdivision No. 2 (sheet set, revision 2)
Landscape plan sheet set for the Deer Flat Ranch Subdivision No. 2 final plat, prepared by South Beck & Baird Landscape Architecture, with lot and block layout and utility markings.
Feb. 26, 2026 · 31 pages · 27.0 MB · Landscape Plans for No 2
- Download Landscape plans for preliminary plat, Deer Flat Ranch Subdivision No. 2
Landscape plan sheets L1.01 through L1.09 by South Beck & Baird Landscape Architecture, with general landscape notes on plant material, mulch, sod, backfill and topsoil.
Feb. 26, 2026 · 46 pages · 37.1 MB · Landscape Plans for PP
- Download Phasing plan
Single-page phasing plan sheet for the Deer Flat Ranch No. 2 final subdivision plat, showing a future pressure irrigation source location and street labels.
Feb. 26, 2026 · 1 page · 187 KB · Phasing Plan
Project narrative
- Download Final subdivision plat, Deer Flat Ranch Subdivision No. 2
Survey plat for a residential subdivision, including a boundary survey, monument legend, surveyor's narrative and scale, prepared at the request of a development LLC.
March 12, 2026 · 9 pages · 10.1 MB · Prelim Plat
- Download Narrative letter supporting final plat application
Cover letter from the applicant's consultant describing a 34-lot single-family final plat on 26.85 acres, with comprehensive plan context and wildlife habitat buffers near Lake Lowell.
Feb. 26, 2026 · 5 pages · 182 KB · Narrative
Staff reports
- Download Staff report for final plat, Deer Flat Ranch No 2
Planning staff finds the final plat substantially conforms to the approved preliminary plat, with 34 single-family lots and 6 common area lots, and recommends it go to City Council as a consent item; includes Building…
July 8, 2026 · 73 pages · 37.7 MB · Staff Report
Decisions
- Download Planning and Zoning decision letter on final plat approval
Letter recommending City Council approval of the final subdivision plat for 34 single-family lots and 6 common lots, with a list of conditions of approval.
July 21, 2026 · 34 pages · 14.5 MB · Decision Letter
Application
- Download Master application form for final subdivision plat
Master application form listing the applicant, contractor and property information for the final subdivision plat for the Deer Flat Ranch No 2 project.
Feb. 26, 2026 · 2 pages · 1.7 MB · Application
- Download Proof of authority, annual report for LLC
Idaho Secretary of State annual report for Lovelace Kido Lakeside Venues, LLC, filed Feb. 9, 2024, listing its managers, members and registered agent.
Feb. 26, 2026 · 1 page · 23 KB · Proof of Authority 1
- Download Proof of authority, LK Properties annual report
Idaho Secretary of State annual report for Lovelace Kido Properties, LLC, filed Feb. 2024, showing its registered agent and managers as proof of signing authority.
Feb. 26, 2026 · 1 page · 26 KB · Proof of Authority 2
- Download Proof of authority: Idaho Secretary of State annual report
Triple Crown Investments LLC's 2023 Idaho annual report, filed with the Secretary of State, offered as proof of the entity's authority to act on the application.
Feb. 26, 2026 · 1 page · 22 KB · Proof of Authority 3
Studies and reports
- Download Storm drainage report with geotechnical appendix
Storm drainage report by a civil engineering firm covering the subdivision's runoff analysis, percolation pond, roadside swale, and inlet and pipe capacity, with calculations and figures.
Feb. 26, 2026 · 79 pages · 3.2 MB · Storm Water & Geotech Reports
Correspondence
- Download Engineering improvement quantity list
Engineer's letter to the City of Nampa listing lineal feet of sewer, water, storm drain, irrigation, curb, gutter and sidewalk, plus paving area, for inspection fee determination.
Feb. 26, 2026 · 1 page · 176 KB · Engrg Improvement Quantity List
Other documents
- Subdivision plat final checklist
March 27, 2026 · Checklist
- Affidavit of posting or notice, Lakeside Venues
Affidavit filed for the final subdivision plat application, identifying Lovelace and Kido and Lakeside Venues in connection with the notice.
Feb. 26, 2026 · Affidavit 1
- Affidavit of posting or notice
Feb. 26, 2026 · Affidavit 2
- Affidavit of publication or posting
Feb. 26, 2026 · Affidavit 3
- Legal description
Feb. 26, 2026 · Legal Description
- Legal description
Feb. 26, 2026 · Legal Description - Word
- Vicinity map, Deer Flat Ranch No. 2
Feb. 26, 2026 · Vicinity Map