Subdivision · Planning application
Nampa approves 30 single-family homes in Franklin Village North No. 5
Hubble Homes LLC won final plat approval for the fifth phase of the subdivision, on about 10.95 acres with 30 single-family lots and 9 common lots. The approval, decided May 5, comes with conditions including utility extensions and well and septic removal.
From the filing
The application's description as it appears in City of Nampa's record. See the official record
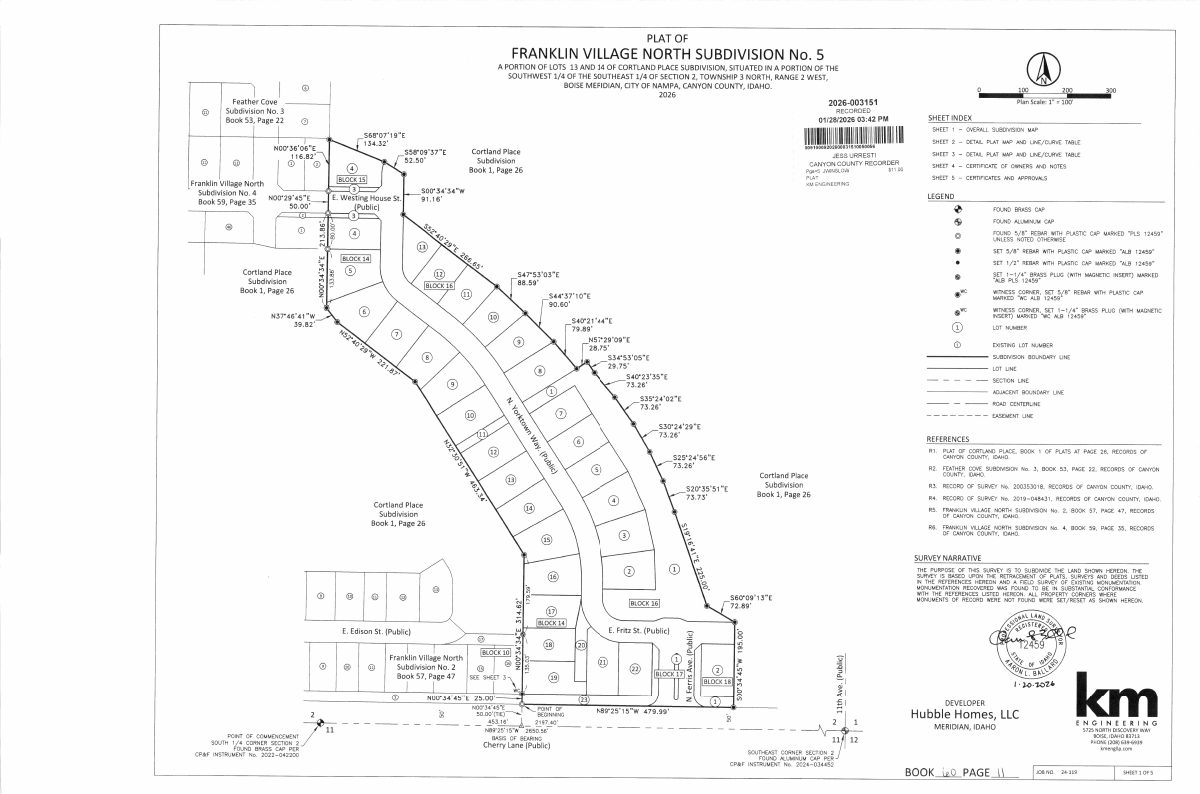
Hubble Homes has asked the City of Nampa to approve the final plat for Franklin Village North No. 5, a subdivision on about 10.95 acres near Cherry Lane. The plan creates 30 single-family home lots and 9 common lots in an RS-6 single-family residential zone. City staff recommend approval to the City Council, and this report does not record a final decision.
The Project consists of the fifth phase of a residential subdivision that includes 39 lots: 30 single-family residential lots and 9 common lots. The proposed improvements to the site include roadways, sidewalks, lot grading, and site utilities.
Project name on file: Franklin Village North No 5
Timeline
Feb. 2, 2026
19 documents added
May 7, 2025
City Council Decision/Action Letter
May 7, 2025
P&Z Commision Decision/Action Letter
May 5, 2025
Decision: Approved
Nampa City Council: Approved.
May 5, 2025
Public hearing: Nampa City Council
March 28, 2025
Set Date for Public Meeting
March 28, 2025
Notice to Agencies/Departments
March 25, 2025
Assess Fees (Subdivision)
Oct. 24, 2024
Plan Intake Passed
Oct. 24, 2024
Accepted for review
Oct. 23, 2024
Plan Intake Failed
Oct. 16, 2024
Application filed
Documents
Site plans
- Preliminary plat
Oct. 16, 2024 · 8.3 MB · Preliminary Plat
Plans
- Download Recorded final plat, Franklin Village North Subdivision No. 5
Recorded final plat map for a subdivision of part of Lots 13 and 14 of Cortland Place, City of Nampa, showing lot layout, streets and a five-sheet index.
Feb. 2, 2026 · 5 pages · 9.1 MB · Available Online
- Download Construction plans cover sheet, Franklin Village North Subdivision No. 5
Cover sheet for the full set of construction plans, with legend, contact information for the owner/developer and engineer, a vicinity sketch, and benchmark data.
May 9, 2025 · 35 pages · 56.7 MB · Improv/Const Drawings
- Download Final plat, Franklin Village North Subdivision No. 5
Revised final subdivision plat showing lot layout, boundary and curve tables, legend, references, and certificate sheets for a portion of Lots 13 and 14 of Cortland Place Subdivision.
Feb. 25, 2025 · 5 pages · 8.3 MB · Final Plat Revised
- Download Revised landscape plans, Franklin Village North No. 5
Revised landscape construction plan sheet with plant schedule, tree and shrub counts, and turf sod coverage for the final subdivision plat.
Feb. 25, 2025 · 5 pages · 15.9 MB · Landscape Plans Revised
Staff reports
- Download Staff report for final plat approval, Franklin Village North No 5
Planning staff recommends City Council approval of the 30-lot final plat, finding it substantially conforms to the preliminary plat, and summarizes agency comments including Nampa Fire District conditions.
May 7, 2025 · 36 pages · 30.6 MB · Staff Report
Decisions
- Download Final plat approval decision letter
Letter from the Nampa Planning and Zoning Commission recommending approval of the final plat for Franklin Village North No 5, subject to six conditions of approval.
May 7, 2025 · 2 pages · 202 KB · Decision Letter
Correspondence
- Download Review comment and response log, Daniel Badger comments
KM Engineering's May 5, 2025 response log to plan-review comments on construction plans, listing each comment and the design change made in reply.
May 9, 2025 · 1 page · 172 KB · Other
Other documents
- Subdivision plat checklist
March 25, 2025 · Checklist
- Final subdivision plat application
Oct. 23, 2024 · Application
- Affidavit of legal interest
Oct. 16, 2024 · Affidavit of Legal Interest
- Building elevations
Oct. 16, 2024 · Building Elevations
- Geotechnical report
Oct. 16, 2024 · Geotech/Soil Reports
- Improvement drawings
Oct. 16, 2024 · Improv/Const Drawings
- Legal description
Oct. 16, 2024 · Legal Description - Word
- Legal description
Oct. 16, 2024 · Legal Description
- Narrative
Oct. 16, 2024 · Narrative
- Open space exhibit
Oct. 16, 2024 · Open Space Exhibit
- Storm water report
Oct. 16, 2024 · Storm Water Reports


