Subdivision · Planning application
Nampa approves 47 single-family homes on 10 acres with conditions
The city approved the subdivision with conditions on May 13, 2025, after a public hearing that day. The land was annexed into Nampa under an ordinance that also lists conditions.
From the filing
The application's description as it appears in City of Nampa's record. See the official record
The City of Nampa has annexed about 10 acres at 7161 Cherry Lane into the city limits and zoned the land RS4, a single-family residential district. The ordinance states that the annexation is subject to conditions listed in an exhibit.
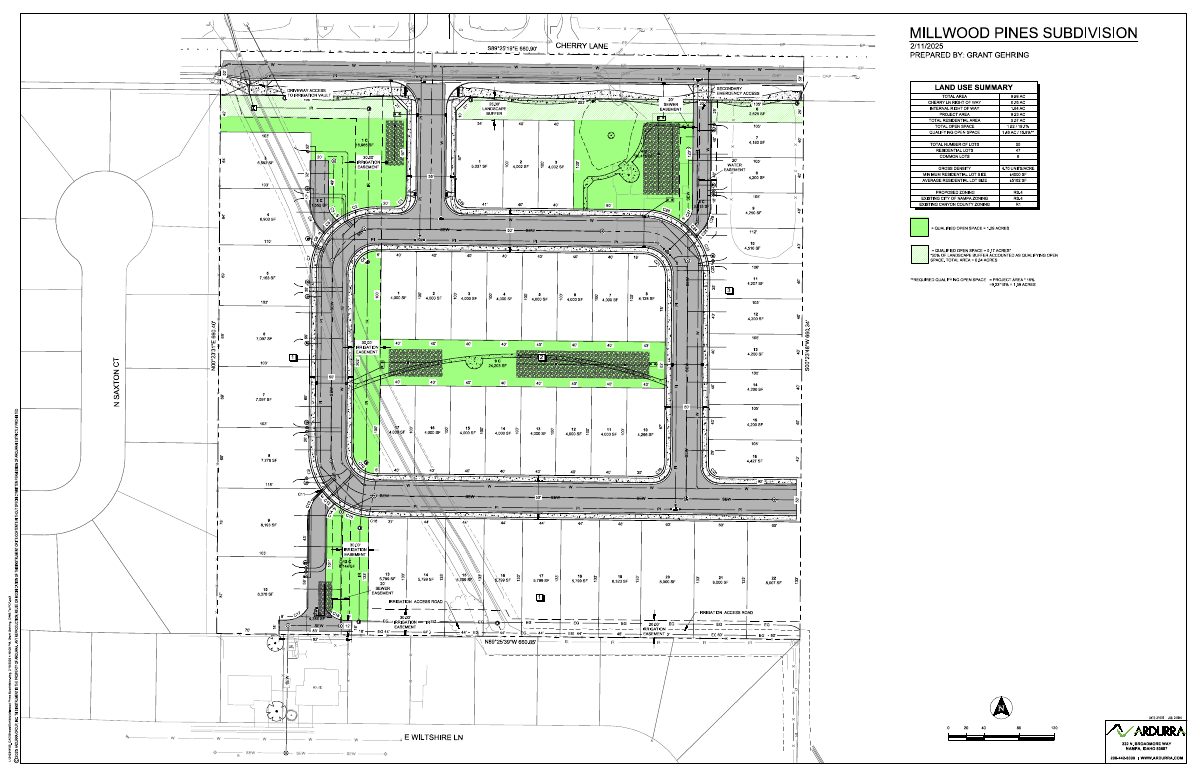
A 9.99-acre site to include 56 lots: 50 residential lots and six common lots. Lot sizes will range from 4,002 square feet to 6,511 square feet. The gross density of the subdivision is approximately 5.00 units per acre.
Project name on file: Millwood Pines
Timeline
Nov. 7, 2025
23 documents added
Aug. 7, 2025
Property Postings
July 15, 2025
P&Z Commision Decision/Action Letter
May 13, 2025
Decision: Approved with Conditions
Nampa Planning and Zoning Commission: Approved with Conditions.
May 13, 2025
Public hearing: Nampa Planning and Zoning Commission
April 28, 2025
Notice to Agencies/Departments
April 28, 2025
Notice to Area Property Owners
March 10, 2025
Assess Fees (Subdivision)
Jan. 9, 2025
Plan Intake Passed
Jan. 9, 2025
Accepted for review
Dec. 24, 2024
Plan Intake Failed
Dec. 10, 2024
Application filed
Documents
Site plans
- Download Open space exhibit, revised
Revised open space exhibit for the Millwood Pines preliminary subdivision plat, showing lot counts, land use totals, and qualifying open space against the 15% requirement.
March 6, 2025 · 1 page · 947 KB · Open Space Exhibit Revised
- Download Preliminary plat, revised Feb. 28, 2025
Revised preliminary plat for the Millwood Pines Subdivision showing proposed lots, easements, utility mains, contours, site data and a land use summary, prepared by Ardurra Group.
March 6, 2025 · 4 pages · 4.5 MB · Prelim Plat Revised
Plans
- Download Revised grading plan
Revised grading plan sheet with construction notes on slopes, accessible ramps and parking, valve and manhole finish grades, and tie-ins to ACHD's downtown Boise implementation project.
March 6, 2025 · 1 page · 1.7 MB · Grading Plan Revised
- Download Preliminary landscape plan, revised 2-28-2025
Revised preliminary landscape plan for the Millwood Pines subdivision, with general notes, a concept plant schedule and existing-conditions notes, prepared by Ardurra Group.
March 6, 2025 · 4 pages · 4.8 MB · Landscape Plan Revised
Project narrative
- Download Project narrative for annexation and preliminary plat
Revised narrative from the applicant's consultant requesting annexation into Nampa with RS-4 zoning and preliminary plat approval for a 52-lot residential subdivision.
March 6, 2025 · 3 pages · 242 KB · Narrative Revised
- Download Engineering pre-application meeting notes
Nampa Engineering Division notes from an Aug. 7, 2024 pre-application meeting covering impact fees, arterial right-of-way, access spacing, traffic study thresholds and sewer alternatives.
Jan. 3, 2025 · 4 pages · 8.5 MB · Pre-App Mtg Notes - Engrg
Decisions
- Download Ordinance No. 4898 annexing land and zoning it RS4
City of Nampa ordinance annexing a 10.02-acre parcel into the city and zoning it RS4 (single-family residential), recorded with the Canyon County Recorder.
Nov. 7, 2025 · 9 pages · 1.7 MB · Ord 4898 - RECORDED
Application
- Download Master application form (revised)
Revised city master application for a preliminary subdivision plat, listing the applicant, owner, and engineering contractor contacts.
March 6, 2025 · 2 pages · 1.6 MB · Application Revised
- Download Letters testamentary appointing personal representative of estate
Court-issued letters testamentary naming Angela Dunne as personal representative of an estate, with her oath and a certified copy of the appointment, filed as proof of authority for the subdivision plat application.
Jan. 3, 2025 · 3 pages · 1.3 MB · Proof of Authority
Studies and reports
- Download Preliminary storm drainage report (revised Feb. 2025)
Drainage design for a 47-lot subdivision, with five onsite basins using sand and grease traps and subsurface seepage beds; prepared by the applicant's engineer.
March 6, 2025 · 14 pages · 1.7 MB · Storm Drainage Report
Other documents
- Revised checklist
Revised checklist for a preliminary subdivision plat application, dated Feb. 28, 2025.
March 10, 2025 · Checklist
- Vesting deed
Deed documenting the property owner's title, submitted with the preliminary subdivision plat application.
Jan. 3, 2025 · Vesting Deed
- Download Probate decree exhibit listing estate assets
Exhibit from a recorded Idaho probate decree itemizing bonds, life insurance policies, vehicles and household property of an estate.
Jan. 3, 2025 · 11 pages · 3.4 MB · Property Information
- Neighborhood meeting notice
Dec. 24, 2024 · Neighborhood Mtg Notice
- Affidavit of legal interest
Dec. 10, 2024 · Affidavit of Legal Interest
- Geotechnical report
Dec. 10, 2024 · Geotech/Soil Reports
- Deed
Dec. 10, 2024 · Property Title Documentation
- Building elevations
Dec. 10, 2024 · Building Elevations
- Legal description
Dec. 10, 2024 · Legal Description - Word
- Legal description
Dec. 10, 2024 · Legal Description
- Planning and Zoning pre-application meeting notes
Dec. 10, 2024 · Pre-Application Mtg Notes - P&Z
- Neighborhood meeting sign-in sheet
Dec. 10, 2024 · Neighborhood Mtg Sign-In Sheet
- Vicinity map
Dec. 10, 2024 · Vicinity Map


