Subdivision · Planning application
Nampa approves 47-home Millwood Pines subdivision
The City Council approved the final plat on Feb. 2 with conditions, including signing a subdivision improvement agreement before construction and renaming a street.
From the filing
The application's description as it appears in City of Nampa's record. See the official record
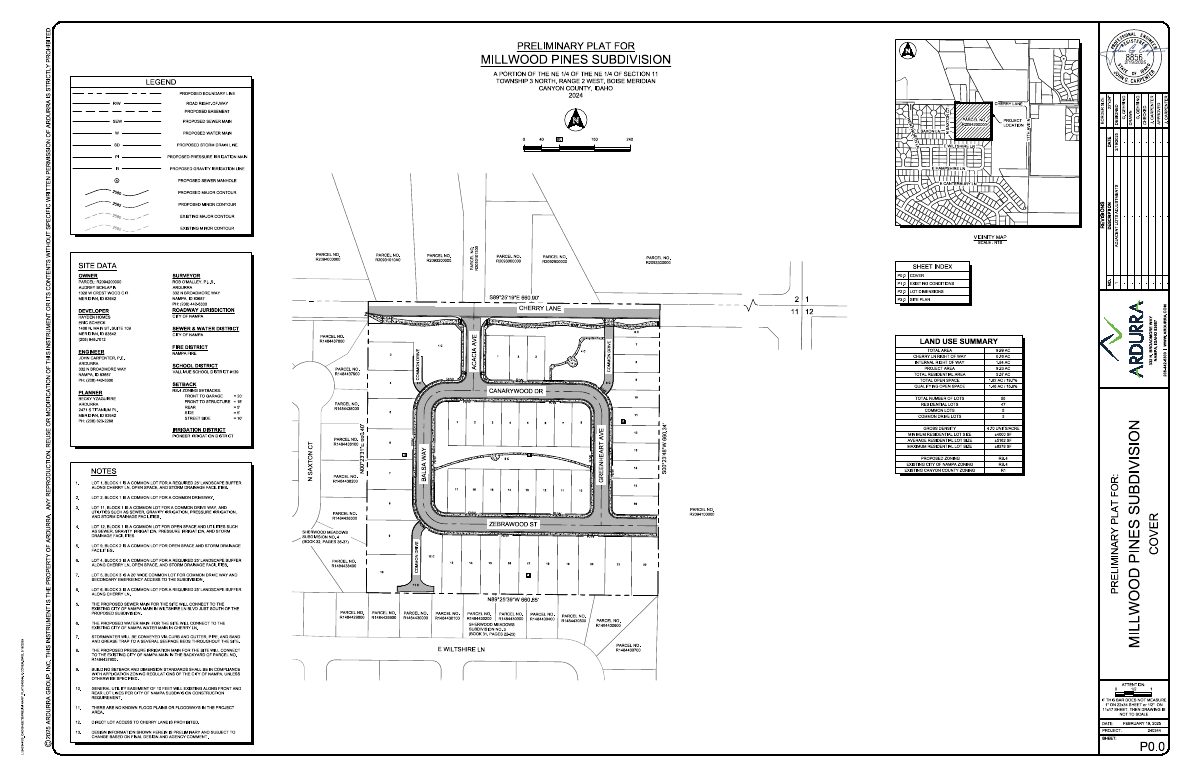
Final plat for Millwood Pines, a 9.99-acre single-family subdivision at 7161 Cherry Ln in Nampa, Idaho, creating 47 single-family detached home lots plus common lots in an RS4 single-family zone. The Planning and Zoning Commission is considering a staff recommendation to approve the final plat, which staff says substantially conforms to the approved preliminary plat.
Single-family detached residential development consisting of 47 buildable and 8 common lots on 9.99 acres in the RS4 zone
Project name on file: Millwood Pines
Timeline
Feb. 3, 2026
City Council Decision/Action Letter
Feb. 3, 2026
P&Z Commision Decision/Action Letter
Feb. 3, 2026
17 documents added
Feb. 2, 2026
Decision: Approved with Conditions
Nampa City Council: Approved with Conditions.
Feb. 2, 2026
Public hearing: Nampa City Council
Dec. 8, 2025
Notice to Agencies/Departments
Dec. 8, 2025
Set Date for Public Meeting
Dec. 5, 2025
Assess Fees (Subdivision)
Nov. 14, 2025
Plan Intake Passed
Nov. 14, 2025
Accepted for review
Nov. 13, 2025
Plan Intake Failed
Nov. 13, 2025
Application filed
Documents
Site plans
- Download Updated preliminary plat, Millwood Pines Subdivision
Revised preliminary plat for Millwood Pines Subdivision by Ardurra Group, dated Feb. 19, 2025, showing 9.23 acres of project area, sheet index, legend, and utility layout.
Nov. 13, 2025 · 4 pages · 4.5 MB · Preliminary Plat
Plans
- Download Final plat, revised (Millwood Pines)
Revised final plat re-subdividing a portion of Lot 18 of Cortland Place Subdivision, with a surveyor's narrative, basis of bearing, legend, and boundary monumentation notes.
Dec. 3, 2025 · 7 pages · 4.1 MB · Final Plat Revised
- Download Construction drawings, full set (first submittal)
Civil and landscape construction drawings for the Millwood Pines subdivision, including cover, grading, utility, erosion control, details, and landscape and irrigation plans across 35 pages.
Nov. 13, 2025 · 35 pages · 17.9 MB · Improv/Const Drawings
- Download Landscape and irrigation plan
Plant schedule and landscape sheets for the final subdivision plat, listing tree species such as Hot Wings Tatarian maple, Celebration Freeman maple, and Autumn Gold maidenhair tree, with irrigation easement and…
Nov. 13, 2025 · 11 pages · 7.1 MB · Landscape Plans
- Download Open space exhibit
Exhibit mapping qualifying open space (about 1.29 acres) and landscape buffer (about 0.17 acres) with lot layout, utilities and legend for the final subdivision plat.
Nov. 13, 2025 · 1 page · 1.1 MB · Open Space Exhibit
- Download Building elevations
Building elevation drawings, with optional stone veneer treatments shown on the images, for the subdivision plat application.
Nov. 13, 2025 · 3 pages · 360 KB · Building Elevations
Project narrative
- Download Project narrative for final subdivision plat
Narrative describing the 47-lot single-family subdivision and 5 common lots, its annexation and RS4 zoning, and planned open space and landscaping.
Nov. 13, 2025 · 2 pages · 36 KB · Narrative
Staff reports
- Download Staff report for final plat subdivision
Planning staff recommend approval of the final plat as substantially conforming to the approved preliminary plat, and summarize engineering and fire district comments with conditions.
Feb. 3, 2026 · 59 pages · 31.4 MB · Staff Report
Decisions
- Download Planning and Zoning Commission decision letter on final plat
Letter from the Nampa Planning and Zoning Commission recommending approval of the Millwood Pines final subdivision plat to City Council, with numbered conditions of approval.
Feb. 3, 2026 · 2 pages · 192 KB · Decision Letter
Application
- Download Master application for final subdivision plat
Master application for a final subdivision plat of a 47-lot medium-density single-family residential subdivision on about 10 acres.
Dec. 3, 2025 · 2 pages · 1.4 MB · Application
- Download Letters testamentary appointing personal representative of an estate
Court-issued letters testamentary naming Angela Dunne as personal representative of a deceased person's estate, filed as proof of authority for the applicant.
Nov. 14, 2025 · 3 pages · 1.3 MB · Proof of Authority
Studies and reports
- Download Geotechnical engineering evaluation
Subsurface test pit findings from July 2022 conclude site soils are suitable for conventional shallow foundations and pavements if report recommendations are followed.
Nov. 13, 2025 · 35 pages · 2.2 MB · Geotech/Soil Reports
Other documents
- Subdivision plat checklist
Dec. 5, 2025 · Checklist
- Final plat legal description
Nov. 13, 2025 · Legal Description
- Legal description for final plat
Nov. 13, 2025 · Legal Description - Word
- Affidavit of legal interest
Sworn statement of legal interest in the property covered by this final subdivision plat application.
Nov. 13, 2025 · Affidavit of Legal Interest
- Download Stormwater operations and maintenance plan
Stormwater operations and maintenance manual for the Millwood Pines subdivision, with a City of Nampa O&M agreement and blank responsible-party contact form; the text shown is mostly a legal description and blank fields.
Nov. 13, 2025 · 29 pages · 8.4 MB · Storm Water Ops & Maintenance Agreement


