Subdivision · Planning application
Hubble Homes gets approval for 42 single-family lots in Nampa
The City Council approved the final plat on July 7, 2025, with conditions, including larger minimum lot sizes for three lots and irrigation district review before construction drawings are approved.
From the filing
The application's description as it appears in City of Nampa's record. See the official record
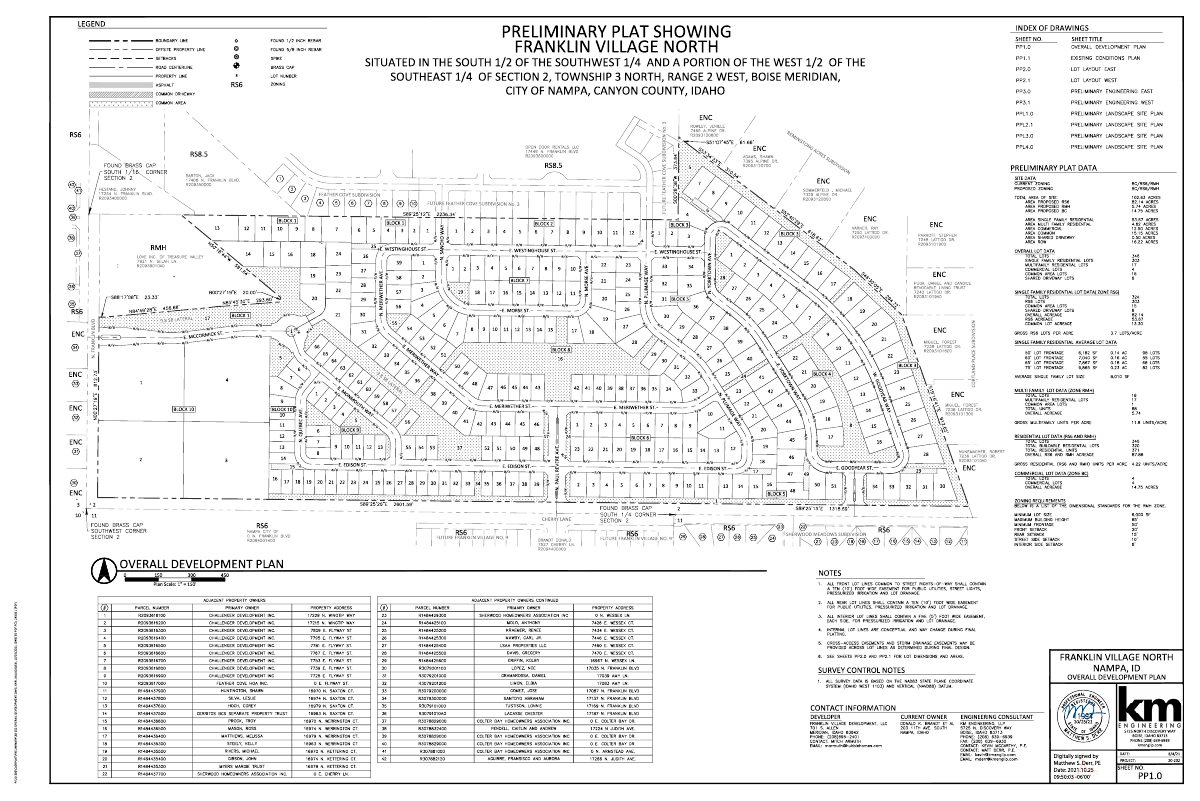
Hubble Homes LLC has requested final plat approval for Franklin Village North No. 6, a residential subdivision at 7354 Cherry Lane in Nampa on about 14.75 acres. The plat would create 42 single-family home lots and 6 common lots in an RS6 single-family residential zone.
The Project consists of the sixth phase of a residential subdivision that includes 48 lots: 42 single-family residential lots and 6 common lots. The proposed improvements to the site include roadways, sidewalks, lot grading, and site utilities.
Project name on file: Franklin Village North No 6
Timeline
July 10, 2025
19 documents added
July 10, 2025
City Council Decision/Action Letter
July 10, 2025
P&Z Commision Decision/Action Letter
July 7, 2025
Decision: Approved with Conditions
Nampa City Council: Approved with Conditions.
July 7, 2025
Public hearing: Nampa City Council
May 14, 2025
Notice to Agencies/Departments
May 14, 2025
Set Date for Public Meeting
May 2, 2025
Assess Fees (Subdivision)
April 10, 2025
Plan Intake Passed
April 10, 2025
Accepted for review
April 7, 2025
Application filed
Documents
Site plans
- Download Open space exhibit
April 7, 2025 · 1 page · 1.2 MB · Open Space Exhibit
- Download Preliminary plat drawing set
Index of drawings for a preliminary plat, including overall development, lot layout, engineering, landscape site plans, and plat data with 346 total lots.
April 7, 2025 · 4 pages · 8.3 MB · Preliminary Plat
Plans
- Download Construction plan set, signed copy
Signed civil construction plan set for Franklin Village North Subdivision No. 6, prepared by KM Engineering, with cover sheet, legend, contacts, and benchmark data.
June 24, 2025 · 19 pages · 22.2 MB · Improv/Const Drawings
- Download Building elevations by housing product type
Building elevation sheets for Franklin Village North, covering home designs for 50-foot, 60-foot and 75-foot wide lots, including the Reflection Series.
April 7, 2025 · 3 pages · 1.7 MB · Building Elevations
- Download Final subdivision plat, Franklin Village North No. 6
Final plat drawing for Franklin Village North Subdivision No. 6, a portion of Cortland Place lots, with line tables, legend, and survey references.
April 7, 2025 · 5 pages · 9.2 MB · Final Plat
- Download Construction improvement plans, index and cover sheet
Civil construction drawing set for a final subdivision plat, with an index of general, roadway, grading, drainage, sewer and water improvement plan sheets.
April 7, 2025 · 28 pages · 49.5 MB · Improv/Const Drawings
- Download Landscape improvement plans
Landscape cover sheet and plant schedule for the Franklin Village North subdivision phases, listing street, lot and evergreen tree species and quantities.
April 7, 2025 · 4 pages · 3.4 MB · Landscape Plans
Project narrative
- Download Final plat cover letter and project narrative
Cover letter from KM Engineering for Hubble Homes describing the 48-lot Phase 6 final plat (42 buildable, 6 common lots on about 14.75 acres) and stating conditions of approval are satisfied.
April 7, 2025 · 1 page · 110 KB · Narrative
- Download Storm drainage report for Franklin Village North Subdivision No. 6
Engineering storm drainage report by KM Engineering covering drainage design, sand and grease traps, seepage beds, a vertical sand filter, and an overflow storage pond, with appendices.
April 7, 2025 · 63 pages · 13.4 MB · Storm Water Reports
Staff reports
- Download Staff report for final plat approval
Planning staff report recommending approval of the final plat for a 42-lot single-family subdivision, with Engineering, GIS and Building Department comments.
July 10, 2025 · 31 pages · 38.2 MB · Staff Report
Decisions
- Download Decision letter on final plat approval
Letter from Nampa to the applicant recording the Planning and Zoning Commission's recommendation and listing conditions of approval for the final plat, followed by City Council approval on July 7, 2025.
July 10, 2025 · 2 pages · 180 KB · Decision Letter
Application
- Download Master application for final subdivision plat
Planning and Zoning master application for a final subdivision plat of Franklin Village North No 6, filed by Hubble Homes, LLC with KM Engineering, LLP as engineer.
April 25, 2025 · 3 pages · 4.0 MB · Application
Studies and reports
- Download Geotechnical recommendation report
Geotechnical report amending prior subdivision soil findings, covering 2005 test pits, 2007 perc testing, groundwater monitoring wells and an R-value sample.
April 7, 2025 · 24 pages · 1.6 MB · Geotech/Soil Reports
Correspondence
- Download Review comment and response log, Franklin Village North Subdivision No. 6
Engineer's log of construction plan review comments from Daniel Badger, P.E., with KM Engineering's responses on notes, streetlights, a shared driveway, and traps and pump-out placement.
June 24, 2025 · 1 page · 187 KB · Other
- Download Email thread on acreage discrepancies, Franklin Village North No 6
Engineer's email reconciling the plat's acreage, lot counts and density figures after a city planner flagged discrepancies in the final plat application.
April 25, 2025 · 2 pages · 156 KB · Acreage Breakdown
Other documents
- Application checklist
May 2, 2025 · Checklist
- Affidavit of legal interest
April 7, 2025 · Affidavit of Legal Interest
- Legal description
April 7, 2025 · Legal Description - Word
- Legal description
April 7, 2025 · Legal Description


