Subdivision · Planning application
Nampa approves 59 single-family home lots in New York Landing No 5
The City Council approved the final plat on July 7 with conditions, including proof that irrigation assessments are paid and a signed improvement agreement before construction. The 18-acre site also includes four common area lots.
From the filing
The application's description as it appears in City of Nampa's record. See the official record
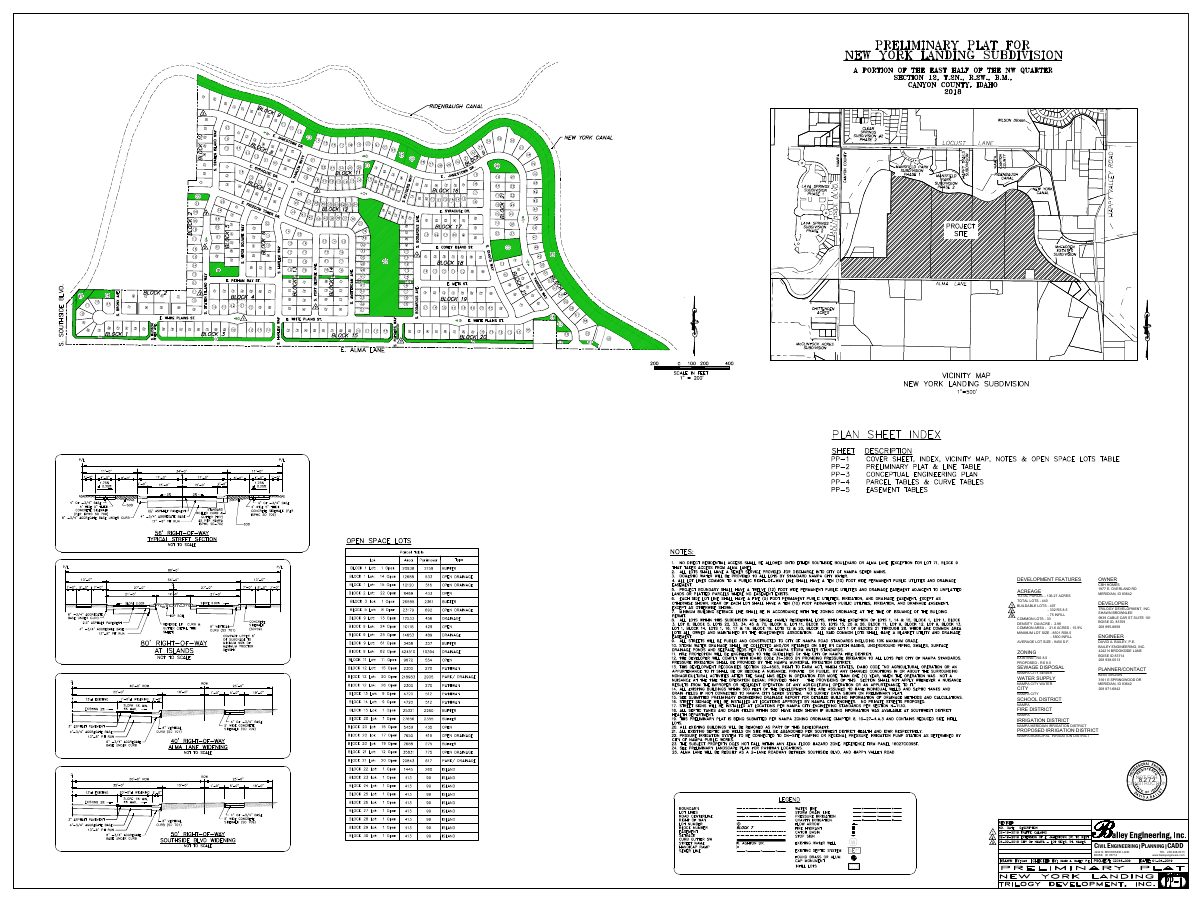
The final plat for New York Landing No 5 would create 59 single-family home lots and 4 common area lots on about 18 acres at 0 Alma Lane in Nampa. It is the next phase of an existing subdivision that already has an approved preliminary plat. Staff found the plat substantially matches the approved preliminary plat and placed it on the consent agenda for a recommendation to City Council.
Final plat application for New York Landing no 5
Project name on file: New York Landing No 5
Timeline
July 9, 2025
16 documents added
July 9, 2025
City Council Decision/Action Letter
July 9, 2025
P&Z Commision Decision/Action Letter
July 7, 2025
Decision: Approved with Conditions
Nampa City Council: Approved with Conditions.
July 7, 2025
Public hearing: Nampa City Council
May 14, 2025
Notice to Agencies/Departments
May 14, 2025
Set Date for Public Meeting
May 7, 2025
Assess Fees (Subdivision)
April 23, 2025
Plan Intake Passed
April 23, 2025
Accepted for review
April 21, 2025
Application filed
Documents
Site plans
- Download Final subdivision plat, New York Landing modification
Plat sheets for a 440-lot subdivision on 136.27 acres (332 RS 8.5 lots, 75 infill lots, 33 common lots), with development data, zoning, utility and district information.
April 21, 2025 · 5 pages · 6.8 MB · Preliminary Plat
Plans
- Download Final plat, revised
Revised final plat drawings for New York Landing Subdivision No. 5, prepared by Bailey Engineering, Inc., across six pages.
May 2, 2025 · 6 pages · 2.3 MB · Final Plat Revised
- Download Building elevations, sheet 5
April 21, 2025 · 10 pages · 1.7 MB · Building Elevations
- Download Final plat submittal set, New York Landing Subdivision No. 5
Construction-style plan set from Bailey Engineering, Inc. for New York Landing Subdivision No. 5, 33 pages, marked draft and not for construction.
April 21, 2025 · 33 pages · 17.4 MB · Improv/Const Drawings
- Download Open space exhibit, takeoffs sheet, New York Landing 5
Engineering exhibit sheet showing open space takeoffs for the fifth phase of the New York Landing final subdivision plat, prepared by Bailey Engineering.
April 21, 2025 · 1 page · 884 KB · Open Space Exhibit
- Download Landscape plan sheets and landscape specifications
Landscape plan sheets with planting and irrigation specifications for the New York Landing No. 5 final plat, prepared by Bailey Engineering, Inc.
April 21, 2025 · 6 pages · 5.1 MB · Landscape Plans
Project narrative
- Download Revised narrative for final plat, No. 5
May 2, 2025 · 48 KB · Narrative Revised
Staff reports
- Download Staff report for final plat approval, New York Landing No 5
Planning staff recommends the City Council approve the final plat as substantially conforming to the approved preliminary plat, and compiles agency comments including engineering and fire district conditions.
July 9, 2025 · 43 pages · 23.2 MB · Staff Report
Decisions
- Download Final plat approval decision letter
Letter to the applicant reporting the Planning and Zoning Commission's June 24, 2025 recommendation to approve the final plat, subject to numbered conditions of approval.
July 9, 2025 · 2 pages · 181 KB · Decision Letter
Application
- Download Master application for final subdivision plat
Planning and Zoning master application for the final stage of a subdivision plat, with applicant, owner and contractor contact details and a related earlier application.
May 2, 2025 · 2 pages · 1.5 MB · Application
Studies and reports
- Download Geotechnical engineering report
Soils exploration and foundation evaluation by MTI for the Monarch Point Subdivision, with groundwater and construction recommendations, prepared for Centennial Development, LLC.
April 21, 2025 · 43 pages · 30.9 MB · Geotech/Soil Reports
- Download Drainage calculations package, subdivision No. 5
Stormwater drainage calculations for New York Landing Subdivision No. 5 using the Rational Method, covering drainage basins, lot drainage types, and 100-year storage sizing.
April 21, 2025 · 62 pages · 4.6 MB · Storm Water Reports
Other documents
- Final subdivision plat checklist, phase No. 5
May 6, 2025 · Checklist
- Legal description, New York Landing No. 5
April 21, 2025 · Legal Description - Word
- Legal description, New York Landing No. 5
April 21, 2025 · Legal Description
- Affidavit of legal interest
April 21, 2025 · Affidavit of Legal Interest
