Subdivision · Planning application
Nampa approves final plat for 61 single-family homes
The city approved the final plat for New York Landing No. 6, which includes 61 detached single-family homes and 6 common area lots. Approval came with conditions, including paid irrigation assessments and a signed improvement agreement before construction starts.
From the filing
The application's description as it appears in City of Nampa's record. See the official record
Final plat approval for New York Landing No 6, a single-family subdivision at 0 Southside Blvd in Nampa. The original concept called for 61 detached single-family homes and 6 common area lots in a single-family residential zone.
final plat application for New York Landing no 6: single-family detached development - 61 buildable and 6 common lots in the RS8.5 zone.
Project name on file: New York Landing No 6
Timeline
March 31, 2026
City Council Decision/Action Letter
March 31, 2026
P&Z Commision Decision/Action Letter
March 31, 2026
Notice to Agencies/Departments
March 31, 2026
Set Date for Public Meeting
March 31, 2026
15 documents added
March 16, 2026
Decision: Approved
Nampa City Council: Approved.
March 16, 2026
Public hearing: Nampa City Council
Jan. 27, 2026
Assess Fees (Subdivision)
Jan. 9, 2026
Plan Intake Passed
Jan. 9, 2026
Plan Intake Failed
Jan. 9, 2026
Accepted for review
Jan. 7, 2026
Application filed
Documents
Site plans
- Download Final subdivision plat, New York Landing modification
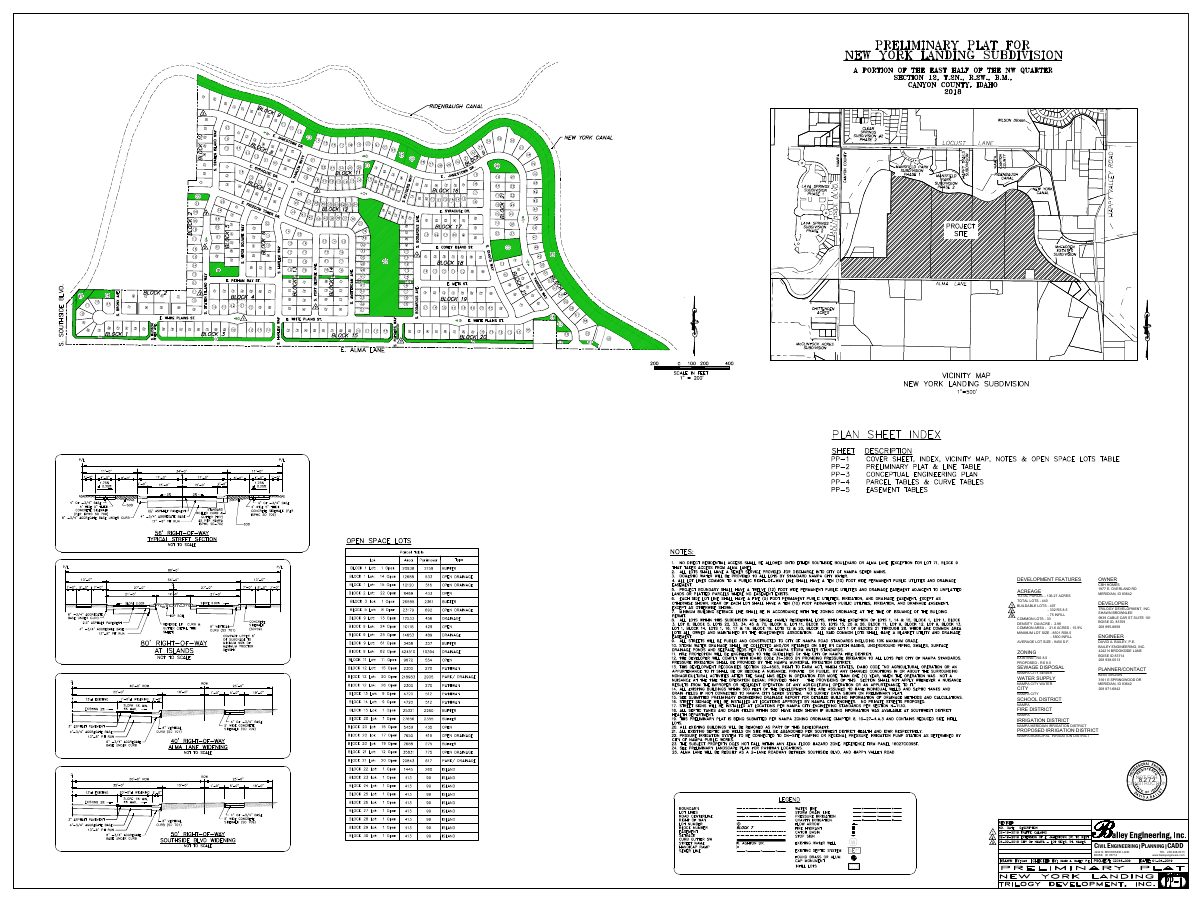
Plat sheets for a 440-lot subdivision on 136.27 acres (332 RS 8.5 lots, 75 infill lots, 33 common lots), with development data, zoning, utility and district information.
Jan. 7, 2026 · 5 pages · 6.8 MB · Preliminary Plat
Plans
- Download Building elevations, sheet 6
Jan. 7, 2026 · 10 pages · 1.7 MB · Building Elevations
- Download Final plat drawing set, sheets 1 through 7
Seven-page final plat drawing set for New York Landing Subdivision No. 6, prepared by Bailey Engineering, Inc.; the draft set has no draft stamp.
Jan. 7, 2026 · 7 pages · 2.2 MB · Final Plat
- Download Open space exhibit, New York Landing lot 6
Open space exhibit sheet from Bailey Engineering for the final subdivision plat; the extracted text is mostly stamp and header fragments, so details are limited.
Jan. 7, 2026 · 1 page · 783 KB · Open Space Exhibit
- Download Construction drawing set, New York Landing Subdivision No. 6
Bailey Engineering construction drawing sheets for the final plat of New York Landing Subdivision No. 6, marked Not for Construction, 33 pages.
Jan. 7, 2026 · 33 pages · 19.1 MB · Improv/Const Drawings
- Download Final landscape plan and specifications, New York Landing No. 6
Landscape plan sheets for the New York Landing No. 6 final plat, with landscape and irrigation specifications covering topsoil, bioretention soil mix and drip irrigation.
Jan. 7, 2026 · 6 pages · 5.2 MB · Landscape Plans
Project narrative
- Download Final plat narrative
Jan. 7, 2026 · 48 KB · Narrative
Decisions
- Download Decision letter on final plat conditions of approval
Letter from the City of Nampa dated March 31, 2026 listing eight conditions tied to the Planning and Zoning Commission's recommendation of approval for the final plat.
March 31, 2026 · 2 pages · 181 KB · Decision Letter
Studies and reports
- Download Traffic impact study
Traffic impact study for the New York Landing subdivision in Nampa, prepared for Trilogy Development, covering existing and future traffic and recommended improvements.
Jan. 9, 2026 · 234 pages · 6.3 MB · TIS (copied from NY Landing No 3)
- Download Geotechnical engineering report
Soils exploration and foundation evaluation by MTI for the Monarch Point Subdivision, with groundwater and construction recommendations, prepared for Centennial Development, LLC.
Jan. 7, 2026 · 43 pages · 30.9 MB · Geotech/Soil Reports
- Download Drainage calculations for subdivision No. 6
Stormwater drainage calculations for a 38-page single-family subdivision plat, covering drop inlets, seepage bed, infiltration basin, and Rational Method runoff analysis.
Jan. 7, 2026 · 38 pages · 6.5 MB · Storm Water Reports
Other documents
- Checklist for final subdivision plat
Jan. 27, 2026 · Checklist
- Legal description, New York Landing No. 6
Jan. 7, 2026 · Legal Description - Word
- Legal description, New York Landing No. 6
Jan. 7, 2026 · Legal Description
- Affidavit of legal interest
Jan. 7, 2026 · Affidavit of Legal Interest
