Conditional use · Planning application
Withdrawn plan for 4,271-square-foot live-in treatment center
The applicant withdrew the request on July 23, after a June 24 public hearing and a continuance. It sought annexation, zoning and a permit for a group care home with nine or more beds.
From the filing
The application's description as it appears in City of Nampa's record. See the official record
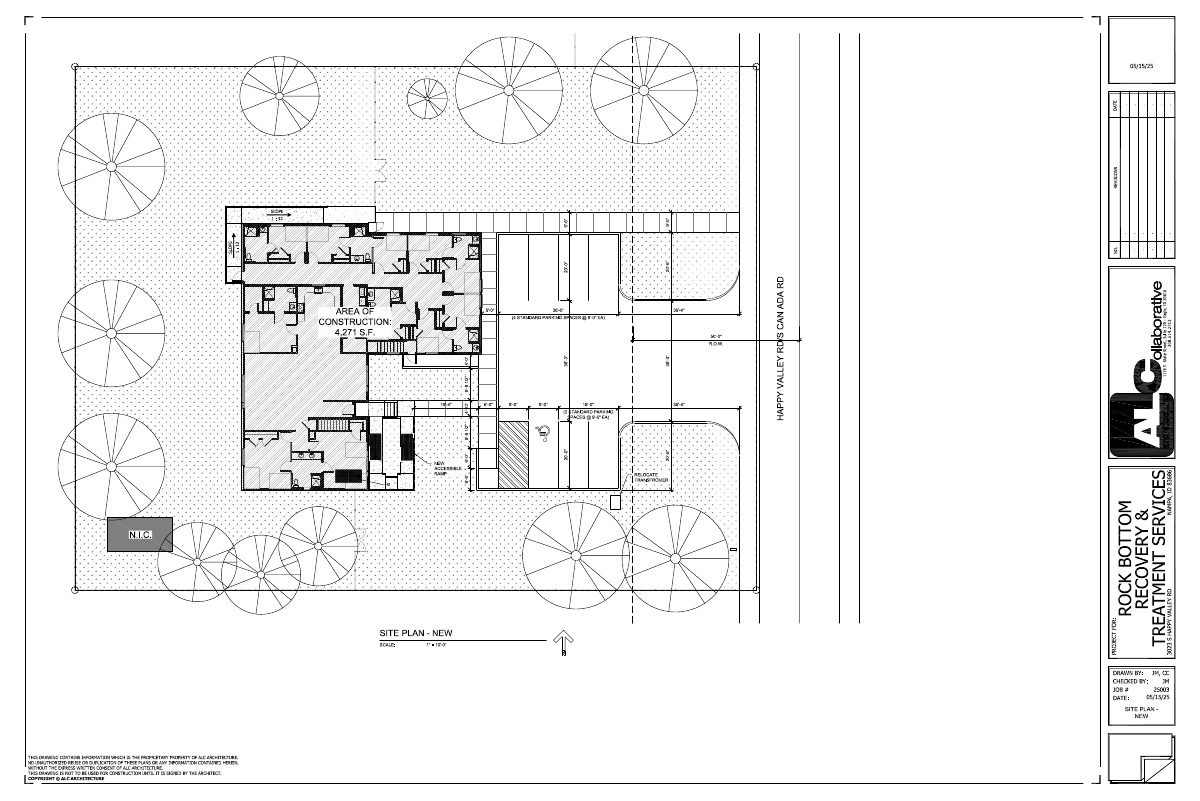
Rock Bottom Recovery and Treatment Services has requested that the property at 3023 S Happy Valley Rd in Nampa be annexed and zoned RS6, along with a conditional use permit for a live-in and outpatient recovery and treatment center. The site is a partial parcel of about 0.747 acres, and the application was continued to August 12.
Provide live-in and outpatient treatment services.
Project name on file: Rock Bottom Recovery & Treatment Services - CONTINUED 8/12
Timeline
July 23, 2025
15 documents added
June 24, 2025
Public hearing: Nampa Planning and Zoning Commission
June 9, 2025
Notice to Area Property Owners
June 2, 2025
Notice to Agencies/Departments
May 23, 2025
Assess Fees (CUP)
May 23, 2025
Plan Intake Passed
May 23, 2025
Application filed
May 23, 2025
Accepted for review
Documents
Site plans
- Download New site plan for treatment facility parking and access
Site plan drawing showing parking layout with 4 standard and 2 accessible spaces, an accessible ramp, and a transformer relocation, prepared by ALC Architecture.
May 23, 2025 · 1 page · 564 KB · Site Plan
Project narrative
- Download Project narrative
May 23, 2025 · 636 KB · Narrative
- Download Pre-application meeting notes from Planning & Zoning
Planning & Zoning staff notes from a January 23, 2025 pre-application meeting covering zoning, setbacks, parking and sign rules for a 14-bed assisted living project.
May 23, 2025 · 4 pages · 850 KB · Pre-App Mtg Notes - P&Z
Staff reports
- Download Staff report for annexation, zoning and conditional use permit
Planning staff report for the June 24, 2025 public hearing on annexation to RS6 zoning and a conditional use permit for a group care home of nine or more beds, with recommendation of approval or denial.
June 20, 2025 · 81 pages · 23.9 MB · PZ Staff Report_June 2025
- Download Resident comments opposing proposed recovery facility
Emails from nearby residents, received June 18–20, 2025, raising safety and location concerns about the proposed drug addiction and recovery facility.
June 20, 2025 · 14 pages · 2.8 MB · Comments not in the Staff Report as of 6/20/25
Notices
- Download Applicant's formal withdrawal request
Email thread in which the applicant's architect asks to formally withdraw the application for a treatment or rehab center so the project can be refiled as assisted living.
July 23, 2025 · 4 pages · 199 KB · WITHDRAW NOTICE 7-23-25
- Download Neighborhood meeting not required letter
Letter from ALC Architecture stating that, as agreed at the pre-application meeting, a neighborhood meeting is not required for this application.
May 23, 2025 · 1 page · 127 KB · Neighborhood Mtg - Not required
- Download Pre-application meeting notes from applicant
Handwritten or scanned applicant notes from a pre-application meeting for a group home conditional use permit, with sketches and site references; text is largely illegible.
May 23, 2025 · 2 pages · 135 KB · Pre-App Mtg Notes - Applicant's
Application
- Download Master application for conditional use permit and annexation
Master application form listing the applicant, owner and contractor, with checked boxes for annexation, design review, conditional use permit and rezone requests.
May 23, 2025 · 2 pages · 2.2 MB · Application
Correspondence
- Download Pre-application meeting notes email thread
Email thread between the city planner and the applicant's architect on annexation, zoning, and conditional use permit requirements for a sober living facility.
June 18, 2025 · 6 pages · 1.1 MB · Pre App Mtg Notes Email
Other documents
- Conditional use permit checklist
May 23, 2025 · Checklist
- Deed of trust
Recorded deed of trust filed with the conditional use permit application; no text was available to review its terms.
May 23, 2025 · Deed of Trust
- Legal description
May 23, 2025 · Legal Description - Word
- Download Utility map
Map legend and utility layout showing existing and proposed water, sewer, stormwater, irrigation, signal and telecom infrastructure near the site.
May 23, 2025 · 1 page · 2.2 MB · Utility Map
- Vicinity map
May 23, 2025 · Vicinity Map