Annexation · Planning application
Plan for 14-bed assisted living facility withdrawn
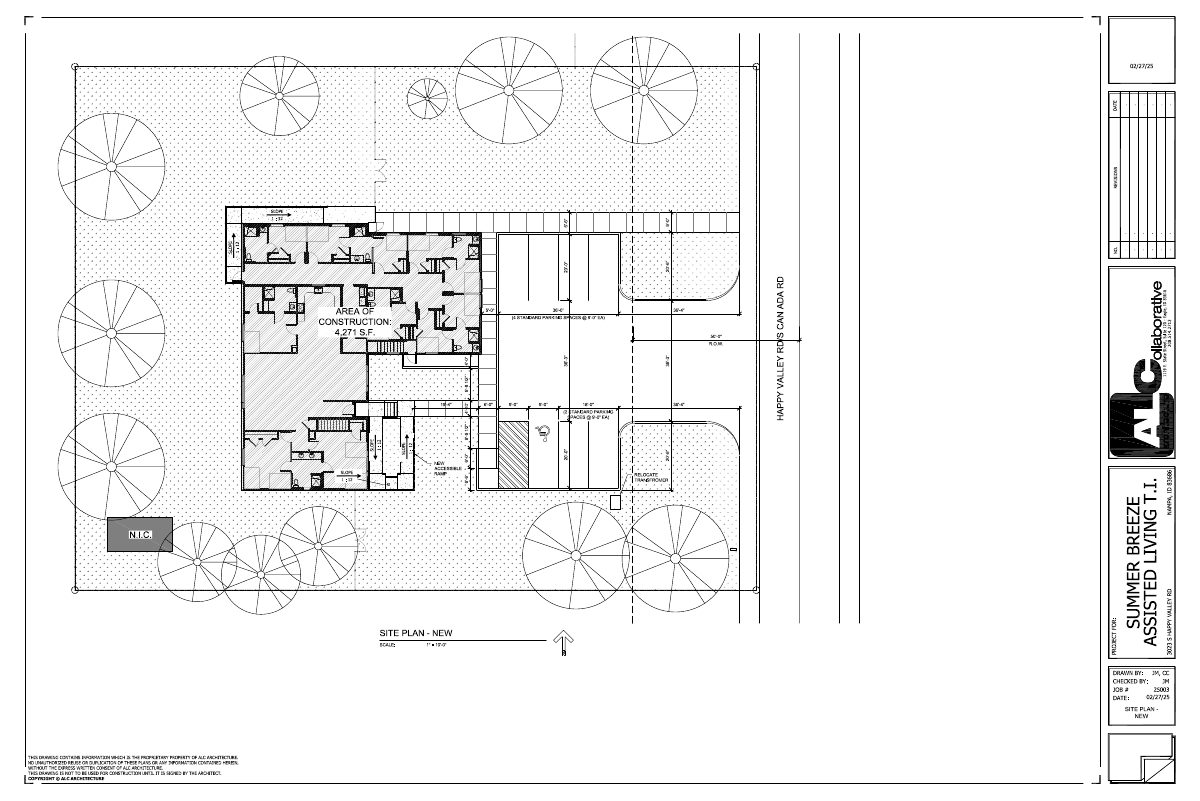
The annexation request for Summer Breeze Assisted Living, which would update an existing residence with interior work, exterior ADA ramps and added parking, was withdrawn after a public hearing held Apr. 29.
From the filing
The application's description as it appears in City of Nampa's record. See the official record
The city's building safety staff reviewed a conceptual plan for a Summer Breeze Assisted Living facility at 3023 S Happy Valley Rd in Nampa, Idaho. The review is a staff check of building code requirements for an assisted living residence, and it lists the items the project must meet, including accessible routes, restrooms, exit lighting, and plumbing equipment.
The preliminary layout for Summer Breeze Assisted Living will include interior improvements to the existing structure, along with the addition of exterior ADA ramps. The site will also be improved to provide parking for visitors and staff.
Project name on file: Summer Breeze Assisted Living
Timeline
April 29, 2025
Public hearing: Nampa Planning and Zoning Commission
April 14, 2025
Notice to Area Property Owners
April 7, 2025
Notice to Agencies/Departments
March 27, 2025
23 documents added
March 27, 2025
Assess Fees (Planning & Zoning)
March 21, 2025
Plan Intake Passed
March 21, 2025
Accepted for review
March 14, 2025
Plan Intake Failed
March 12, 2025
Application filed
Documents
Site plans
- Download Site plan for new construction
Architect's site plan sheet dated Feb. 27, 2025, showing new parking spaces, an accessible ramp, and a transformer to be relocated, drawn at 1 inch to 10 feet.
March 21, 2025 · 1 page · 512 KB · Site Plan
- Download Engineering pre-application meeting notes
City engineering comments for the Assisted Living annexation, covering road classification, sidewalk and access requirements, utilities, storm drainage, and permits.
March 12, 2025 · 2 pages · 253 KB · Pre-App Mtg Notes - Engrg
- Download Stormwater operation and maintenance agreement contents list
Draft checklist of the exhibits an engineer must submit before signatures, including legal descriptions, responsible party contacts, drainage maps, and the maintenance plan.
March 12, 2025 · 1 page · 190 KB · Other
Plans
- Download Utility map and plan and profile sheet, Bridgewater Estates No. 3
Plan and profile drawing showing storm, water and sewer lines and grades for the subdivision, with a May 2003 revision noted as city review comments.
March 12, 2025 · 1 page · 239 KB · Utility Map - Plat
Project narrative
- Download Annexation and rezone narrative
March 12, 2025 · 635 KB · Narrative
- Download Planning and zoning property inquiry notes from pre-application meeting
Jan. 23, 2025 pre-application notes for a 14-bed assisted living project covering zoning, setbacks, parking and sign requirements, with a non-approval disclaimer.
March 12, 2025 · 4 pages · 858 KB · Pre-App Mtg Notes - P&Z
Decisions
- Download Building Safety conceptual plan review staff findings
Pre-application staff findings from Nampa's Department of Building Safety for a proposed R-4 assisted living facility, covering construction, accessibility, fire, and wastewater requirements.
March 12, 2025 · 1 page · 496 KB · Pre-App Mtg Notes - Bldg
Notices
- Download Proof of neighborhood meeting
March 12, 2025 · 246 KB · Neighborhood Meeting - Not Required
Application
- Download Master application for annexation, conditional use and rezone
Planning and Zoning master application for a proposed assisted living project, checking annexation, conditional use permit, multi-family housing and zoning map amendment boxes.
March 21, 2025 · 2 pages · 2.2 MB · Application
Studies and reports
- Download Hydrant flow analysis
Modeled hydrant flow curve for pressure zone 3, showing pressure falling from about 66 psi at zero flow to about 20 psi at 3,000 gpm.
March 12, 2025 · 1 page · 39 KB · Hydrant Flow Analysis
- Download Annual report
March 12, 2025 · 23 KB · Other
Correspondence
- Download Nampa Fire District pre-application comments
Fire District notes from the January 23, 2025 pre-application meeting covering extinguishers, Knox box, address numbers, inspections and commercial cooking hoods for a 13-bed assisted living project.
March 12, 2025 · 3 pages · 206 KB · Pre-App Mtg Notes - Fire
Other documents
- Annexation checklist
Checklist for the annexation application, filed with the planning application; no text was extracted, so contents are not confirmed.
March 27, 2025 · Checklist
- Affidavit of legal interest
March 12, 2025 · Affidavit of Legal Interest
- Download Architect's handwritten notes on annexation
Handwritten architect notes from Erik Hagen Architecture, dated 2023-2024, with a site sketch, apparently covering the annexation of a group home property; the text is largely illegible.
March 12, 2025 · 2 pages · 139 KB · Architect Notes
- Download Chapter 10 RD two-family residential zone code
Excerpt of the City of Nampa zoning code describing the RD two-family (duplex) residential district's purpose, permitted uses, and subdivision requirements.
March 12, 2025 · 6 pages · 1.5 MB · City Code P&Z Chapter 10 - RD Zone
- Download RS single-family residential zone standards (Chapter 8)
Zoning code chapter for the RS single-family residential district, covering purpose, conditional uses, height, accessory structures, setbacks and density.
March 12, 2025 · 7 pages · 1.6 MB · City Cody P&Z Chapter 8 - RS Zone
- Deed of trust
March 12, 2025 · Deed of Trust
- Legal description
March 12, 2025 · Legal Description - Word
- Legal description
Legal description exhibit (Exhibit A) for the annexation application, describing the property boundaries.
March 12, 2025 · Legal Description Exhibit A
- Download Stormwater operation and maintenance agreement exhibits
Blank template exhibits for the City of Nampa permanent stormwater O&M agreement, covering property description, control measure descriptions, and the O&M plan.
March 12, 2025 · 3 pages · 270 KB · Stormwater O&M Agreement
- Download Utility map with infrastructure legend
GIS utility map showing existing and proposed water, sewer, stormdrain, irrigation, streetlight and telecom infrastructure near the annexation site, with a 1 inch = 100 feet scale.
March 12, 2025 · 1 page · 2.2 MB · Utility Map - GIS
- Zoning map
March 12, 2025 · Aerial image or sketch