Subdivision · Planning application
Approved: 73-lot single-family subdivision in Nampa with conditions
The City Council approved the final plat on Jan. 20 with conditions, including a public pathway agreement along Edwards Lateral and restricted access from the neighboring outparcel. The 21.4-acre subdivision would create 73 single-family lots and 12 common lots.
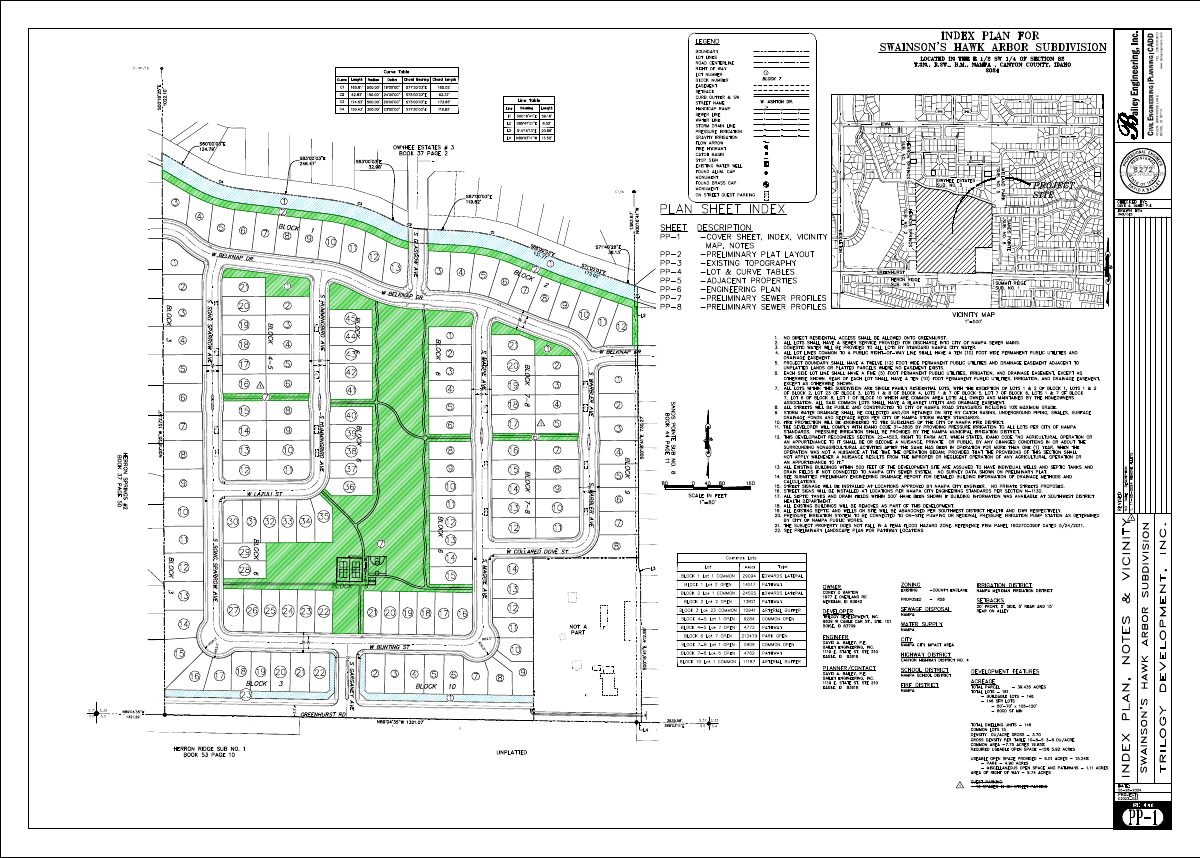
From the filing
The application's description as it appears in City of Nampa's record. See the official record
A final plat for Swainson's Hawk Arbor No. 1, the first phase of a single-family subdivision on about 21.4 acres at W Greenhurst Rd in Nampa. It would create 73 single-family lots and 12 common lots. The plat is on the Planning & Zoning Commission's consent agenda for a recommendation to City Council.
Swainson's Hawk Arbor No 1 is 73 lot residential subdivision on 21.405 acres.
Project name on file: Swainson's Hawk Arbor No 1
Timeline
Jan. 21, 2026
City Council Decision/Action Letter
Jan. 21, 2026
P&Z Commision Decision/Action Letter
Jan. 21, 2026
20 documents added
Jan. 20, 2026
Decision: Approved with Conditions
Nampa City Council: Approved with Conditions.
Jan. 20, 2026
Public hearing: Nampa City Council
Nov. 25, 2025
Set Date for Public Meeting
Nov. 25, 2025
Notice to Agencies/Departments
Nov. 14, 2025
Assess Fees (Subdivision)
Nov. 6, 2025
Plan Intake Passed
Nov. 6, 2025
Application filed
Nov. 6, 2025
Accepted for review
Documents
Site plans
- Download Preliminary plat index sheet
Index sheet for the preliminary plat drawing set, prepared by Bailey Engineering, Inc., with engineer's seal and a not-for-construction notice.
Nov. 6, 2025 · 1 page · 980 KB · Preliminary Plat
Plans
- Download Lots 50-55 plan, sheet 1
Nov. 6, 2025 · 1 page · 2.6 MB · Building Elevations 1
- Download Lots 50-55, sheet 2
Nov. 6, 2025 · 1 page · 2.6 MB · Building Elevations 2
- Download Lots 1 sheet, 60-80 series
Nov. 6, 2025 · 1 page · 2.7 MB · Building Elevations 3
- Download Lots 60-80 sheet 2
Nov. 6, 2025 · 1 page · 2.4 MB · Building Elevations 5
- Download Lots 3 sheet (60-80)
Nov. 6, 2025 · 1 page · 2.1 MB · Building Elevations 4
- Download Final plat set for Swainson's Hawk Arbor Subdivision No. 1
Submittal set of final subdivision plat sheets prepared by Bailey Engineering and surveyed by Idaho Survey Group, dated Oct. 31, 2025.
Nov. 6, 2025 · 29 pages · 16.9 MB · Improv/Const Drawings
- Download Swainson's hawk arbor takeoffs, open space exhibit
Open space exhibit sheet with takeoff quantities for the Swainson's hawk arbor, prepared by Bailey Engineering; text is mostly garbled stamp and header fragments.
Nov. 6, 2025 · 1 page · 627 KB · Open Space Exhibit
- Download Final plat for Swainsons Hawk Arbor Subdivision No. 1
Recorded-style plat drawing showing lot and block layout, scale details, and notes on easements, Right to Farm Act language, and irrigation service.
Nov. 6, 2025 · 8 pages · 15.0 MB · Final Plat
- Download Landscape plan and specifications, Swainson's Hawk Arbor No. 1 final plat
Landscape plan sheets with a set of landscape and irrigation specifications for the Swainson's Hawk Arbor No. 1 final plat, prepared by Bailey Engineering.
Nov. 6, 2025 · 6 pages · 6.2 MB · Landscape Plans
Project narrative
- Download Final plat narrative
Nov. 6, 2025 · 47 KB · Narrative
Staff reports
- Download Staff report for final plat, Swainson's Hawk Arbor No. 1
Planning staff recommend the final plat substantially conforms to the approved preliminary plat and meets applicable zoning and subdivision standards, with agency comments and conditions attached.
Jan. 9, 2026 · 75 pages · 49.6 MB · Staff Report
Decisions
- Download Planning and Zoning Commission decision letter on final plat
Letter to the applicant's representative reporting the Jan. 13, 2026 commission vote to recommend approval of the final plat to City Council, with numbered conditions of approval.
Jan. 21, 2026 · 2 pages · 182 KB · Decision Letter
Application
- Download Master application form for final subdivision plat
Master application for a final subdivision plat, naming Kent Brown as applicant, Corey D Barton as owner-agent, and Bailey Engineering as contractor.
Nov. 6, 2025 · 2 pages · 1.5 MB · Application
Studies and reports
- Download Geotechnical evaluation
Subsurface soil, groundwater, stormwater disposal, pavement section and bearing pressure recommendations from a February 2024 geotechnical study by Allwest.
Nov. 6, 2025 · 44 pages · 3.5 MB · Geotech/Soil Reports
- Download Drainage calculations package
Stormwater drainage calculations for the subdivision using the Rational Method, with runoff coefficients, 100-year storage sizing, and an IDF curve attachment.
Nov. 6, 2025 · 69 pages · 7.1 MB · Storm Water Reports
Other documents
- Swainson's Hawk Arbor No 1 checklist
Nov. 14, 2025 · Checklist
- Signed affidavit
Nov. 6, 2025 · Affidavit of Legal Interest
- Swainson's Hawk arbor, No. 1 legal description
Legal description for the Swainson's Hawk arbor, filed as a Word document with the final subdivision plat application.
Nov. 6, 2025 · Legal Description - Word
- Swainson's Hawk arbor No. 1 description
Nov. 6, 2025 · Legal Description