In depth · 4-minute read · Subdivision · Planning application
Nampa council reversed its own denial to approve 146 homes on nearly 40 acres
The City Council first rejected the subdivision over missing road widening and turn lanes, then reconsidered. At 3.7 homes an acre, it is a bit denser than the four subdivisions around it.
The story
Yesterday4-minute read
- homes approved
- 146
- homes approved
- acres annexed
- 39.42
- acres annexed
- homes per acre
- 3.7
- homes per acre
A field of open farmland surrounded on all sides by Nampa subdivisions is now officially part of the city, cleared for 146 single-family homes. The project, called Swainson's Hawk Arbor, was proposed by Trilogy Development with Bailey Engineering handling the application.
It took two tries. The Nampa City Council first denied the plan, then agreed to reconsider it and approved it on June 16, 2025. The city's annexation ordinance was recorded with Canyon County on Sept. 25, 2025.
The developer asked for three things at once. Annexation brings land that sits under county rules into city limits. Zoning sets what can be built there, in this case the city's RS6 single-family district. A preliminary plat is the map that lays out lots, streets and common areas before a final version is recorded.
Homes per acre, Nampa subdivision filings of 20+ homes
Filed in the past three years. Units ÷ site acreage
A denial, then a reversal
The Planning and Zoning Commission recommended approval on Oct. 15, 2024, and a council hearing was set for Dec. 2, 2024. When the council ruled, it said no. Its written findings say the land could not be assumed ready for orderly development because the neighboring homestead parcel would not dedicate right of way for frontage improvements, including widening and turn lanes on Greenhurst Rd.
The council first denied the annexation because a neighboring parcel would not give up land for widening and turn lanes on Greenhurst Rd.
The council granted reconsideration in April 2025 and later delayed its decision so the developer could work with that neighboring owner on the road frontage. A right-of-way deed dated June 16, 2025, the day of the approval, is now in the city's file.
The approval came with conditions aimed at the neighbors. Among them:
- Single-story limits: Lots next to existing single-story homes in neighboring subdivisions may only have single-story homes.
- The homestead: The original homestead parcel at the southeast corner must be cut off from the subdivision's internal streets by curb, landscaping and fencing.
- Construction traffic: Daily construction traffic must use the Greenhurst Rd entrance, with limited use of the neighborhood stub streets for work such as paving and sidewalks.
- Utilities: The developer must build utilities to and through the site at its own expense.
How it compares to its neighbors
The plan shrank before it ever reached the city. At a first neighborhood meeting, the developer showed 179 homes, including townhomes and duplexes. After neighbors objected to the duplexes, a second version dropped to 171 homes, and the filed plan dropped again to 146 detached houses after neighbors asked for RS6 zoning across the whole site, according to the application letter.
Even so, at 3.7 homes an acre, it is slightly denser than each of the four subdivisions the city's staff report lists around it. Owyhee Estates to the north is at 3.6 homes an acre, Sands Pointe to the east at 3.44, Herron Springs to the west at 3.33 and Herron Ridge to the south at 3. Staff noted none of those older neighborhoods had to set aside open space, which the new one does.
Lots range from 6,000 to 9,327 square feet, with the larger ones along the edges where the site meets existing homes. Plans include a central park of about 5 acres, two pickleball courts and a pathway along the Edwards Lateral.
Other new housing nearby is mostly lower density. About three-quarters of a mile away, the city approved 71 single-family lots at Deer Flat Ranch1 at about 2.8 homes an acre, and a second phase about 1.2 miles away came in at 34 homes on nearly 27 acres2. About a mile away, the city approved 44 townhomes3 at a density closer to six an acre.
The developer's track record
Trilogy Development has a mixed record with Nampa. The city approved its 372-home Tierra Bello subdivision4, but denied its 178-home Sagewood plan5 and an annexation of 276 acres6 tied to hundreds of homes and apartments. Its Oaks Landing final plat7, for 85 homes, has a hearing Nov. 16. Bailey Engineering appears on many of the same filings.
Residents who wrote to the city about Swainson's Hawk Arbor raised traffic, density, Greenhurst Rd improvements and access through the adjoining subdivisions. The city-approved traffic study found no improvements triggered by the project and called the Midland and Greenhurst intersection an existing problem that is not the developer's responsibility.
The fire department estimated the subdivision would add about 409 residents, with the nearest station about 2.2 miles away. Police recommended funding about half of an additional officer.
What isn't clear yet
The annexation is tied to a development agreement between the developer and the city, but the terms of that agreement are not described in the documents summarized in the file. The records also don't spell out exactly what changed on the road frontage between the denial and the approval, beyond the new right-of-way deed.
City records also disagree with themselves. They list the March 20, 2025 hearing as a Planning and Zoning Commission approval, while the documents dated that day are City Council denials. The file doesn't explain the difference.
Next comes the final plat. The developer must transfer water rights to the city before submitting it, and building permits can't be issued until roads, utilities and fire hydrants are in and the final plat is recorded. No final plat for the project appears in city records yet.
Filings cited
- Deer Flat Ranch No 1SPF-00302-2025
- Deer Flat Ranch No 2SPF-00312-2026
- Falcon TownHomesSPP-00146-2024
- Tierra BelloSPP-00168-2025
- SagewoodSPP-00170-2025
- Orchard Acres Trilogy/Open Door RentalsANN-00334-2025
- Oaks Landing SubdivisionSPF-00326-2026
Timeline
Sept. 30, 2025
35 documents added
Sept. 30, 2025
Notice to Agencies/Departments
Sept. 30, 2025
P&Z Commision Decision/Action Letter
Sept. 30, 2025
Property Postings
Sept. 30, 2025
Notice to Area Property Owners
June 18, 2025
Create/Link Annexation Plan
March 20, 2025
Decision: Approved
Nampa Planning and Zoning Commission: Approved.
March 20, 2025
Public hearing: Nampa Planning and Zoning Commission
Oct. 16, 2024
P&Z Commision Decision/Action Letter
Oct. 1, 2024
Notice to Area Property Owners
Aug. 13, 2024
Notice to Agencies/Departments
Aug. 13, 2024
Set Date for Public Hearing
Aug. 7, 2024
Assess Fees (Subdivision)
July 23, 2024
Planning Application Review
June 26, 2024
Application filed
Documents
Site plans
- Download Open space exhibit for Swainson's Hawk Arbor preliminary plat
Open space exhibit sheet from Bailey Engineering for the preliminary subdivision plat; the extracted text is mostly stamp and seal markings, so the layout details are not readable.
June 26, 2024 · 1 page · 941 KB · Open Space Exhibit
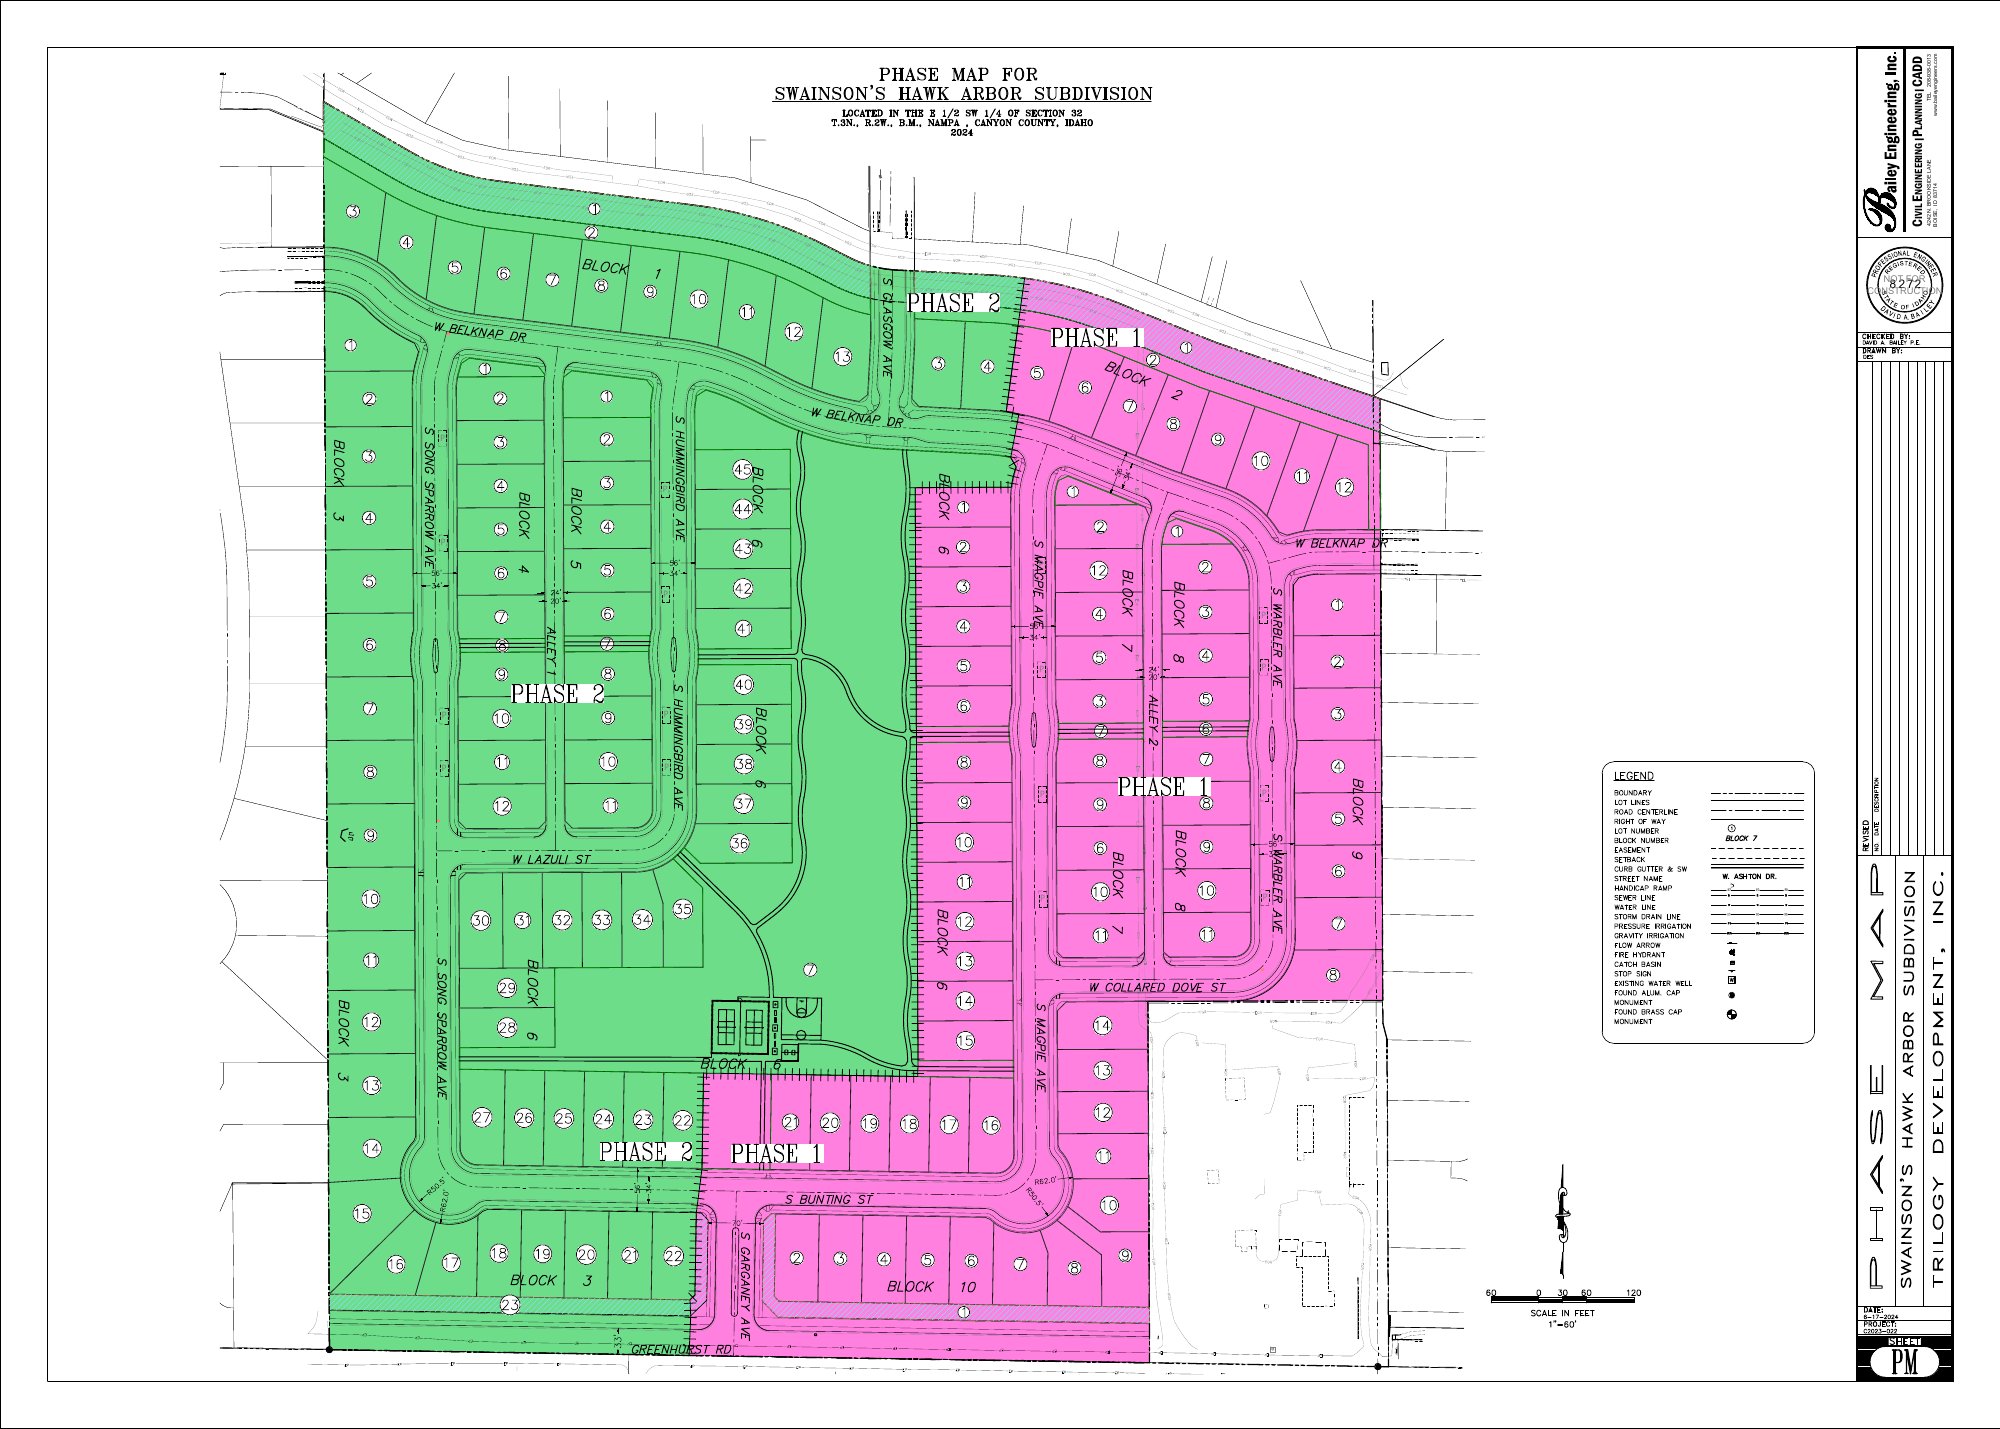
- Download Preliminary subdivision plat phase map
Phase map for the preliminary subdivision plat, prepared by Bailey Engineering, Inc.; the extracted text is mostly stamp and seal fragments with little readable detail.
June 26, 2024 · 1 page · 651 KB · Phase Map
Renderings
- Download Preliminary plat landscape plan
Landscape plan drawing for the Swainson's Hawk Arbor subdivision preliminary plat, showing landscape buffers, fencing and owner and developer contact details.
June 26, 2024 · 1 page · 1.4 MB · Landscape Plans
Plans
- Download Preliminary plat landscape plan with revisions required
Landscape plan sheets for the Swainson's Hawk Arbor subdivision, dated May 28, 2024, with notes requiring tree staking, the City of Nampa tree detail, and irrigation plans.
June 18, 2025 · 4 pages · 4.4 MB · Available Online
- Download Swainson's hawk application materials, version 2
Single-page drawing or figure, labeled Swainson's Hawk, filed under proposed building elevations; the extracted text is mostly illegible, so its contents can't be confirmed.
June 26, 2024 · 1 page · 453 KB · Proposed Building Elevations
- Download Preliminary subdivision plat, full set
Full set of preliminary plat sheets for the Swainsons Hawk Arbor subdivision, prepared by Bailey Engineering, Inc.; the extracted text is mostly stamp and seal markings.
June 26, 2024 · 8 pages · 7.1 MB · Prelim Plat
- Download Preliminary plat landscape plan
Landscape plan sheets for the preliminary subdivision plat, prepared by Bailey Engineering, Inc. and dated May 28, 2024.
June 26, 2024 · 4 pages · 4.0 MB · Landscape Plans
Project narrative
- Download Narrative letter requesting annexation, zoning and preliminary plat
Applicant's cover letter for annexation to RS6 zoning and preliminary plat of the 39.4-acre site, with neighborhood meeting history and a revised 146-unit plan.
June 26, 2024 · 4 pages · 620 KB · Narrative
Staff reports
- Download Staff report for annexation, zoning and preliminary plat
City staff report to the City Council on annexing and zoning about 39 acres to RS6 and preliminary plat approval for 146 single-family lots and 15 common lots, covering utilities, traffic and access.
June 18, 2025 · 90 pages · 16.7 MB · Available Online
- Download Staff report for reconsideration of annexation, zoning and preliminary plat
City Council staff report on reconsidering the RS6 annexation, zoning, and preliminary plat, with new phasing plan, street section, narrative, and one new resident comment.
June 18, 2025 · 22 pages · 2.4 MB · Available Online
- Download Staff report for annexation, zoning and preliminary plat
City staff report to the City Council on annexing and zoning about 39 acres to RS6 and preliminary plat approval for 146 single-family lots and 15 common lots, covering utilities, traffic and access.
March 20, 2025 · 90 pages · 16.7 MB · Available Online
- Download Staff report for preliminary plat and annexation hearing
Planning staff report to the Planning and Zoning Commission on annexation to RS6, preliminary plat with 146 single family lots, traffic, services, and access findings.
Oct. 11, 2024 · 89 pages · 19.4 MB · PZ Staff Report_Oct 2024
Decisions
- Download Annexation and RS6 zoning ordinance No. 4890
Ordinance annexing and zoning about 39.42 acres into Nampa as RS6 single-family residential, subject to a development agreement and conditions of approval.
Sept. 30, 2025 · 23 pages · 5.0 MB · Recorded Ord 4890, 9.25.25
- Download City Council continuance letter
Letter telling the applicant that the City Council continued the public hearing to March 3, 2025, so the applicant can work with a neighboring parcel on frontage improvements.
June 18, 2025 · 1 page · 430 KB · Available Online
- Download City Council decision letter denying annexation and preliminary plat
Letter from the Nampa city planner reporting that City Council denied the annexation, zoning and preliminary plat request, with Findings of Fact and Conclusions of Law attached.
June 18, 2025 · 8 pages · 1.8 MB · Available Online
- Download City Council decision letter approving annexation and preliminary plat
Letter from Nampa City Council after June 16, 2025 reconsideration approving the annexation, development agreement and preliminary plat with listed conditions of approval.
June 18, 2025 · 35 pages · 6.7 MB · Available Online
- Download Findings of fact, conclusions of law and decision (denial)
Nampa City Council's written decision denying the annexation and RS 6 zoning request for the Swainson's Hawk Arbor subdivision, signed March 17, 2025.
June 18, 2025 · 7 pages · 1.4 MB · Available Online
- Download City Council decision letter denying annexation and preliminary plat
Letter from the Nampa city planner reporting that City Council denied the annexation, zoning and preliminary plat request, with Findings of Fact and Conclusions of Law attached.
March 20, 2025 · 8 pages · 1.8 MB · Available Online
- Download Findings of fact, conclusions of law and decision denying annexation and zoning
Council's written decision denying annexation and RS 6 zoning for the Swainson's Hawk Arbor subdivision, with findings on each annexation criterion, approved by the City Attorney.
March 20, 2025 · 7 pages · 645 KB · Available Online
- Download Findings of fact, conclusions of law and decision denying annexation
City Council decision denying the annexation and RS 6 zoning request for the Swainson's Hawk Arbor subdivision property, with findings under each annexation criterion, dated March 2025.
March 20, 2025 · 7 pages · 1.4 MB · Signed
- Download Planning and Zoning Commission recommendation letter, Oct. 2024
Letter to the applicant reporting the Oct. 15, 2024 Commission recommendation of approval for annexation and preliminary plat, with six conditions of approval.
Oct. 16, 2024 · 27 pages · 4.7 MB · PZ Decision letter_Oct2024
Notices
- Download Neighborhood meeting attendance sign-in form
Sign-in sheets from the April 22, 2024 neighborhood meeting listing attendees' printed names and addresses, with start and end times for the Annexation, Rezone, and Preliminary Plat meeting.
June 26, 2024 · 5 pages · 408 KB · Proof of Neighborhood Meeting
Application
- Download Master application form for preliminary subdivision plat
Nampa planning master application for the Swainson's Hawk Arbor preliminary plat, proposing 146 RS6 residential lots and 15 common lots on about 39 acres.
July 23, 2024 · 2 pages · 1.3 MB · Application
- Download Pre-application planning and zoning meeting notes, Jan. 3 2024
Staff notes from a pre-application meeting on a 186-unit single-family subdivision proposal, covering RS zoning setbacks, landscape buffers and comprehensive plan density limits.
June 26, 2024 · 10 pages · 1.6 MB · Pre-Application Meeting Notes
Studies and reports
- Download Geotechnical evaluation report
ALLWEST's February 2024 geotechnical evaluation for the proposed development, covering subsurface soil conditions, field and lab testing, and construction recommendations.
June 26, 2024 · 45 pages · 4.1 MB · Geotech/Soil Reports
- Download Traffic impact study
June 26, 2024 · 118 pages · 10.8 MB · TIS
- Download Preliminary engineering report, sewer, water and storm drainage
Preliminary engineering report for the 146-lot Swainson's Hawk Harbor subdivision covering sewer flow calculations, water main connections and pressure requirements.
June 26, 2024 · 50 pages · 6.0 MB · Storm Water Reports
Other documents
- Right-of-way deed
Recorded right-of-way deed tied to the subdivision plat application; no text was available to summarize its terms.
June 16, 2025 · Available Online
- Swainson's Hawk arbor checklist
Aug. 7, 2024 · Checklist
- Download Warranty deed for the property
Recorded February 2024 warranty deed transferring the described Canyon County parcel from the James & June Good Trust's successor trustee to Corey D. Barton, with a legal description in Exhibit A.
June 26, 2024 · 3 pages · 162 KB · Proof of Proprietary Interest
- Affidavit of legal interest
Affidavit of legal interest filed with the Nampa subdivision preliminary plat application; no text was available to summarize further.
June 26, 2024 · Affidavit of Legal Interest
- Swainson's hawk arbor description
June 26, 2024 · Legal Description - Word
- Swainson's hawk arbor description
June 26, 2024 · Legal Description
- Swainson's Hawk Arbor vicinity map
Vicinity map for the Swainson's Hawk Arbor preliminary subdivision plat, showing the site's location in relation to surrounding area.
June 26, 2024 · Vicinity Map
- Swainson's Hawk Arbor vicinity map
June 26, 2024 · Vicinity Map