Subdivision · Planning application
Final plat for 85 single-family homes heads to Nampa hearing
The final plat for Oaks Landing would create 85 single-family lots on farmland, with common-area lots and a shared driveway lot. A public hearing is set for Nov. 16. Documents give differing site sizes, from 7.84 to about 15.5 acres.
From the filing
The application's description as it appears in City of Nampa's record. See the official record
Trilogy Development proposes Oaks Landing, a 96-lot subdivision on about 15.5 acres at 2815 N Middleton Rd in Nampa. It includes 85 homes lots, many of them small lots, plus 10 common area lots and one shared driveway lot, with a rezone from R2 to RS-4-PUD. The plans include public streets, pathways, and a turn lane and widening on W Hunt Ave.
85 residential lots on 7.84 acres
Project name on file: Oaks Landing Subdivision
Timeline
Nov. 16, 2026
Public hearing: Nampa City Council
Two days ago
Status changed from In review to Hearing scheduled
Reported as “In Review”.
Sept. 23, 2026
Assess Fees (Subdivision)
Sept. 22, 2026
14 documents added
Sept. 3, 2026
Plan Intake Passed
Sept. 3, 2026
Accepted for review
Sept. 2, 2026
Plan Intake Failed
Aug. 28, 2026
Application filed
Documents
Site plans
- Download Preliminary plat, Oaks Landing final plat
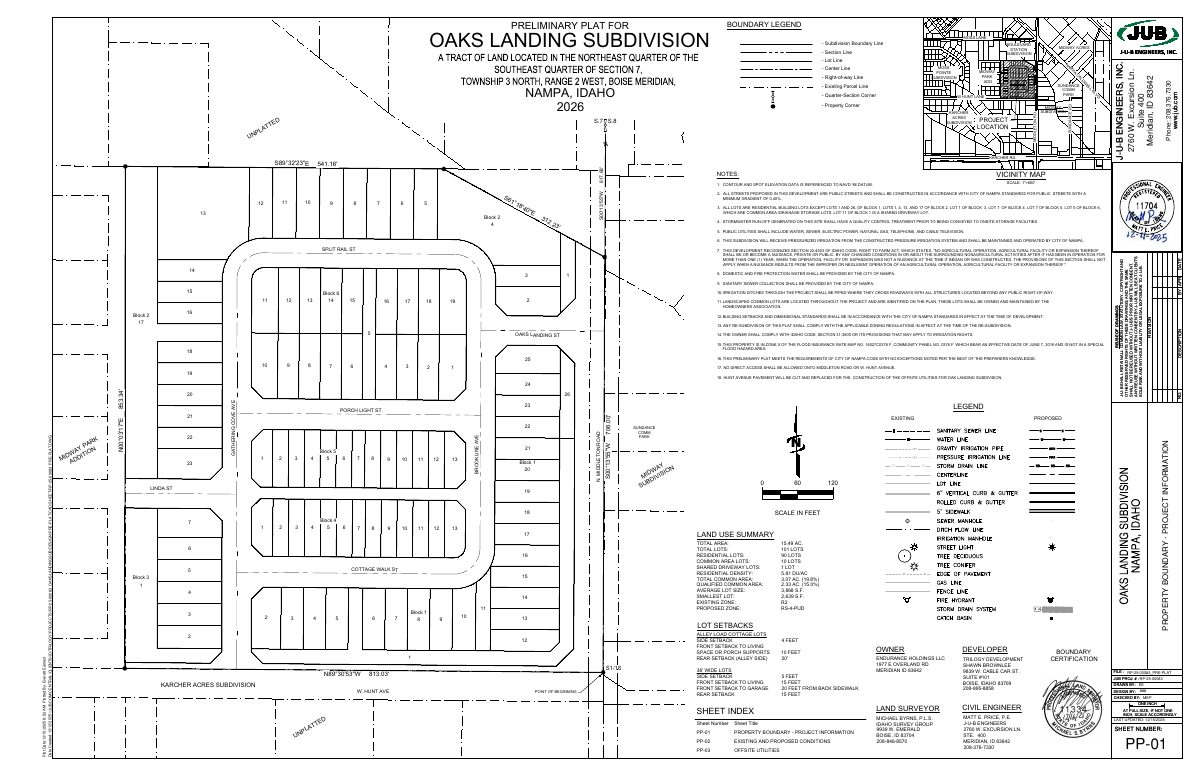
Preliminary plat drawing for the Oaks Landing subdivision, with boundary legend, vicinity map, and general notes on public streets, stormwater treatment, utilities, pressurized irrigation, and right-to-farm disclosure.
Sept. 22, 2026 · 5 pages · 2.1 MB · Preliminary Plat
- Download Open space exhibit
Single-page exhibit mapping common open space, path, buffer and qualifying open space parcels, with a table of areas for the final plat.
Aug. 28, 2026 · 1 page · 603 KB · Open Space Exhibit
Plans
- Download Master application for Oaks Landing final plat
Nampa master application form for the final plat of an 85-home single-family subdivision on 15.49 acres, with the applicant, owner and engineer contacts and related applications listed.
Sept. 22, 2026 · 2 pages · 242 KB · Master App
- Download Building elevations and interiors, single family RS4 and bungalow
Exhibits F and G show elevations and interior layouts for the single-family RS4 product and the bungalow product in the Oaks Landing subdivision.
Aug. 28, 2026 · 2 pages · 446 KB · Building Elevations
- Download Final plat for Oaks Landing Subdivision
Final plat sheet showing the subdivision layout, blocks, lots, easements and legend for the City of Nampa subdivision.
Aug. 28, 2026 · 7 pages · 860 KB · PDF Final Plat
- Download Construction plan set, sheet index and legend
Full construction drawing set for the Oaks Landing subdivision prepared by J-U-B Engineers, covering existing conditions, demolition, utilities, grading, striping, street lighting and signage across 41 pages.
Aug. 28, 2026 · 41 pages · 33.8 MB · Improv/Const Drawings
- Download Overall landscape requirements and common area tree counts
Landscape plan sheet listing Nampa code requirements for street buffers and common areas, with tree and shrub counts required versus provided, plus tree mitigation notes.
Aug. 28, 2026 · 12 pages · 10.8 MB · Landscape Plans
Project narrative
- Download Cover letter for final plat application
J-U-B Engineers' cover letter submitting the revised final plat for a 95-lot subdivision on about 15.49 acres, with lot size details and compliance statements.
Sept. 22, 2026 · 1 page · 97 KB · Narrative
Decisions
- Download Preliminary plat with notes and vicinity map
Preliminary plat drawing for the subdivision, including boundary and lot legend, vicinity map, and general notes on streets, stormwater, utilities, irrigation, and right-to-farm disclosure.
Aug. 28, 2026 · 5 pages · 2.0 MB · Preliminary Plat
Studies and reports
- Download Updated geotechnical evaluation
ALLWEST's updated geotechnical evaluation for the Oaks Landing Subdivision, with foundation recommendations required by the city and updated recommendations for the current development plan.
Aug. 28, 2026 · 34 pages · 5.0 MB · Geotech/Soil Reports
- Download Drainage report
Storm water drainage calculations for the subdivision, with time of concentration, runoff coefficients, and peak flow rates by drainage area.
Aug. 28, 2026 · 55 pages · 3.8 MB · Storm Water Reports
Other documents
- Final plat checklist
Sept. 22, 2026 · Checklist
- Boundary description
Aug. 28, 2026 · Legal Description
- Boundary description
Aug. 28, 2026 · WORD Legal Description

