Planned unit development · Planning application
Nampa approves 85 single-family homes in Oaks Landing subdivision
The City Council approved the annexation, zoning and planned unit development, which includes 85 single-family homes and 10 common lots. Conditions include dedicating road right-of-way and building a 12-inch pressure irrigation main at the developer's expense.
From the filing
The application's description as it appears in City of Nampa's record. See the official record
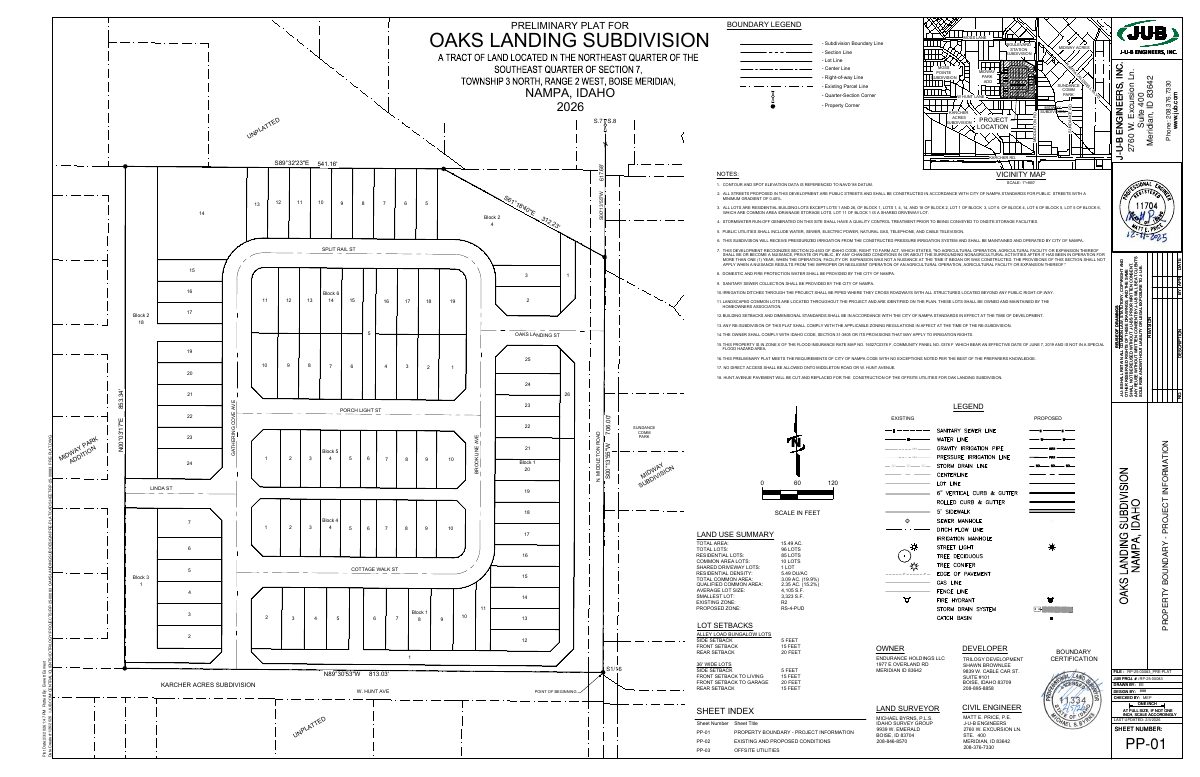
Trilogy Development, for Open Door Rentals and Endurance Holdings, proposes Oaks Landing, a subdivision of 85 single-family homes and 10 common lots on about 15 acres at 2815 N Middleton Rd. The request includes annexing the property and a second parcel at 2724 N Middleton Rd into Nampa, zoning it RS4 with a Planned Unit Development that allows smaller lots and setbacks for alley-loaded bungalow homes, and approving a preliminary plat. Staff recommended that the Planning and Zoning Commission forward the request to City Council.
Planned Unit Development for Oaks Landing Subdivision
Project name on file: Oaks Landing
Timeline
May 20, 2026
30 documents added
April 16, 2026
P&Z Commision Decision/Action Letter
April 16, 2026
Decision: Approved
Nampa Planning and Zoning Commission: Approved.
April 15, 2026
Set Date for Public Hearing
April 15, 2026
Notice to Area Property Owners
April 15, 2026
Property Postings
March 13, 2026
Notice to Agencies/Departments
Feb. 18, 2026
Assess Fees (PUD)
Jan. 2, 2026
Plan Intake Passed
Jan. 2, 2026
Accepted for review
Dec. 26, 2025
Plan Intake Failed
Dec. 21, 2025
Application filed
Documents
Site plans
- Download Preliminary plat for Oaks Landing Subdivision
Preliminary plat drawing by J-U-B Engineers showing lot and block layout, boundary and easement lines, and general plat notes on utilities, stormwater, irrigation and right-to-farm disclosure.
Feb. 7, 2026 · 5 pages · 1.6 MB · Site Plan
- Download Preliminary plat, Oaks Landing Subdivision
Preliminary plat drawing for the Oaks Landing Subdivision showing boundary, lot and block layout, with notes on public streets, stormwater treatment, utilities, pressure irrigation and right-to-farm disclosure.
Dec. 26, 2025 · 5 pages · 2.1 MB · Prelim Plat
Plans
- Download Building elevations, updated
Updated proposed building elevations for the Oaks Landing planned unit development.
Feb. 7, 2026 · 1 page · 1.4 MB · Proposed Building Elevations
- Download Overall landscape plan with code requirements and tree counts
Overall landscape plan listing Nampa code requirements for street buffers and common areas, with required versus provided trees and shrubs, plus tree mitigation notes.
Feb. 7, 2026 · 9 pages · 3.7 MB · Landscape Plan
- Download Open space exhibit, updated overall landscape plan
Open space legend and common area table listing lot and block areas, tree-planting ratios, and total and qualified common area acreage for the planned unit development.
Feb. 7, 2026 · 1 page · 936 KB · Open Space Exhibit
- Download Pathway exhibit, updated
Overall landscape pathway plan listing sidewalk, walking trail and regional pathway lengths, with a 01.22.26 revision date and drawing EX1.2.
Feb. 7, 2026 · 1 page · 766 KB · Open Space Exhibit
- Download Colored landscape plans, overall site
Colored overall landscape plan with street buffer, common area and tree and shrub requirement tables for the Oaks Landing planned unit development.
Dec. 26, 2025 · 1 page · 3.3 MB · Landacape Plans - Colored
- Download Preliminary plat, revised
Revised preliminary plat for the Oaks Landing subdivision, prepared by J-U-B Engineers, with boundary and lot layout, notes on public streets, stormwater treatment, utilities, irrigation and right-to-farm disclosure.
Dec. 22, 2025 · 5 pages · 2.1 MB · Development Plans
- Download Open space exhibit, revised
Revised open space exhibit for the Oaks Landing planned unit development, showing common and qualified open space lots, acreage totals (3.07 acres common, 2.33 acres qualified) and landscaping requirements.
Dec. 22, 2025 · 1 page · 1.3 MB · Open Space Exhibit
- Download Amenity map and landscape plan, overall
Overall landscape plan keyed to a legend of amenities, including natural areas, paved walking paths, picnic pavilions, a dog park, a sport court and entry monuments.
Dec. 21, 2025 · 1 page · 5.6 MB · Amenity Map
- Download Pathway exhibit with landscape plan overview
Overall landscape plan sheet showing pathway lengths by type: about 5,672 linear feet of 5-foot sidewalks, 1,763 feet of neighborhood pathway, and 710 feet of 10-foot regional pathway.
Dec. 21, 2025 · 1 page · 815 KB · Pathway Exhibit
Project narrative
- Download Letter of intent, updated
Cover letter for the annexation, planned unit development and preliminary plat applications for a 15-acre cottage-style residential subdivision, with an index of exhibits.
Feb. 7, 2026 · 19 pages · 2.9 MB · Narrative
- Download Pre-application meeting notes, Planned Unit Development
Planning and zoning staff notes from a May 21, 2025 pre-application meeting on a single-family subdivision proposal, covering zoning, buffers, setbacks and lot size standards.
Dec. 26, 2025 · 4 pages · 865 KB · Pre-App Mtg Notes
Staff reports
- Download Staff report for Oaks Landing annexation, zoning and subdivision
Nampa city council staff report for the May 18, 2026 public hearing on annexation, RS4 zoning, PUD and preliminary plat, with traffic and access findings.
May 20, 2026 · 62 pages · 16.8 MB · Available Online
- Download Staff report for annexation, zoning, PUD and preliminary plat
Planning staff report recommending City Council action on annexation to RS4, a planned unit development and a preliminary plat for 85 single-family homes and 10 common lots, for the April 14, 2026 hearing.
April 16, 2026 · 73 pages · 20.9 MB · Available Online
Decisions
- Download City Council decision letter on annexation, zoning and subdivision
Letter from Nampa City Council approving annexation with conditions covering landscape plan, right-of-way dedication and utilities for the Oaks Landing development.
May 20, 2026 · 19 pages · 3.8 MB · Available Online
- Download Reasoned statement of findings, conclusions and decision
Nampa City Council decision approving annexation to RS4 zoning, a planned unit development and preliminary plat for Oaks Landing Subdivision, following a May 18, 2026 hearing.
May 20, 2026 · 7 pages · 1.1 MB · Available Online
- Download Planning commission decision letter on annexation and PUD conditions
Notice to the applicant that the Nampa Planning and Zoning Commission recommended approval of the annexation with listed conditions, to be heard by City Council May 18, 2026.
April 16, 2026 · 12 pages · 2.3 MB · Available Online
Notices
- Download Neighborhood meeting notice for Nov. 20 open house
Notice inviting neighbors to a Nov. 20 open house on annexation, zoning, planned unit development and preliminary plat applications for a 15.48-acre site.
Dec. 21, 2025 · 1 page · 260 KB · Neighborhood Mtg Notice
Application
- Download Master application for Planned Unit Development
Standard master application form listing the applicant, owner and contractor contacts, and the related annexation and preliminary plat file numbers for the project.
Feb. 11, 2026 · 2 pages · 1.3 MB · Application Updated
- Download Proof of authority: Idaho annual report for Open Door Rentals LLC
Idaho Secretary of State annual report filed Dec. 3, 2025, listing the LLC's active status, registered agent and member signer as proof of authority.
Dec. 26, 2025 · 1 page · 22 KB · Proof of Authority - Open Door Rentals
- Download Master application for Oaks Landing planned unit development
Planning and Zoning master application for a Planned Unit Development/MPC, filed with related annexation and subdivision applications (ANN and SPP numbers listed).
Dec. 26, 2025 · 2 pages · 1.5 MB · Application
- Download Pre-application meeting notes from city planning staff
Planning staff notes from a May 2025 pre-application meeting on rezoning and subdivision, covering zoning requests, annexation, landscape buffers, and setback and lot-size standards.
Dec. 21, 2025 · 4 pages · 866 KB · Pre-Application Meeting Notes
Other documents
- Oaks Landing checklist
Feb. 18, 2026 · Checklist
- Vicinity map
Dec. 26, 2025 · Vicinity Map
- Legal description
Dec. 26, 2025 · Legal Description - Word
- Affidavit of legal interest
Dec. 21, 2025 · Affidavit of Legal Interest
- Warranty deed
Warranty deed for the property, filed with the Oaks Landing planned unit development application; no text was available to summarize it further.
Dec. 21, 2025 · Warranty Deed - Open Door Rentals
- Legal description
Dec. 21, 2025 · Legal Description
- Neighborhood meeting sign-in sheet
Attendance sign-in sheet from the neighborhood meeting held for the planned unit development application.
Dec. 21, 2025 · Neighborhood Mtg Sign-In Sheet

