Annexation · Planning application
85-home subdivision on former farmland approved for annexation in Nampa
The City Council annexed the land and zoned it for single-family homes on May 18, approving the planned unit development and preliminary plat. Conditions include dedicating road right of way and building frontage improvements and utilities.
From the filing
The application's description as it appears in City of Nampa's record. See the official record
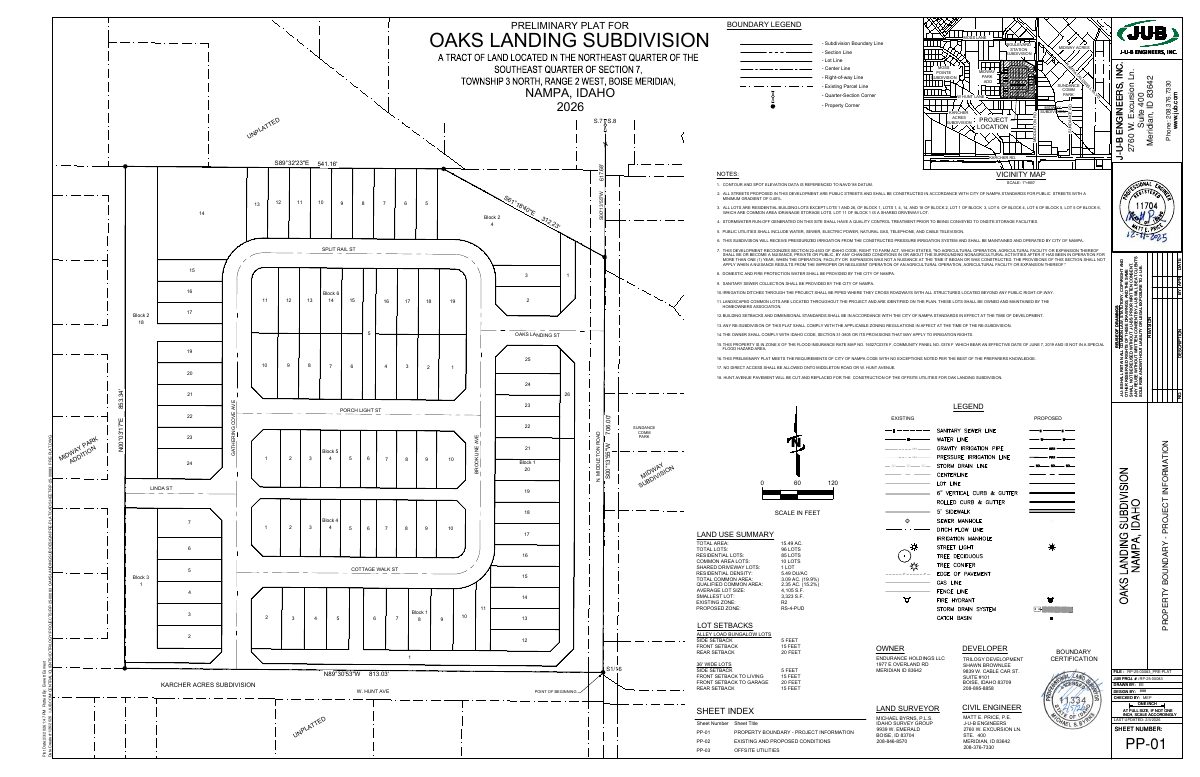
Trilogy Development proposes Oaks Landing, an 85-lot single-family subdivision on about 15.4 acres at 2815 N Middleton Rd in Nampa, northwest of Middleton Road and Hunt Avenue. The request would annex the land into the city with RS4 zoning and includes smaller bungalow lots on alley-loaded streets, about 2.35 acres of qualified open space, and a pathway network.
Single-family, detached residential planned unit development consisting of 90 buildable lots, 10 common lots, and 1 shared driveway on 15.49 acres in the RS4 zone.
Project name on file: Oaks Landing
Timeline
June 26, 2026
Satisfaction of Other Conditions of Approval
June 26, 2026
25 documents added
May 20, 2026
City Council Decision/Action Letter
May 18, 2026
Decision: Approved
Nampa City Council: Approved.
May 18, 2026
Public hearing: Nampa City Council
May 13, 2026
Notice to Area Property Owners
April 16, 2026
P&Z Commision Decision/Action Letter
April 15, 2026
Property Postings
April 15, 2026
Notify Applicant
April 15, 2026
Notice to Area Property Owners
April 14, 2026
Public hearing: Nampa Planning and Zoning Commission
March 26, 2026
Property Postings
March 13, 2026
Notice to Agencies/Departments
March 13, 2026
Notify Applicant
Feb. 18, 2026
Assess Fees (Planning & Zoning)
Feb. 18, 2026
Create/Link Planned Unit Development Permit
Feb. 18, 2026
Create/Link Subdivision Plat - Preliminary
Dec. 26, 2025
Plan Intake Passed
Dec. 26, 2025
Plan Intake Failed
Dec. 26, 2025
Accepted for review
Dec. 21, 2025
Application filed
Documents
Site plans
- Download Preliminary plat, Oaks Landing Subdivision
Preliminary plat drawing for the Oaks Landing Subdivision with boundary, lot and block layout, notes on public streets, stormwater, utilities, irrigation and right-to-farm disclosure.
Feb. 11, 2026 · 5 pages · 1.6 MB · Prelim Plat Updated
Plans
- Download Updated building elevations
Revised exterior elevation drawings for the proposed development, one page, as updated after initial submittal.
Feb. 11, 2026 · 1 page · 1.4 MB · Elevations Updated
- Download Updated landscape plans with tree and shrub requirements
Updated landscape plan set showing street buffer, common area tree counts and requirements, and tree mitigation notes for the Oaks Landing annexation.
Feb. 11, 2026 · 9 pages · 3.7 MB · Landscape Plan Updated
- Download Open space plan, overall landscape with common area summary
Landscape plan sheet listing common area lots by block, with totals of 15.49 acres of open space, 3.09 acres common area and 2.35 acres qualified common area, plus tree and pathway requirements.
Feb. 11, 2026 · 1 page · 936 KB · Open Space Updated
- Download Updated pathway exhibit
Landscape plan pathway exhibit showing sidewalk, walking trail and regional pathway lengths, with the pathway legend and an updated drawing date of Jan. 22, 2026.
Feb. 11, 2026 · 1 page · 766 KB · Pathway Exhibit Updated
Project narrative
- Download Project narrative, updated version
Updated narrative for the Oaks Landing annexation, PUD and preliminary plat applications, covering site characteristics, plan goals, open space, building styles, amenities and exhibits.
Feb. 11, 2026 · 19 pages · 2.9 MB · Narrative Updated
Staff reports
- Download Staff report for Oaks Landing annexation and subdivision
Nampa staff report for the May 18, 2026 council hearing on annexation, RS4 zoning, PUD and preliminary plat for Oaks Landing, with traffic and access findings.
May 20, 2026 · 62 pages · 16.8 MB · Available Online
- Download Staff report for annexation, zoning and subdivision of Oaks Landing
Planning staff recommendation to City Council on annexation to RS4, PUD, development agreement and preliminary plat for 85 single-family homes, with traffic and frontage requirements.
April 16, 2026 · 73 pages · 20.9 MB · Available Online
Decisions
- Download Ordinance No. 4934 annexing land and zoning it RS4
Nampa City Council ordinance annexing about 19.31 acres contiguous to city limits and zoning them single-family residential (RS4), with conditions of approval and recordation.
June 26, 2026 · 8 pages · 1.4 MB · Recorded Ordinance #4934
- Download Annexation and zoning decision letter
City Council approval letter for annexation and RS4 zoning, with conditions on landscaping, right-of-way dedication, wells and septic, and utilities.
May 20, 2026 · 19 pages · 3.8 MB · Available Online
- Download Reasoned statement of findings, conclusions and decision
Nampa City Council's signed decision approving annexation, RS4 zoning, and preliminary plat for the Oaks Landing Subdivision, with its findings of fact and conclusions of law.
May 20, 2026 · 7 pages · 1.1 MB · Available Online
- Download Planning and Zoning Commission decision letter on annexation
Letter recommending City Council approval of the annexation and RS4 zoning, with conditions on landscape plan, right-of-way dedication, wells and septic, utilities, and street names.
April 16, 2026 · 12 pages · 2.3 MB · Available Online
Notices
- Download Neighborhood meeting notice for annexation and subdivision application
Notice from the applicant inviting neighbors to an open house on Nov. 20 about annexation, zoning, a planned unit development and a preliminary plat on 15.48 acres.
Dec. 21, 2025 · 1 page · 260 KB · Proof of Neighborhood Meeting - Notice
Application
- Download Master application form
Planning master application for the Oaks Landing annexation (more than 1 acre), listing the applicant, owner and contractor contact details and related planned unit development and subdivision file numbers.
Feb. 11, 2026 · 2 pages · 1.3 MB · Application Updated
- Download Endurance Holdings LLC annual report filed with Idaho Secretary of State
Annual report showing the LLC's active status, registered agent and member, signed April 2025, offered as proof of authority for the annexation application.
Dec. 26, 2025 · 1 page · 22 KB · Proof of Authority - Enddurance Holdings
- Download Idaho Secretary of State annual report for Open Door Rentals LLC
Filed annual report listing the LLC's active status, registered agent and member, showing authority to act for the applicant entity.
Dec. 26, 2025 · 1 page · 22 KB · Proof of Authority - Open Door Rentals
- Download Pre-application meeting notes from planning staff
Planning and zoning notes from a May 2025 pre-application meeting on annexing and rezoning two parcels for a single-family subdivision, covering zoning, buffers, setbacks and lot size standards.
Dec. 21, 2025 · 4 pages · 866 KB · Pre-Application Meeting Notes
Other documents
- Annexation checklist
Feb. 18, 2026 · Checklist
- Vicinity map
Dec. 26, 2025 · Vicinity Map
- Affidavit of legal interest
Dec. 21, 2025 · Affidavit of Legal Interest
- Annexation and zoning description
Dec. 21, 2025 · Legal Description - Word
- Annexation and zoning description
Dec. 21, 2025 · Legal Description
- Warranty deed
Warranty deed for the property, filed by Endurance Holdings as part of the annexation application.
Dec. 21, 2025 · Warranty Deed - Endurance Holdings
- Warranty deed
Warranty deed for the property included in the annexation application, filed by Open Door Rentals.
Dec. 21, 2025 · Warranty Deed Open Door Rentals
- Neighborhood meeting sign-in sheet
Dec. 21, 2025 · Proof of Neighborhood Meeting - Sign-In Sheet

