Subdivision · Planning application
85 single-family homes approved on former irrigated farmland
The City Council approved annexation, zoning and the plat on April 14, 2026. The plan sets aside about 2.35 acres of open space with pathways, and the developer must build a 10-foot side path, widen frontage roads and extend utilities at its own expense.
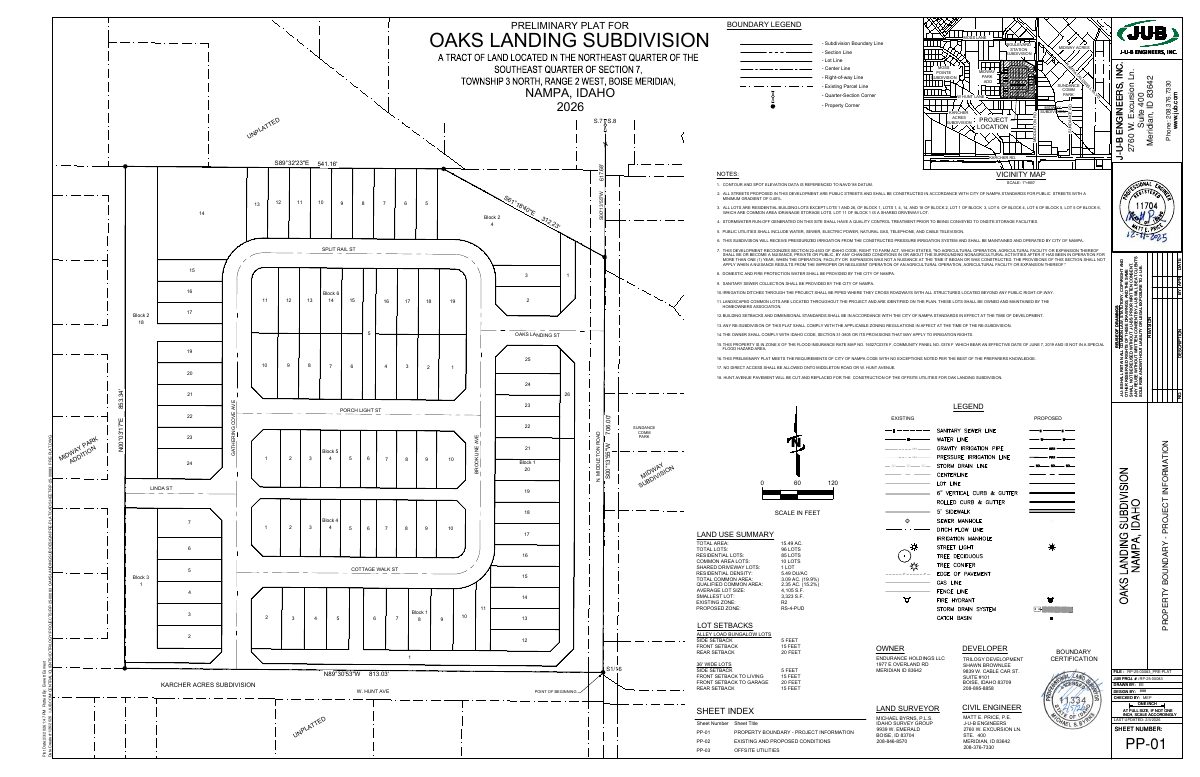
From the filing
The application's description as it appears in City of Nampa's record. See the official record
Oaks Landing is a proposed subdivision of 85 single-family homes on about 15.4 acres on the west side of N Middleton Road, northwest of its intersection with Hunt Avenue in Nampa. The plan includes annexation into the city, RS4 zoning, smaller bungalow lots, about 2.35 acres of qualified open space, and a pathway system. The City Council is scheduled to consider the request on May 18, 2026, and the Planning and Zoning Commission recommended approval in April 2026.
85 lot preliminary Plat for Oaks Landing Subdivision
Project name on file: Oaks Landing
Timeline
May 20, 2026
30 documents added
April 16, 2026
P&Z Commision Decision/Action Letter
April 15, 2026
Notice to Area Property Owners
April 15, 2026
Property Postings
April 14, 2026
Decision: Approved
Nampa Planning and Zoning Commission: Approved.
April 14, 2026
Public hearing: Nampa Planning and Zoning Commission
March 13, 2026
Notice to Agencies/Departments
Feb. 18, 2026
Assess Fees (Subdivision)
Jan. 2, 2026
Plan Intake Passed
Jan. 2, 2026
Accepted for review
Dec. 26, 2025
Plan Intake Failed
Dec. 21, 2025
Application filed
Documents
Site plans
- Download Preliminary plat, Oaks Landing Subdivision
Five-page preliminary plat for the Oaks Landing Subdivision, showing lots, blocks, boundary and section lines, and general notes on public streets, stormwater treatment, utilities and pressurized irrigation.
Feb. 11, 2026 · 5 pages · 1.6 MB · Prelim Plat Updated
Plans
- Download Updated building elevations
Revised building elevation drawings submitted for the preliminary subdivision plat application.
Feb. 11, 2026 · 1 page · 1.4 MB · Elevations Updated
- Download Updated landscape plans with street buffer and common area tree counts
Landscape plan sheets showing code-required and provided street buffer and common area trees and shrubs, plus tree mitigation notes and an arborist report reference.
Feb. 11, 2026 · 9 pages · 3.7 MB · Landscape Plan Updated
- Download Open space and landscape plan, updated overall layout
Overall open space exhibit for the Oaks Landing preliminary plat, listing common area lots, acreage, and qualified open space totals with tree and pathway landscaping standards.
Feb. 11, 2026 · 1 page · 936 KB · Open Space Exhibit Updated
- Download Pathway exhibit, updated overall pathway legend and lengths
Landscape exhibit showing the pathway legend with linear footages for sidewalks, walking trail and regional pathway, dated Jan. 22, 2026.
Feb. 11, 2026 · 1 page · 766 KB · Pathway Exhibit
- Download Open space exhibit, revised
Revised open space exhibit showing common area acreage and qualified open space totals, with landscape buffers and tree planting ratios, for the preliminary subdivision plat.
Dec. 22, 2025 · 1 page · 1.3 MB · Open Space Exhibit
- Download Amenity map with landscape plan legend
Overall landscape plan showing subdivision amenities such as natural play areas, dog park, picnic and play areas, sport court, walking path, and entry monuments, with a legend.
Dec. 21, 2025 · 1 page · 5.6 MB · Amenity Map
- Download Proposed building elevations
Dec. 21, 2025 · 1 page · 6.3 MB · Proposed Building Elevations
- Download Fencing exhibit, overall landscape plan
Overall landscape plan sheet EX1.1 dated Dec. 17, 2025, with a fencing legend showing 6-foot vinyl privacy fencing and 4-foot wrought iron fencing, plus landscape buffers.
Dec. 21, 2025 · 1 page · 789 KB · Fencing Exhibit
- Download Pathway exhibit with landscape plan and pathway legend
Overall landscape exhibit showing pathway lengths by type: 5-foot sidewalks (5,672 LF), 5-foot neighborhood pathways (1,763 LF), and 10-foot regional pathways (710 LF), with landscape buffers.
Dec. 21, 2025 · 1 page · 815 KB · Pathway Exhibit
- Download Landscape phasing plan
Sheet EX1.5 showing the phasing layout with lots per phase (Phase 1: 47 residential, 7 common; Phase 2: 43 residential, 3 common), dated 12.20.2025.
Dec. 21, 2025 · 1 page · 968 KB · Phasing Plan
Project narrative
- Download Project narrative, updated
Updated narrative for the Oaks Landing annexation, PUD and preliminary plat applications, covering site characteristics, plat design, open space, amenities and the project summary.
Feb. 11, 2026 · 19 pages · 2.9 MB · Narrative Updated
Staff reports
- Download Staff report for Oaks Landing annexation, zoning and subdivision plat
Nampa City Council staff report for the May 18, 2026 public hearing on annexation, RS4 zoning, PUD and preliminary plat for an 85-lot single-family subdivision.
May 20, 2026 · 62 pages · 16.8 MB · Available Online
- Download Staff report for annexation, zoning, PUD and preliminary plat
Planning staff recommendation to City Council on annexing and zoning RS4 and approving a PUD and preliminary plat for an 85-lot single-family subdivision, with traffic and frontage requirements.
April 16, 2026 · 73 pages · 20.9 MB · Available Online
Decisions
- Download City Council decision letter on annexation, zoning and plat conditions
Notice of the City Council's May 18, 2026 approval of the annexation with conditions covering landscape plan, right-of-way dedication, wells and septic, and utilities.
May 20, 2026 · 19 pages · 3.8 MB · Available Online
- Download Reasoned statement of findings, conclusions and decision
City Council decision approving annexation, RS4 zoning, PUD and preliminary plat for Oaks Landing Subdivision, with findings of fact and conclusions of law.
May 20, 2026 · 7 pages · 1.1 MB · Available Online
- Download Planning and Zoning Commission decision letter on annexation
Commission recommends City Council approve annexation and RS4 zoning, subject to a revised landscape plan, right-of-way dedication, utility and well conditions, and street name comments.
April 16, 2026 · 12 pages · 2.3 MB · Available Online
Notices
- Download Notice of neighborhood meeting
Notice inviting neighbors to an open house on Nov. 20 about annexation, zoning, planned unit development and preliminary plat applications for a 15.48-acre site.
Dec. 21, 2025 · 1 page · 260 KB · Neighborhood Mtg Notice
Application
- Download Master application form for preliminary subdivision plat
Planning and Zoning master application for the Oaks Landing preliminary subdivision plat, listing the applicant, owner, and contractor contact details and related annexation and PUD applications.
Feb. 11, 2026 · 2 pages · 1.3 MB · Application Updated
- Download Idaho Secretary of State annual report for Open Door Rentals LLC
Filed annual report for the LLC listing its active status, registered agent and member, which serves as proof of the applicant's entity authority.
Dec. 26, 2025 · 1 page · 22 KB · Proof of Authority - Open Door Rentals
- Download Pre-application meeting notes from planning staff
Planning and zoning staff notes from a May 2025 pre-application meeting on a preliminary subdivision plat, covering zoning, setbacks, landscape buffers, annexation and lot size standards.
Dec. 21, 2025 · 4 pages · 866 KB · Pre-Application Meeting Notes
Studies and reports
- Download Geotechnical evaluation report
Geotechnical evaluation by ALLWEST, dated December 17, 2021, covering site conditions, subsurface soils, laboratory testing, and grading, fill, and utility trench recommendations.
Dec. 21, 2025 · 32 pages · 1.4 MB · Geotech/Soil Reports
- Download Storm water report with drainage area calculations
Hydrology tables with time of concentration, runoff coefficients and peak flow rates by drainage area for the 50- and 100-year storms.
Dec. 21, 2025 · 53 pages · 4.1 MB · Storm Water Reports
Other documents
- Submittal checklist
Feb. 18, 2026 · Checklist
- Affidavit of legal interest
Sworn statement of legal interest in the subject property, filed with the preliminary subdivision plat application.
Dec. 21, 2025 · Affidavit of Legal Interest
- Boundary description
Dec. 21, 2025 · Legal Description - Word
- Warranty deed
Warranty deed for the property, filed by Open Door Rentals with the subdivision plat application.
Dec. 21, 2025 · Warranty Deed - Open Door Rentals
- Legal description
Dec. 21, 2025 · Legal Description
- Neighborhood meeting sign-in sheet
Dec. 21, 2025 · Neighborhood Mtg Sign-In Sheet
- Vicinity map
Vicinity map filed with the preliminary subdivision plat application, showing the site's location relative to surrounding area.
Dec. 21, 2025 · Vicinity Map

