Subdivision · Planning application
43-home cottage community with private streets approved on about 3 acres
The City Council approved the final plat on July 20 for 43 two-story detached cottages and two common open space lots on 3.06 acres. Conditions include a traffic study, irrigation district review of civil plans and new street names.
From the filing
The application's description as it appears in City of Nampa's record. See the official record
Final plat approval is requested for Greenhurst Cottages, a 43-lot community of small two-story detached cottage homes on about 3.06 acres at 2321 Sunny Ridge Road in Nampa. The homes would sit along private internal streets, with two common open space lots. Staff finds the final plat conforms to the approved preliminary plat and recommends approval.
Final Plat of the Greenhurst Cottages for 43 residential lot subdivision with private streets in the RMH zone and an existing development agreement on approximately 3 acres.
Project name on file: Greenhurst Cottages
Timeline
July 21, 2026
19 documents added
July 21, 2026
City Council Decision/Action Letter
July 20, 2026
Decision: Approved
Nampa City Council: Approved.
July 20, 2026
Public hearing: Nampa City Council
July 10, 2026
P&Z Commision Decision/Action Letter
June 1, 2026
Set Date for Public Meeting
June 1, 2026
Notice to Agencies/Departments
May 20, 2026
Assess Fees (Subdivision)
May 8, 2026
Plan Intake Passed
May 8, 2026
Plan Intake Failed
May 8, 2026
Accepted for review
May 7, 2026
Application filed
Documents
Site plans
- Download Approved preliminary plat, Greenhurst Cottages subdivision
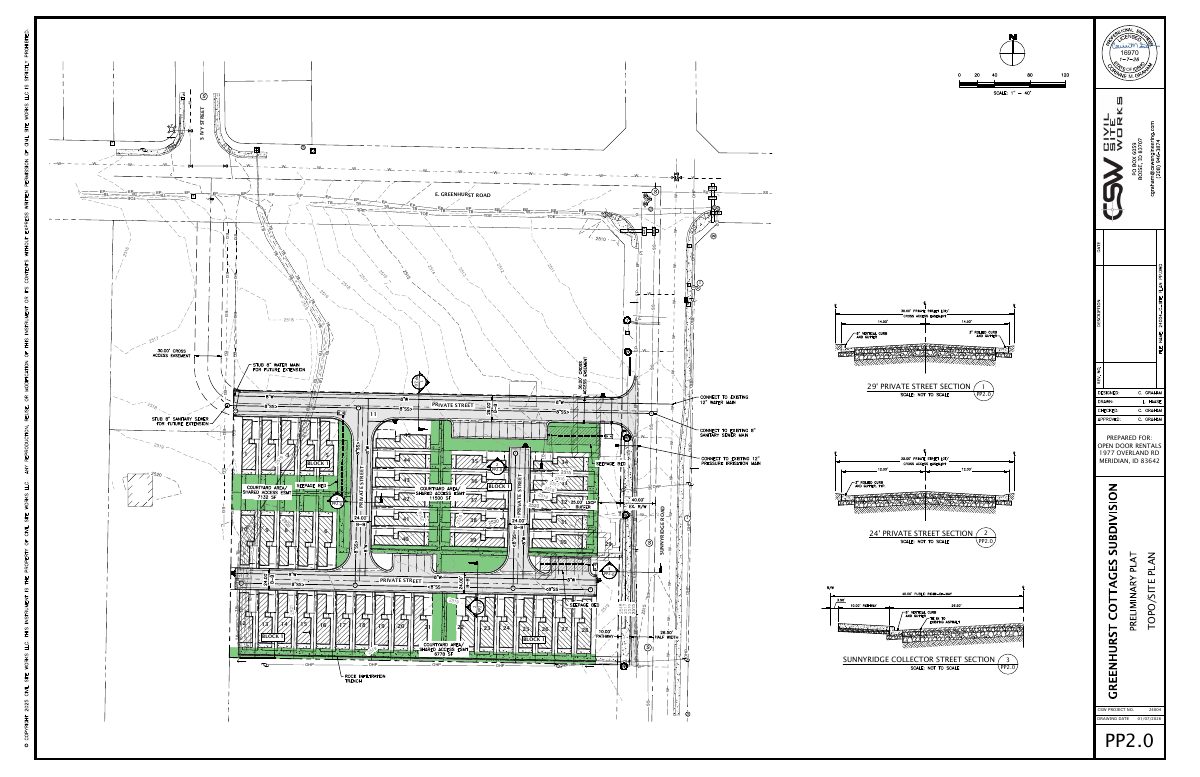
Signed preliminary plat for the Greenhurst Cottages subdivision, a 45-lot plat with private streets prepared by CSW Engineering for Open Door Rentals, dated Jan. 7, 2026.
May 7, 2026 · 2 pages · 1.1 MB · Preliminary Plat
- Download Preliminary plat and topo/site plan sheet
May 7, 2026 · 1 page · 785 KB · Open Space Exhibit
Plans
- Download Final plat, revised May 15, 2026
Revised final subdivision plat for Greenhurst Cottages showing plat notes on utility and drainage easements, right-to-farm acknowledgment, resubdivision standards, setbacks, and irrigation ditch maintenance.
May 21, 2026 · 4 pages · 1.2 MB · Final Plat - Revised
- Download Civil permit set, signed improvement plans
Signed civil improvement plan set for the Greenhurst Cottages subdivision, 16 pages, including cover sheet, general construction notes, and final plat sheets.
May 21, 2026 · 16 pages · 10.9 MB · Improv/Const Drawings
- Download Street A plan and profile, off-site improvement drawing
Signed off-site plan and profile drawing for Private Street A, stations 10+00 to 13+00, prepared for the subdivision's final plat.
May 21, 2026 · 1 page · 459 KB · Improv/Const Drawings
- Download Civil improvement plan set, signed
Signed civil improvement plans for the Greenhurst Cottages subdivision, including cover sheet, general construction notes and final plat sheet, prepared by CSW Engineering for the developer.
May 7, 2026 · 14 pages · 8.8 MB · Improv/Const Drawings
- Download Elevation A, 912 sq ft cottage
Building elevation drawing for the Greenhurst Cottages project, Elevation A at 912 square feet.
May 7, 2026 · 1 page · 1.8 MB · Building Elevations
- Download Final plat with plat notes
Final subdivision plat for Greenhurst Cottages, a portion of Lot 3 in Nampa, showing easements, right-to-farm language, resubdivision rules and setback notes.
May 7, 2026 · 3 pages · 1.1 MB · Final Plat
- Download Landscape plan, final plat sheet with irrigation specifications
Landscape plan sheets for the Greenhurst Cottages final subdivision plat, with an accompanying landscape and irrigation specification section covering topsoil, planting and irrigation work.
May 7, 2026 · 3 pages · 4.2 MB · Landscape Plans
Project narrative
- Download Cover letter and project narrative for final plat
Cover letter requesting approval of a 43-lot cottage cluster planned unit development, with project description, access, utilities, and open space sections.
May 7, 2026 · 5 pages · 843 KB · Narrative
Staff reports
- Download Staff report recommending approval of Greenhurst Cottages final plat
Planning staff finds the final plat substantially conforms to the approved preliminary plat, with agency comments from Engineering and Fire attached for the July 14 Commission consent agenda.
July 21, 2026 · 31 pages · 9.5 MB · Staff Report
Decisions
- Download Planning and Zoning Commission decision letter on final plat
Letter to the applicant reporting the July 14, 2026 Commission vote recommending approval to City Council, with seven conditions of approval including surveyor, irrigation, and traffic study requirements.
July 21, 2026 · 2 pages · 195 KB · Decision Letter
Application
- Download Final subdivision plat application
Master application for the final subdivision plat of Greenhurst Cottages, filed through the Nampa Planning and Zoning Department by Conger Group.
May 8, 2026 · 2 pages · 447 KB · Application
Studies and reports
- Download Geotechnical feasibility opinion
Geotechnical consultant's feasibility letter covering shallow bedrock, groundwater depth, surface soils for structural fill, and preliminary foundation bearing capacity.
May 7, 2026 · 10 pages · 1.2 MB · Geotech/Soil Reports
- Download Storm drainage report and calculations
Engineer's storm drainage report for the 43-lot subdivision, covering site soils, basalt conditions, and infiltration-based stormwater facilities designed to the City of Nampa standards.
May 7, 2026 · 7 pages · 511 KB · Storm Water Reports
Other documents
- Final plat checklist
May 20, 2026 · Available Online
- Final legal description, Parcel B
May 8, 2026 · Legal Description Parcel B
- Signed affidavit of legal interest
Signed affidavit of legal interest filed with the final subdivision plat application.
May 7, 2026 · Affidavit of Legal Interest
- Legal description
May 7, 2026 · Legal Description - Word

