Subdivision · Planning application
Nampa approves plan for 43 cottage-style homes
The Planning and Zoning Commission approved the preliminary plat for 43 two-story, two-bedroom detached homes on about 3.06 acres on Jan. 13. Conditions require lots of at least 2,000 square feet before the final plat, and well and septic systems must be removed when each lot is built.
From the filing
The application's description as it appears in City of Nampa's record. See the official record
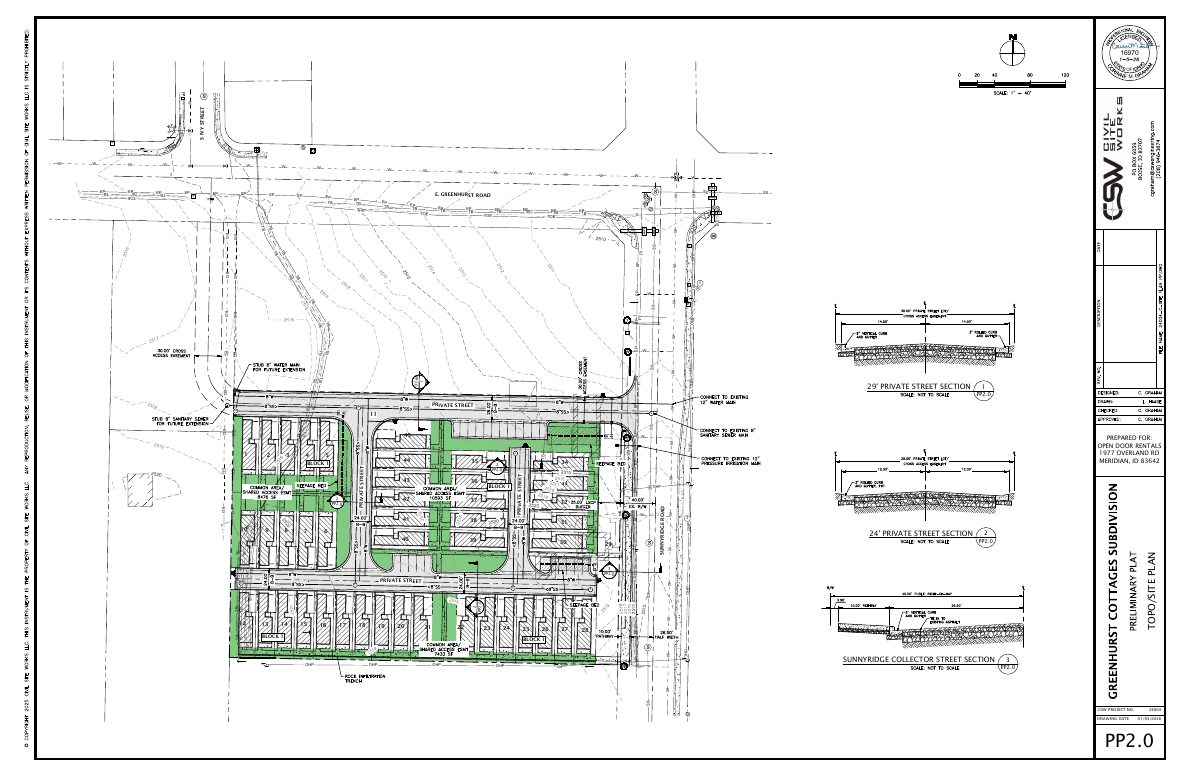
Greenhurst Cottages proposes 43 detached cottage-style homes, each on its own small lot, on about 3.06 acres at 2321 Sunny Ridge Rd in Nampa, southwest of the Greenhurst and Sunnyridge intersection. The homes would be two-story with two bedrooms and a single-car garage, arranged around private streets and a shared central courtyard. This is a preliminary plat request that the Planning & Zoning Commission was scheduled to consider in January 2026.
Preliminary Plat for the Greenhurst Cottage Community, a 43 lot cottage style planned unit development for single family detached residential neighborhood.
Project name on file: Greenhurst Cottages
Timeline
Jan. 14, 2026
22 documents added
Jan. 14, 2026
Property Postings
Jan. 14, 2026
Notice to Area Property Owners
Jan. 14, 2026
P&Z Commision Decision/Action Letter
Jan. 13, 2026
Decision: Approved
Nampa Planning and Zoning Commission: Approved.
Jan. 13, 2026
Public hearing: Nampa Planning and Zoning Commission
Dec. 23, 2025
Notice to Agencies/Departments
Nov. 10, 2025
Assess Fees (Subdivision)
Oct. 30, 2025
Plan Intake Passed
Oct. 30, 2025
Accepted for review
Oct. 29, 2025
Plan Intake Failed
Oct. 29, 2025
Application filed
Documents
Site plans
- Download Preliminary plat, Greenhurst Cottages Subdivision
Signed preliminary plat sheets (PP1.0 and PP2.0) showing lot and block layout, private street sections and utilities, dated Jan. 5, 2026.
Jan. 5, 2026 · 2 pages · 1.1 MB · PDF Prelim Plat
- Download Preliminary plat open space exhibit
Open space exhibit sheet for the Greenhurst Cottages preliminary subdivision plat, prepared by CSW and dated Oct. 17, 2025.
Oct. 29, 2025 · 1 page · 736 KB · Open Space Exhibit
- Download Preliminary plat with lot layout and private street sections
Preliminary plat drawing sheets for the Greenhurst Cottages subdivision, showing lot dimensions, private streets, and a 29-foot private street section, dated Oct. 17, 2025.
Oct. 29, 2025 · 2 pages · 1.0 MB · Prelim Plat
Plans
- Download Elevation A, 912 sq ft unit
Oct. 29, 2025 · 1 page · 1.8 MB · Building Elevations A
- Download Elevation B, 912 sq ft unit
Oct. 29, 2025 · 1 page · 3.8 MB · Building Elevations B
- Download Building elevation C, 912 sq ft
Oct. 29, 2025 · 1 page · 2.1 MB · Building Elevations C
- Download Preliminary plat landscape plan
Landscape plan sheet for the preliminary subdivision plat, dated October 10, 2025, showing lot layout, block numbers, private streets and utility lines at 1-inch-to-20-foot scale.
Oct. 29, 2025 · 3 pages · 3.3 MB · Landscape Plans
Project narrative
- Download Cover letter and project narrative for preliminary plat
Cover letter from the applicant's representative requesting preliminary plat approval for a 43-lot cottage cluster planned unit development, with a project narrative table of contents.
Oct. 29, 2025 · 5 pages · 845 KB · Narrative
Staff reports
- Download Staff report for Greenhurst Cottages preliminary plat
Planning staff analysis recommending approval or denial of a 43-unit cottage subdivision preliminary plat, with zoning, utilities and applicable code sections reviewed.
Jan. 14, 2026 · 46 pages · 24.0 MB · Staff Report
Decisions
- Download Preliminary plat approval decision letter
Planning and Zoning Commission approval of the 43-lot cottage subdivision preliminary plat, with conditions on lot sizes, wells and septic, water rights, and utilities.
Jan. 14, 2026 · 2 pages · 182 KB · Decision letter
Notices
- Download Neighborhood meeting notice for May 22 site meeting
Applicant's notice of a May 22, 2025 on-site neighborhood meeting on the proposed commercial/retail and cottage cluster residential development, required before filing applications.
Oct. 30, 2025 · 1 page · 179 KB · Neighborhood Mtg Notice
Application
- Download Pre-application planning and zoning property inquiry notes
Staff notes from the Sept. 17, 2025 pre-application meeting covering zoning, PUD standards, landscaping, buffers, fencing and irrigation requirements for a cottage-style residential subdivision.
Oct. 29, 2025 · 6 pages · 751 KB · Pre-Application Meeting Notes
Studies and reports
- Download Preliminary storm drainage calculations
Drainage basin areas, runoff coefficients, and seepage bed sizing and volume calculations for four basins, prepared by Corinne Graham, PE, dated Jan. 5, 2026.
Jan. 5, 2026 · 4 pages · 282 KB · Storm Water Reports
- Download Geotechnical feasibility opinion
Preliminary geotech opinion covering shallow bedrock, groundwater depths, surface soils suitability for structural fill, and a preliminary foundation bearing capacity.
Oct. 29, 2025 · 10 pages · 1.2 MB · Geotech/Soil Reports
- Download Preliminary storm drainage calculations
Storm drainage basin characteristics, seepage bed sizing and volume adequacy checks for five basins, prepared by Corinne Graham, PE, dated October 24, 2025.
Oct. 29, 2025 · 4 pages · 225 KB · Storm Water Reports
Other documents
- Preliminary plat checklist
Nov. 10, 2025 · Checklist
- Legal description, Parcel B
Oct. 29, 2025 · Legal Description Parcel B - Word
- Neighborhood meeting sign-in sheet
Sign-in sheet from the neighborhood meeting held May 22, 2025, for the preliminary subdivision plat application.
Oct. 29, 2025 · Neighborhood Mtg Sign-In Sheet
- Parcel B legal description, signed
Oct. 29, 2025 · Legal Description Parcel B
- Signed affidavit of legal interest, Sunny Acre PBA
Oct. 29, 2025 · Affidavit of Legal Interest
- Vicinity map
Oct. 29, 2025 · Vicinity Map
- Warranty deed
Warranty deed filed with the preliminary subdivision plat application; no text was available to describe its terms.
Oct. 29, 2025 · Warranty Deed

