Subdivision · Planning application
Final plat sought for 73 single-family homes on nearly 17 acres
The plan covers 73 building lots on 16.83 acres for detached houses and is the second phase of a subdivision. It is under city review, with no meeting date set yet.
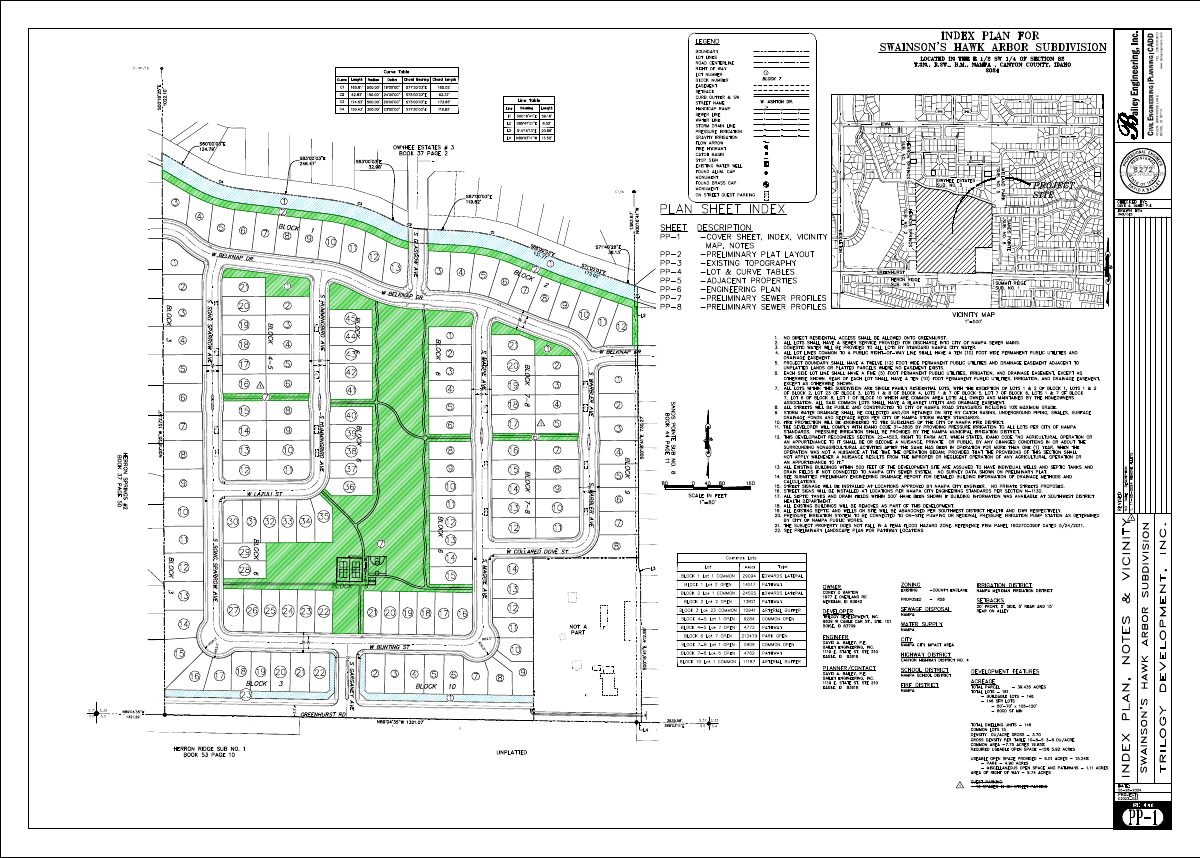
From the filing
The application's description as it appears in City of Nampa's record. See the official record
Final plat application for Swainson's Hawk Arbor Subdivision no 2
Project name on file: Swainson"s Hawk Arbor Subdivision no 2
Timeline
Oct. 13, 2026
15 documents added
Oct. 13, 2026
Assess Fees (Subdivision)
Sept. 17, 2026
Plan Intake Passed
Sept. 17, 2026
Accepted for review
Sept. 10, 2026
Application filed
Documents
Site plans
- Download Open space exhibit
Open space exhibit sheet from Bailey Engineering for the Swainsons 2 final subdivision plat, as indicated by the filename and engineering firm header.
Sept. 10, 2026 · 1 page · 253 KB · Open Space Exhibit
- Download Preliminary plat index sheet
Index sheet for the preliminary plat drawing set, prepared by Bailey Engineering, Inc., with engineer's seal and a not-for-construction notice.
Sept. 10, 2026 · 1 page · 980 KB · Preliminary Plat
Plans
- Download Building elevations
Sept. 10, 2026 · 1 page · 2.3 MB · Building Elevations
- Download Swainson's Hawk arbor construction drawings, set 2
Submittal set of 30 pages of construction drawings for a Swainson's Hawk arbor, prepared by an engineering firm and dated Aug. 25, 2026; the extracted text is mostly stamp and seal fragments.
Sept. 10, 2026 · 30 pages · 27.5 MB · Improv/Const Drawings
- Download Final subdivision plat, Swainson's Hawk Arbor Subdivision No. 2
Sheet 1 of the 8-sheet final plat showing lot layout, bearings, easement notes, and monument references for the subdivision in the City of Nampa.
Sept. 10, 2026 · 8 pages · 1.1 MB · PDF Final Plat
- Download Landscape plan, Swainson's Hawk Arbor No. 2 final plat
Landscape plan sheets for the Arbor No. 2 final plat, with a Bailey Engineering title block and Nampa irrigation and landscape specification sections.
Sept. 10, 2026 · 6 pages · 5.0 MB · Landscape Plans
Project narrative
- Download Subdivision final plat checklist
Staff checklist of required final plat submittals, fees and routing for Swainson's Hawk Arbor No. 2, including landscape, open space and geotechnical items.
Sept. 29, 2026 · 1 page · 404 KB · Narrative
- Download Final plat narrative
Sept. 10, 2026 · 47 KB · Narrative
Application
- Download Master application for final subdivision plat
Master application form for the final plat of Swainson's Hawk Arbor No. 2, listing related earlier applications and applicant, owner and engineer contact details.
Oct. 13, 2026 · 2 pages · 399 KB · Master APP
- Download Master application for final subdivision plat
City of Nampa planning master application form marking final subdivision plat as the application type, listing the applicant, owner, and engineering contractor contacts.
Sept. 29, 2026 · 2 pages · 235 KB · Application
Studies and reports
- Download Geotechnical evaluation
Subsurface soil, groundwater, stormwater disposal, pavement section and bearing pressure recommendations from a February 2024 geotechnical study by Allwest.
Sept. 10, 2026 · 44 pages · 3.5 MB · Geotech/Soil Reports
- Download Drainage calculations package, Subdivision No. 2
Stamped drainage calculations for a 17.3-acre single-family subdivision, covering Rational Method runoff, 100-year storage sizing, IDF curve and basin layout.
Sept. 10, 2026 · 64 pages · 6.6 MB · Storm Water Reports
Other documents
- Signed affidavit
Sept. 10, 2026 · Affidavit of Legal Interest
- Swainson's Hawk arbor No. 2 legal description
Sept. 10, 2026 · WORD Legal Description
- Swainson's Hawk Arbor No. 2 legal description
Sept. 10, 2026 · Legal Description