Planning project · Planning application
43-lot hillside subdivision on 8 acres awaits City Council decision
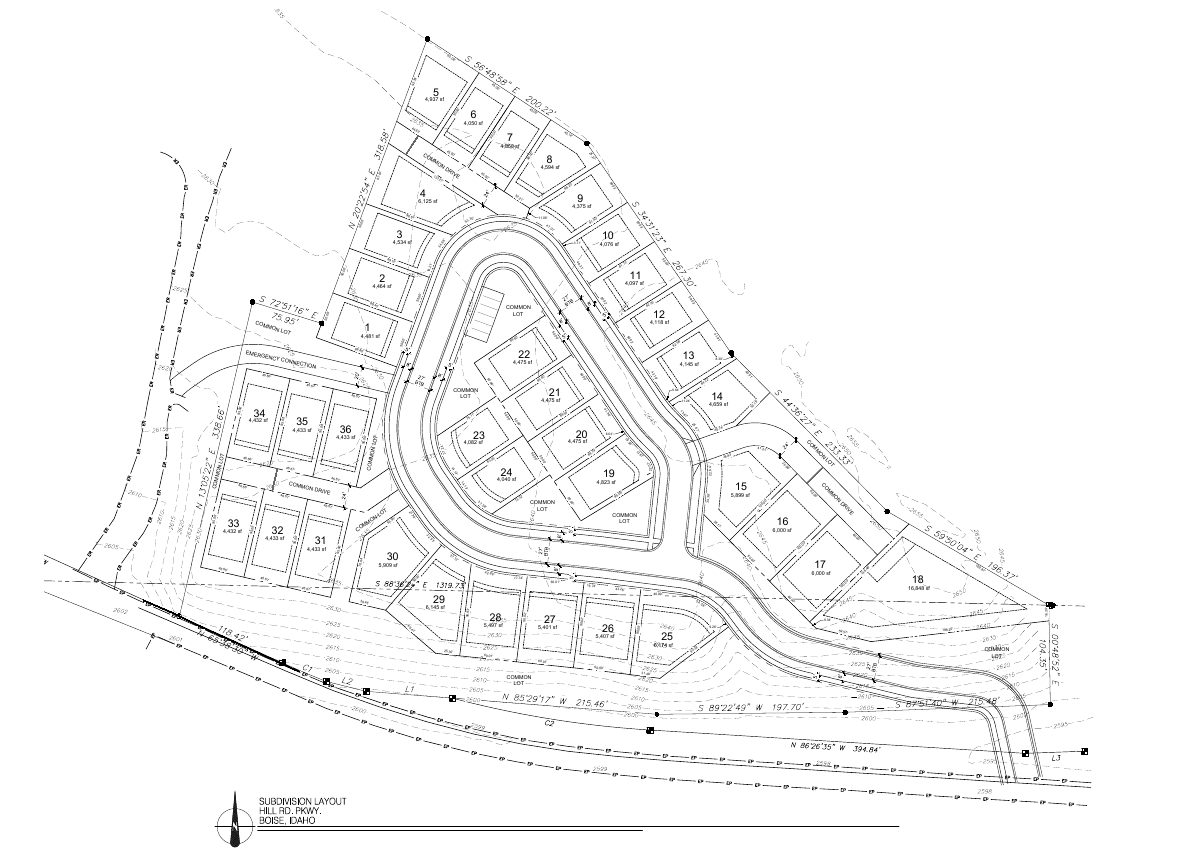
The plan would create 43 single-family lots, open space and a loop road with one entrance on 8.18 acres now in the county. It also needs annexation into the city and a rezone. A public hearing was held Dec. 11, 2025.
From the filing
The application's description as it appears in City of Boise's record. See the official record
Subdivision
Project name on file: 10512 W HILL ROAD PKWY - CAR/SUB/CFH
Timeline
Jan. 21, 2026
Pending Application Submittal: Planning Applications in Review
Jan. 9, 2026
Pending Application Submittal: Planning Applications in Review
Dec. 11, 2025
Public hearing: Hybrid
Dec. 11, 2025
IDR Review Complete: IDR Complete
Dec. 11, 2025
Concept Review Complete: Generate AWS
Sebrina Mortensen8:30 AMgood morning! can an AWS case please be opened under PLN25-00608?
Nov. 19, 2025
Neighborhood Meeting Review: Completed
NM held 10/16/2025
Sept. 9, 2025
Concept Review Complete: CR Complete - Type 4
July 21, 2025
Application Submittal: Online
July 21, 2025
Application filed
Documents
Site plans
- Download Site plan (IDR, Dec. 11)
Site plan sheet showing lot layout with lot areas in square feet, common lots, an emergency connection and driveway labels; the extracted text is mostly dimension and lot labels.
Nov. 26, 2025 · 1 page · 370 KB · PDS-Other Small Docs
- Download Updated concept subdivision layout
Subdivision layout sheet showing numbered residential lots with square footages, common lots and private streets, prepared by Rodney Evans + Partners.
Sept. 3, 2025 · 1 page · 400 KB · PDS-Other Small Docs
- Download Conceptual subdivision layout
Single-sheet conceptual layout showing numbered residential lots and common areas, prepared by Rodney Evans + Partners.
July 21, 2025 · 1 page · 491 KB · PDS-Other Small Docs
Project narrative
- Download Concept review summary report
Planner's advisory summary for a 43-lot hillside subdivision annexation and rezone, covering access, assured water supply review and planning notes.
Sept. 9, 2025 · 3 pages · 456 KB · PDS-Concept Review Summary Report
Notices
- Download Address labels of notifications sent
A 500-foot radius mailing list of 29 records listing property owners and tenants who were sent notice of the application.
Nov. 18, 2025 · 1 page · 34 KB · PDS-Other Small Docs
- Download Revised layout after neighborhood meeting comments
Notice or sheet showing the revised layout, with the entry road relocated and the lot count reduced in response to neighborhood meeting comments; the extracted text is mostly lot dimensions and labels.
Nov. 18, 2025 · 1 page · 370 KB · PDS-Other Small Docs
- Download Map of notified neighbors
A radius map of parcels within 500 feet of the subject parcel, showing the addresses that received the neighborhood meeting notice.
Nov. 18, 2025 · 1 page · 703 KB · PDS-Other Small Docs
- Download Neighborhood meeting notice letter
Developer's October 2025 letter inviting neighbors to a pre-application meeting on a proposed annexation, R-1C rezoning and 40-lot single-family subdivision.
Nov. 18, 2025 · 3 pages · 3.6 MB · PDS-Other Small Docs
- Download Neighborhood meeting summary form
Applicant's summary of an Oct. 16, 2025 neighborhood meeting for a 36-lot single-family subdivision, listing traffic, business-impact and hillside concerns raised by attendees.
Nov. 18, 2025 · 2 pages · 79 KB · PDS-Other Small Docs
Application
- Download Planning project application form
Applicant form for annexation, R-1C zone assignment and a 43-lot Category 3 hillside subdivision, with a Hillside Questionnaire requirement.
July 21, 2025 · 2 pages · 154 KB · PDS-Application
- Download Public Works hillside project questionnaire
Checklist answering whether the project involves new parcel boundaries, new dwelling, new access road, grading over 12 inches, and retaining walls over 4 feet.
July 21, 2025 · 1 page · 673 KB · PDS-Other Small Docs
Studies and reports
- Download Interdepartmental review summary report
Advisory staff summary for a proposed 36-lot single-family subdivision on about 8 acres, covering annexation, rezoning, and Hillside Overlay review, with Public Works solid waste recommendations.
Dec. 17, 2025 · 9 pages · 565 KB · PDS-Interdepartmental Review Summary Report
Other documents
- Neighborhood meeting sign-in sheet
Nov. 18, 2025 · 919 KB · PDS-Other Small Docs