Subdivision · Planning application
36-lot hillside subdivision heads to City Council after commission backing
The Planning and Zoning Commission approved the hillside permit and variances for Brio Vista on about 8.18 acres. It recommended that the City Council approve the annexation and plat, which includes nine common lots and private streets.
From the filing
The application's description as it appears in City of Boise's record. See the official record
Brio Vista Subdivision would be a residential subdivision with 36 buildable lots and nine common lots on about 8.18 acres at 10512 W Hill Road Parkway in Boise. The site would be annexed into the city with residential zoning and a hillside overlay, and it includes grading on a hillside and a private street network. The Planning and Zoning Commission approved the hillside permit and variances and recommended approval of the annexation and plat to City Council.
Subdivision
Project name on file: 10512 W HILL ROAD PKWY - CAR/SUB/CFH
Timeline
Oct. 14, 2026
Hearing Review: Completed
Oct. 14, 2026
Document added: PDS-Action Letter - ACTION LETTER FROM THE OCTOBER 12, 2026 PLANNING AND ZONING COMMISSION MEETING
Oct. 13, 2026
66 documents added
Oct. 12, 2026
Recommend Approval
Hearing marked “Recommend Approval” on 2026-10-12.
Oct. 12, 2026
Hearing: Recommend Approval
Oct. 12, 2026
Public hearing: Planning and Zoning Commission
Outcome: Recommend Approval.
Oct. 5, 2026
Review Complete: Completed
Oct. 5, 2026
Current Planning: Complete
Aug. 26, 2026
Current Planning: In Review
Aug. 26, 2026
Assign Reviewers: Completed
Aug. 14, 2026
Review Complete: Corrections Required
Aug. 14, 2026
Current Planning: Corrections Required
June 24, 2026
Current Planning: In Review
June 24, 2026
Assign Reviewers: Completed
June 11, 2026
Review Complete: Corrections Required
June 11, 2026
Current Planning: Corrections Required
April 20, 2026
Current Planning: In Review
April 20, 2026
Assign Reviewers: Completed
April 2, 2026
Review Complete: Corrections Required
April 1, 2026
Current Planning: Corrections Required
Feb. 19, 2026
Current Planning: In Review
Feb. 19, 2026
Assign Reviewers: Completed
Jan. 28, 2026
Fee Payment: Payment Received
Jan. 27, 2026
Prescreen Review: Passed
Jan. 26, 2026
Prescreen Review: In Progress
Jan. 26, 2026
Prescreen Review: Corrections Required
Jan. 23, 2026
Prescreen Review: In Progress
Jan. 9, 2026
Application Submittal: ePlanReview
Jan. 9, 2026
Application filed
Documents
Site plans
- Download Existing site plan, version 2
Existing conditions site plan showing parcel lines, owner names and topographic percent-slope labels; the extracted text is mostly garbled numbers, so details are limited.
Aug. 26, 2026 · 1 page · 894 KB · PDS-Maps and Drawings
- Download Preliminary plat, version 5
Preliminary subdivision plat for a 36-lot single-family residential subdivision with 9 common lots, including zoning, setback, and shared private street notes.
Aug. 26, 2026 · 1 page · 880 KB · PDS-Maps and Drawings
- Download Site plan, version 3
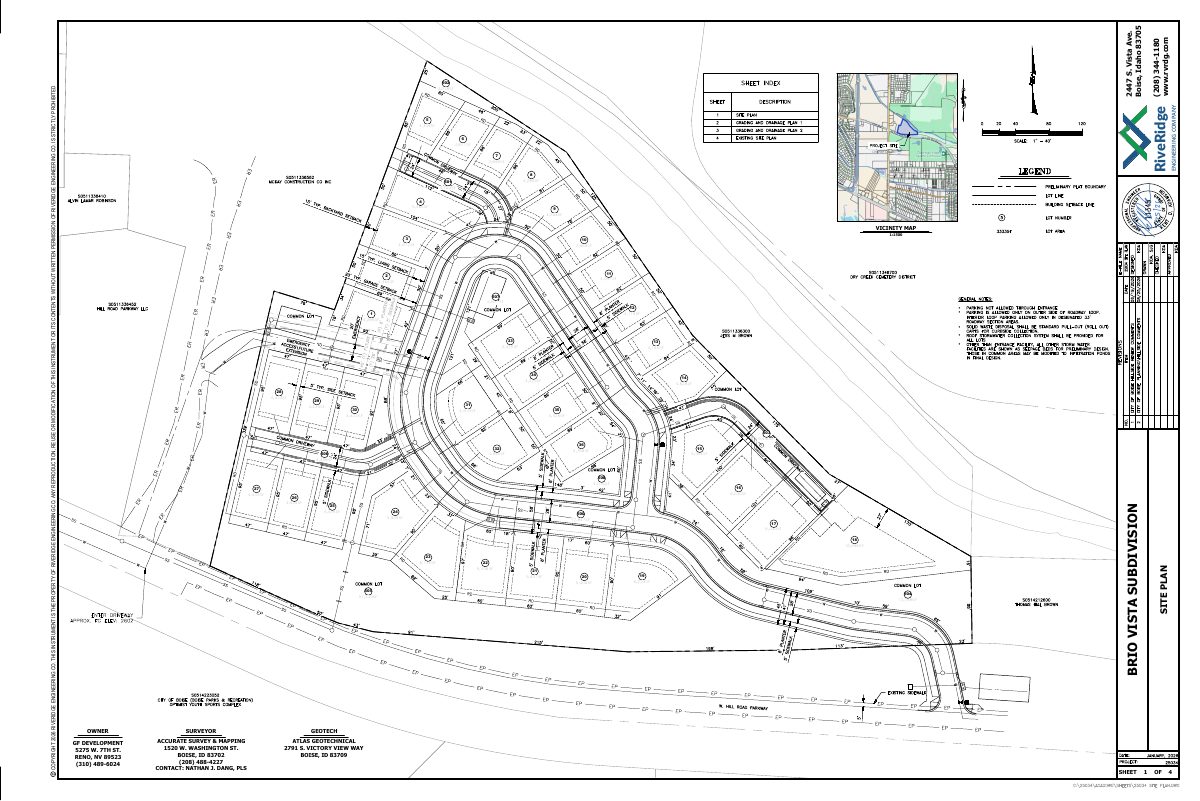
Subdivision site plan sheet from Riveridge Engineering showing lot layout, lot areas, legend, vicinity map, and general notes on parking and solid waste.
Aug. 26, 2026 · 1 page · 4.0 MB · PDS-Maps and Drawings
- Download Existing site plan
Drawing of the existing site conditions for the subdivision, with adjoining parcels labeled by owner, including the Optimist Youth Sports Complex.
June 22, 2026 · 1 page · 637 KB · PDS-Maps and Drawings
- Download Preliminary plat fire access exhibit
Preliminary plat exhibit for the Brio Vista Subdivision showing zoning, setbacks, lot layout and general site notes for 36 single-family lots, with a private street lot.
June 22, 2026 · 1 page · 911 KB · PDS-Maps and Drawings
- Download Site plan, version 2
Site plan sheet from Riveridge Engineering Co. for a subdivision, showing the preliminary plat boundary, lot layout, roadway, parking and solid waste rules, and stormwater notes.
June 22, 2026 · 1 page · 1.1 MB · PDS-Maps and Drawings
- Download Preliminary plat, version 3
Preliminary plat for a 36-lot single-family residential subdivision on about 8.2 acres, with zoning and setback standards, general site notes, and common and private street lot notes.
June 11, 2026 · 1 page · 905 KB · PDS-Maps and Drawings
- Download Preliminary plat, version 2
Preliminary plat for a 36-lot single-family residential subdivision on about 8.2 acres, with zoning and setback standards, general site notes, and common and private street lot notes.
April 20, 2026 · 1 page · 907 KB · PDS-Maps and Drawings
- Download Preliminary plat
Preliminary plat for a 36-lot single-family residential subdivision on about 8.185 acres, with zoning and setback standards, general site notes, and a shared private street lot.
March 3, 2026 · 1 page · 884 KB · PDS-Maps and Drawings
- Download Subdivision site plan, sheet 1 of 3
Site plan for the Brio Vista Subdivision showing numbered lots with their square footages, plus owner, surveyor and geotechnical contact details.
March 3, 2026 · 1 page · 497 KB · PDS-Maps and Drawings
Plans
- Download Grading plan, version 3
Grading plan sheet from the engineering firm showing finish grade elevations, retaining walls, stormwater facility and emergency access notes, at 1 inch equals 50 feet.
Aug. 26, 2026 · 2 pages · 2.7 MB · PDS-Maps and Drawings
- Download Landscape plan, version 6
Landscape requirements, topsoil notes, and site description for a 40-lot single-family subdivision on about 8.18 acres in the R-1C zone.
Aug. 26, 2026 · 6 pages · 5.3 MB · PDS-Maps and Drawings
- Download Revegetation plan, version 3
Landscape notes and specifications for revegetating the 40-lot single-family subdivision, covering plant material standards, mulching, and site description.
Aug. 26, 2026 · 1 page · 1.2 MB · PDS-Maps and Drawings
- Download Existing conditions survey, off-site
Topographic survey map of the parcel showing utilities, sidewalks, sewer and storm drain inverts, and mapping notes, prepared by Accurate Surveying & Mapping.
June 22, 2026 · 1 page · 4.7 MB · PDS-Maps and Drawings
- Download Existing conditions survey on site
Topographic map prepared by a licensed surveyor showing boundary, section lines, monuments, and survey notes for a parcel in Boise, dated June 17, 2026 filing.
June 22, 2026 · 1 page · 3.8 MB · PDS-Maps and Drawings
- Download Grading plan, version 2
Grading plan for the subdivision showing proposed contours, retaining walls, stormwater facility, and hillside grading conditions with Public Works subgrade inspection requirements.
June 22, 2026 · 1 page · 1.7 MB · PDS-Maps and Drawings
- Download Hillside grading plan, version 2
Grading plan sheet for a subdivision showing proposed contours, drainage direction, a stormwater facility, and Public Works hillside grading conditions for subgrade, revisions, and final inspection.
June 22, 2026 · 1 page · 1.5 MB · PDS-Maps and Drawings
- Download Landscape plan, version 4
Landscape requirements, topsoil notes and site description for a 40-lot single-family subdivision on about 8.18 acres in an R-1C zone.
June 22, 2026 · 6 pages · 3.9 MB · PDS-Maps and Drawings
- Download Revegetation plan
Landscape notes and specifications for revegetating the site, covering plant material standards, mulching, and site description for a 40-lot single-family subdivision.
June 22, 2026 · 1 page · 862 KB · PDS-Maps and Drawings
- Download Landscape plans, version 2
Landscape requirements, topsoil notes, and site description for a 40-lot single-family subdivision on about 8.18 acres in the R-1C zone.
April 20, 2026 · 6 pages · 6.0 MB · PDS-Maps and Drawings
- Download Grading and drainage plan, sheets 1 and 2
Engineering grading and drainage plan sheets for the Brio Vista subdivision, showing lot layout, roads and common driveway, dated Jan. 28, 2026.
March 3, 2026 · 2 pages · 2.3 MB · PDS-Maps and Drawings
- Download Landscape plan
Landscape requirements, topsoil and planting notes, and site description for a 40-lot single-family subdivision on about 8.18 acres in the R-1C zone.
March 3, 2026 · 6 pages · 5.6 MB · PDS-Maps and Drawings
- Download Mobility plan showing proposed and existing sidewalks and bike lanes
Lot-level map of the subdivision with lot sizes, plus a legend marking proposed sidewalk, existing sidewalk or pathway, and existing bike lane.
March 3, 2026 · 1 page · 5.5 MB · PDS-Maps and Drawings
Project narrative
- Download Comment response narrative
Responses to city review comments on the subdivision, covering common driveway turnarounds, fire lane limits, pedestrian paths, public cross-access, and a future street cross-access easement.
Aug. 26, 2026 · 2 pages · 282 KB · PDS-Other Small Docs
- Download Preliminary hydrology and storm drainage report
Preliminary storm drainage report for the subdivision covering existing and proposed conditions, groundwater, pressure irrigation, drainage basins and design jurisdictions; revised June and August 2026.
Aug. 26, 2026 · 36 pages · 3.1 MB · PDS-Other Small Docs
- Download Preliminary hydrology report, rev. June 19, 2026
Storm drainage report for the Brio Vista subdivision covering existing conditions, post-development drainage basins, groundwater, and pressure irrigation.
June 22, 2026 · 35 pages · 2.8 MB · PDS-Other Small Docs
- Download Letter of intent (version 2)
Letter of explanation for the annexation, R-1C rezone, hillside subdivision of 44 lots, and variance request, covering land use cohesion and the comprehensive plan.
April 20, 2026 · 2 pages · 300 KB · PDS-Letter of Intent
- Download Letter of intent for annexation, rezone, and subdivision
Applicant's letter of explanation for a 44-lot hillside subdivision with R-1C zoning, annexation of about 8.2 acres, and a street-standards variance.
March 3, 2026 · 2 pages · 220 KB · PDS-Letter of Intent
- Download Preliminary hydrology and storm drainage report
Preliminary storm drainage analysis for the Brio Vista subdivision covering existing and post-development conditions, groundwater, drainage basins and jurisdictional design entities.
March 3, 2026 · 25 pages · 2.5 MB · PDS-Other Small Docs
Staff reports
- Download Staff report for the Oct. 12 Planning and Zoning Commission meeting
Staff report recommending approval of annexation, a Category 3 hillside development permit, and variances for a 36-lot residential subdivision with nine common lots.
Oct. 6, 2026 · 339 pages · 89.8 MB
Decisions
- Download Planning and Zoning Commission action letter, Oct. 12 hearing
Letter notifying the applicant that the commission approved the hillside development and variance requests, with appeal and reconsideration deadlines of Oct. 24, 2026.
Oct. 14, 2026 · 13 pages · 271 KB · PDS-Action Letter
Notices
- Download Statement of site posting for the Oct. 12 Planning and Zoning Commission hearing
Affidavit by the applicant's representative attesting the property was posted on Sept. 25, 2026, at least 15 days before the Oct. 12 hearing, with photos submitted.
Sept. 28, 2026 · 3 pages · 6.0 MB · PDS-Other Small Docs
- Download Notice of the Oct. 12 Planning and Zoning Commission public hearing
Notice of a 6 p.m. Oct. 12, 2026 hearing on a hillside grading permit, variance, annexation and preliminary plat for a 36-lot residential subdivision on 8.18 acres.
Sept. 23, 2026 · 2 pages · 1.1 MB · PDS-Legal Notice
Application
- Download Subdivision application form
Application form for a 43-lot residential subdivision (36 buildable, 7 common lots) with private streets and subsurface stormwater infiltration, filed by Rodney Evans + Partners for GF Development LLC.
Jan. 9, 2026 · 3 pages · 207 KB · PDS-Application
Studies and reports
- Download Preliminary site suitability letter from Atlas
Geotechnical letter finding the planned grading and drainage plan feasible, but requiring a final geotechnical investigation before construction.
Aug. 26, 2026 · 1 page · 382 KB · PDS-Other Small Docs
- Download Geotechnical addendum No. 2 with infiltration testing and additional exploration
Revised June 17, 2026 addendum to the Atlas geotechnical report, adding deep boring results, slope stability and individual lot pool comments requested in the City's Hillside Review.
June 22, 2026 · 10 pages · 1.1 MB · PDS-Other Small Docs
- Download Preliminary geotechnical investigation, revision 1
Revised preliminary soils exploration and foundation evaluation for the proposed subdivision, updated with a new signature block and dated June 17, 2026.
June 22, 2026 · 39 pages · 1.9 MB · PDS-Other Small Docs
- Download Preliminary operation and maintenance manual
Draft manual covering maintenance of private serviceable facilities in the subdivision, including stormwater manholes, catch basins, seepage beds, retaining walls, and private roads.
June 22, 2026 · 35 pages · 3.4 MB · PDS-Other Small Docs
- Download Slope stabilization and revegetation plan and report
Recommends revegetation, hydromulching, and erosion control for disturbed cut and fill slopes, with soil sampling, inspection, and first-year success reporting requirements.
June 22, 2026 · 7 pages · 170 KB · PDS-Other Small Docs
- Download Geotechnical report addendum No. 2 on infiltration testing and deep borings
Revised addendum with two 50-foot borings, SPT results showing no unconsolidated soils, and additional exploration not in the original geotechnical report.
June 11, 2026 · 10 pages · 918 KB · PDS-Other Small Docs
- Download Preliminary geotechnical investigation
Atlas Technical Consultants' soils exploration and preliminary foundation evaluation for the proposed subdivision, dated June 4, 2025, with recommendations for development.
March 3, 2026 · 39 pages · 1.7 MB · PDS-Other Small Docs
- Download Geotechnical report addendum No. 1 on pavement recommendations
Addendum with R-value test results and flexible pavement section recommendations for the proposed subdivision, supplementing the original Atlas geotechnical report.
March 3, 2026 · 3 pages · 275 KB · PDS-Other Small Docs
Correspondence
- Download Ada County Highway District comments
ACHD staff approval for the Brio Vista subdivision, estimating 327 daily vehicle trips and setting site-specific conditions, policy findings and standard conditions.
Sept. 28, 2026 · 13 pages · 906 KB · PDS-Agency Comments
- Download Ada County Highway District comments
Staff-level preliminary plat approval letter from Development Services, listing standard ACHD conditions of approval for the 36-lot single-family subdivision with 8 common lots.
Sept. 28, 2026 · 15 pages · 1.0 MB · PDS-Agency Comments
- Download Idaho Power comment on easement and facilities
Idaho Power reports an old easement on the property, with no active facilities apart from an old service line, and suggests contacting its Easement Services group about vacating it.
Sept. 28, 2026 · 5 pages · 2.4 MB · PDS-Agency Comments
- Download Idaho Transportation Department comments
The Idaho Transportation Department reported no comments or concerns on the subdivision application's transmittal, as relayed in an email chain with city staff.
Sept. 28, 2026 · 2 pages · 1.1 MB · PDS-Agency Comments
- Download Parks Department comments
Boise Parks and Recreation has no comments on the subdivision but recommends upsizing some Class I and II trees in the plant schedule to Class III where space allows.
Sept. 28, 2026 · 1 page · 72 KB · PDS-Agency Comments
- Download Pathways and Public Spaces comments
City of Boise Pathways staff comments on the subdivision: a planned multi-use path along the canal, support for dedicating a lot for pathway expansion, and a requested note revision for a public pathway easement.
Sept. 28, 2026 · 1 page · 104 KB · PDS-Agency Comments
- Download Public Works hillside and drainage comments
Public Works conditions on hillside development, grading and drainage, a stormwater management plan, and private street testing requirements.
Sept. 28, 2026 · 1 page · 141 KB · PDS-Agency Comments
- Download Revised fire department comments
Boise Fire Department's revised September 24, 2026 review of the subdivision, approving it subject to listed International Fire Code requirements on hydrants, fire access roads, turning radii and road load.
Sept. 28, 2026 · 2 pages · 194 KB · PDS-Agency Comments
- Download Sewer and irrigation conditions from Public Works
Public Works standard pressure irrigation and sewer conditions for the subdivision, dated Sept. 9, 2026, covering plan approval, inspection, bonding and fees.
Sept. 28, 2026 · 2 pages · 169 KB · PDS-Agency Comments
- Download Solid Waste comments
City of Boise Solid Waste staff comments on cart collection for lots without vehicle access, including carry-out service requirements and a required Republic Services agreement for private streets.
Sept. 28, 2026 · 1 page · 116 KB · PDS-Agency Comments
- Download Street light conditions and comments
Public Works conditions for the subdivision covering street light easements, city-owned and HOA-owned pole locations, installation standards, inspection fees, and bonding.
Sept. 28, 2026 · 3 pages · 189 KB · PDS-Agency Comments
- Download Boise Fire Department supplemental fire comment
Fire Marshal Mike Bisagno says fire lane construction was worked out with the applicant's representative and he approves the comments in the applicant's response letter.
Sept. 28, 2026 · 2 pages · 1.1 MB · PDS-Agency Comments
- Download Notification letter for the Oct. 12 Planning and Zoning Commission hearing
Letter to the applicant's representative scheduling the Oct. 12, 2026 commission hearing, with instructions for site posting, agency comments and proof of posting due dates.
Sept. 16, 2026 · 1 page · 107 KB · PDS-Correspondence
- Download Fire access coordination email thread with Boise Fire Department
Email exchange confirming an agreed fire lane signing and striping approach, including 150-foot hose lay and sprinklers for two lots, to close a Public Works Hillside review comment.
June 22, 2026 · 2 pages · 251 KB · PDS-Other Small Docs
- Download Fire letter for driveways
Correspondence regarding fire department requirements for driveways on this application; the body text is garbled and the specific requirements could not be read.
June 22, 2026 · 2 pages · 229 KB · PDS-Other Small Docs
- Download Assured water supply application completeness letter
City of Boise Public Works letter confirming the assured water supply application was received and determined complete, with certification number issued.
March 3, 2026 · 1 page · 77 KB · PDS-Other Small Docs
Other documents
- Aerial map
Sept. 23, 2026 · 1.5 MB · PDS-Maps and Drawings
- Land use map
Sept. 23, 2026 · 568 KB · PDS-Maps and Drawings
- Noticing radius map
Sept. 23, 2026 · 684 KB · PDS-Maps and Drawings
- Zoning map
Sept. 23, 2026 · 582 KB · PDS-Maps and Drawings
- Transmittal to agencies
May 11, 2026 · 133 KB · PDS-Transmittal Agencies
- Statement of legal interest
April 20, 2026 · 60 KB · PDS-Statement of Legal Interest
- Statement of legal interest
March 3, 2026 · 56 KB · PDS-Statement of Legal Interest
- Submittal checklist
March 3, 2026 · 1.3 MB · PDS-Submittal Checklist
- Receipt
Jan. 28, 2026 · 135 KB · PDS-Receipts