Planning project · Planning application
27-unit multifamily building proposed on small commercial lot
The plan would put 27 apartments on about 0.14 acres now used commercially. It is in the city's neighborhood meeting review and is set to go before the Design Review Commission.
From the filing
The application's description as it appears in City of Boise's record. See the official record
Multi-Family in MX-5
Project name on file: 1421 W JEFFERSON ST
Timeline
Oct. 14, 2026
Status changed from Submitted to In review
Reported as “Neighborhood Meeting Review”.
May 6, 2026
Concept Review Complete: CR Complete - Type 3
May 5, 2026
Concept Review Complete: CR Complete - Type 3 NBR Waived
April 14, 2026
Application Submittal: Online
April 14, 2026
Application filed
Documents
Site plans
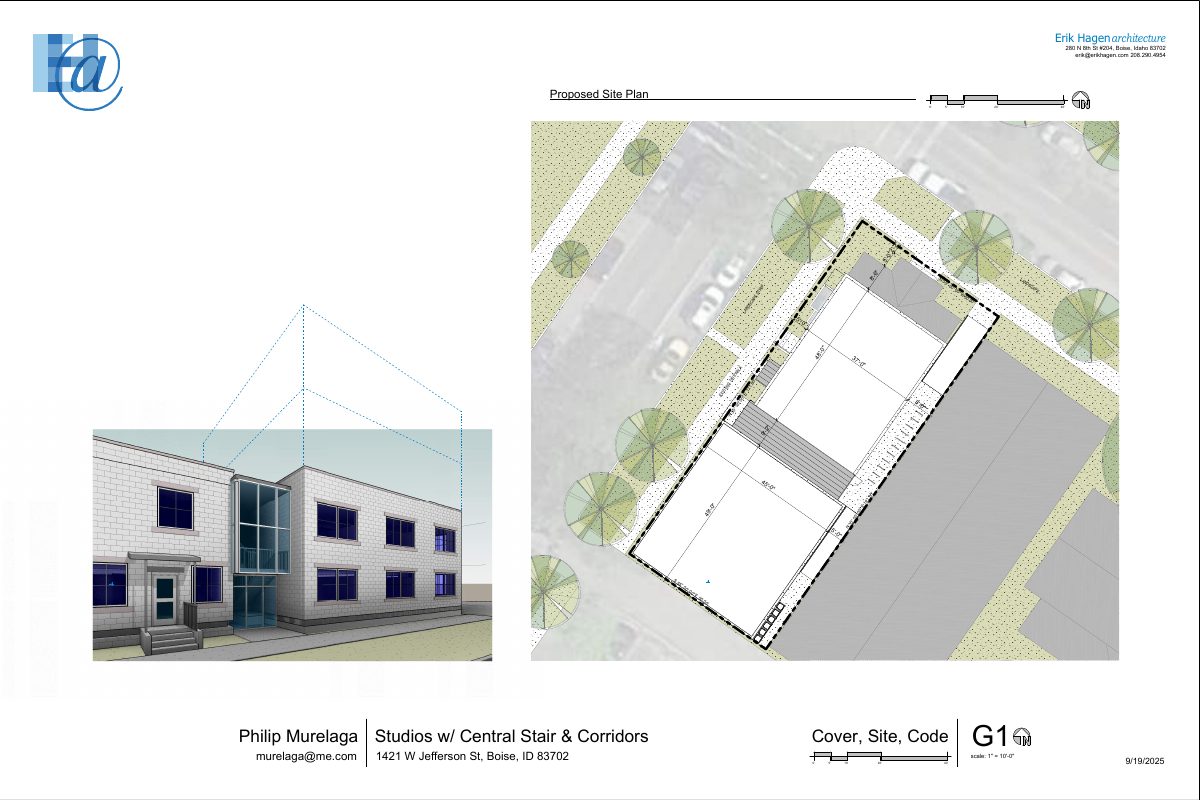
- Download Existing and proposed site plan with rendering
Site plan drawing showing existing and proposed conditions alongside a rendering, submitted by the architect Erik Hagen; the text is mostly dimension fragments and is hard to read.
April 14, 2026 · 1 page · 1.7 MB · PDS-Other Small Docs
Plans
- Download Notice of the Oct. 12 Planning and Zoning Commission hearing
May 7, 2026 · 9 pages · 10.8 MB · PDS-Other Small Docs
- Download Updated architectural drawings and project data sheet
Revised design development sheet summarizing the exterior restoration, interior remodel and 4,586 SF addition, with zoning, building code and plumbing review data.
May 5, 2026 · 7 pages · 8.6 MB · PDS-Other Small Docs
- Download Existing and proposed second floor plan
Second floor plan sheet A2 for a studio apartment building with central stair and corridors, showing unit layouts with square footages and a unit breakdown.
April 14, 2026 · 1 page · 399 KB · PDS-Other Small Docs
- Download Existing and proposed basement floor plan
Basement level floor plan drawing showing existing and proposed layout, including storage, mechanical room and crawl space areas, prepared by Erik Hagen architecture.
April 14, 2026 · 1 page · 1.3 MB · PDS-Other Small Docs
- Download Existing and proposed exterior elevations
Architectural elevation drawings showing the west, north, south and east building sides, with floor levels from grade to roof, prepared by the architect's office.
April 14, 2026 · 1 page · 220 KB · PDS-Other Small Docs
- Download Existing and proposed main floor plan
Architectural main floor plan sheet A1 showing unit layouts, studio and one-bedroom apartment areas, property lines, ADA ramps and bicycle racks.
April 14, 2026 · 1 page · 607 KB · PDS-Other Small Docs
Application
- Download Planning project application form
Application for a planning project to refurbish an existing apartment building into 12 units and add a 12-studio structure in the rear, in an MX-5 zone.
April 14, 2026 · 2 pages · 159 KB · PDS-Application


