Planning project · Planning application
Facade changes sought for commercial building on a full city block
The plan covers exterior changes only, with no new square footage, use or parking. Because the building may be architecturally and historically significant, it needs a major design review by the Design Review Commission after a neighborhood meeting.
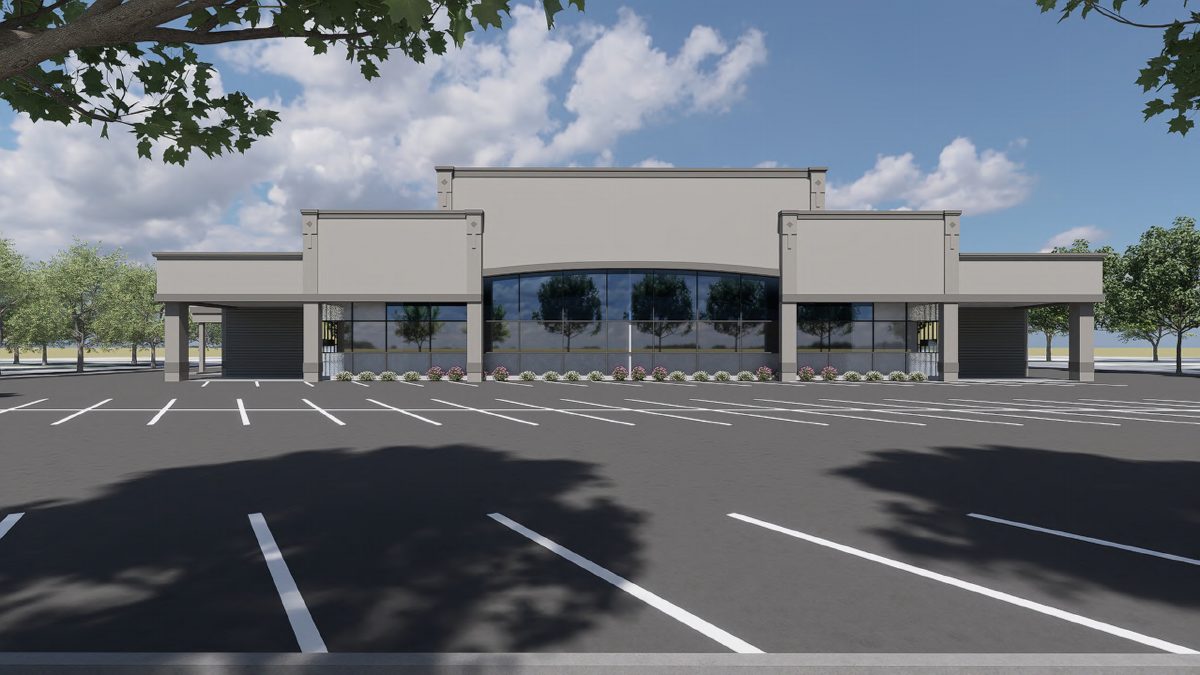
From the filing
The application's description as it appears in City of Boise's record. See the official record
Facade changes to a commercial structure.
Project name on file: 1515 W STATE ST
Timeline
Sept. 16, 2026
IDR Review Complete: IDR Waived
Sept. 16, 2026
Neighborhood Meeting Review: Completed
Aug. 13, 2026
Planning Applications: Additional CR Needed
Aug. 13, 2026
Concept Review Complete: CR Complete - Type 3
July 14, 2026
Pending Application Submittal: Planning Applications in Review
May 26, 2026
Concept Review Complete: Notes
Emailed for clarity.
May 26, 2026
Concept Review Complete: CR Complete - Type 2
May 12, 2026
Application Submittal: Online
May 12, 2026
Application filed
Documents
Renderings
- Download Exterior ideas
May 12, 2026 · 10 pages · 2.2 MB · PDS-Other Small Docs
Project narrative
- Download Concept review summary for facade changes
Advisory summary of a pre-application concept review for facade changes to a commercial building, noting Design Review requirements and neighborhood meeting instructions.
Aug. 13, 2026 · 2 pages · 455 KB · PDS-Concept Review Summary Report
- Download Concept review summary for facade changes
Advisory summary of a pre-application concept review for facade changes to a commercial building, noting Design Review requirements and neighborhood meeting instructions.
Aug. 13, 2026 · 2 pages · 455 KB · PDS-Concept Review Summary Report
- Download Concept review summary report
Planner's advisory summary for a proposed facade change to a commercial building, noting Design Review - Minor is required and no new parking, square footage or use is proposed.
May 26, 2026 · 1 page · 458 KB · PDS-Concept Review Summary Report
Notices
- Download Neighborhood meeting summary form
Applicant's summary of the Sept. 10, 2026 neighborhood meeting for a facade improvement, with two attendees, elevations and renderings shared, and feedback on keeping the original form.
Sept. 16, 2026 · 6 pages · 1.8 MB · PDS-Neighborhood Meeting
Application
- Download Planning project application form
Application for a planning project at a former Rite Aid site in MX-3 zoning, proposing future retail use of 10,001 to 60,000 square feet.
May 12, 2026 · 2 pages · 159 KB · PDS-Application


