Planning project · Planning application
Plan would replace duplex with two homes and two accessory units on small lots
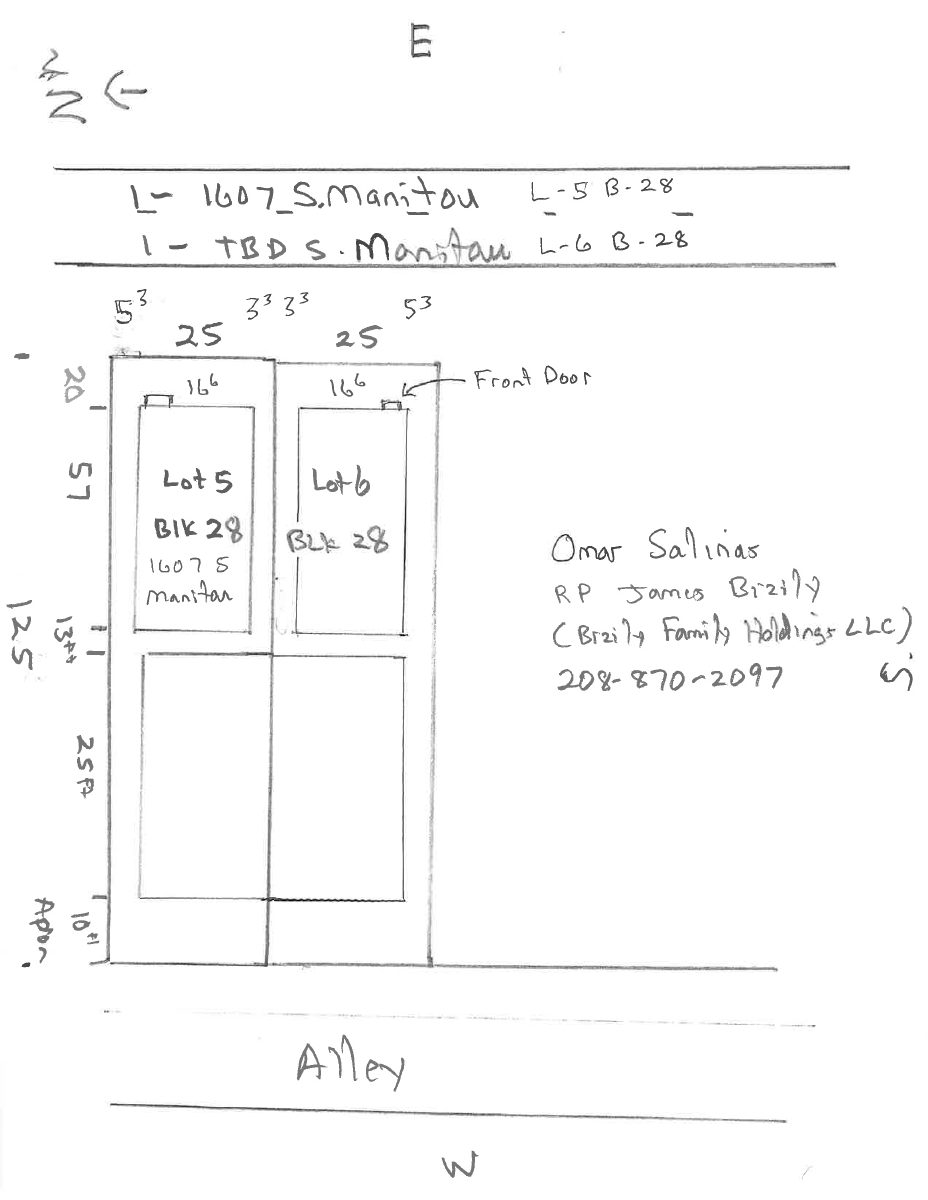
The applicant proposes demolishing the existing duplex, restoring two original small lots, and building a single-family home with a unit above the garage on each. The application is under administrative review.
From the filing
The application's description as it appears in City of Boise's record. See the official record
Residential small lots with ADUs
Project name on file: 1607 S MANITOU AVE - ADU
Timeline
June 11, 2026
Planning Applications: Generate Additional Application
June 11, 2026
Pending Application Submittal: Planning Applications in Review
June 11, 2026
Concept Review Complete: CR Complete - Type 2
May 19, 2026
Application Submittal: Online
May 19, 2026
Application filed
Documents
Site plans
- Download Infill on small lots
May 19, 2026 · 1 page · 40 KB · PDS-Other Small Docs
Plans
- Download Project narrative for infill homes on small lots
Applicant's narrative proposing two single-family homes with alley-load garages and ADUs above, including setback encroachments and a rear solar access stair.
May 19, 2026 · 1 page · 37 KB · PDS-Other Small Docs
Project narrative
- Download Concept review summary report
Advisory concept review summary for a proposal to demolish a duplex and build two single-family homes with ADUs, with planner notes on required applications and small lot standards.
June 11, 2026 · 2 pages · 468 KB · PDS-Concept Review Summary Report
Application
- Download Planning project application form
Application for a single-family dwelling with alley-load garages and an accessory dwelling unit above the garage, in the R-1C zone.
May 19, 2026 · 2 pages · 159 KB · PDS-Application


