Historic preservation · Planning application
Two-story single-family home approved for vacant lot in historic North End
The Boise Historic Preservation Commission approved the new house with a detached two-car garage on Nov. 25, with conditions requiring wood, metal-clad wood or fiberglass windows and doors and traditional stucco.
From the filing
The application's description as it appears in City of Boise's record. See the official record
The applicant proposes building a new single-family house with a detached two-car garage on a vacant lot on the east side of N. 25th Street between Bella and Hazel Streets, in the North End Historic District. The house would be two stories and about 27.5 feet tall, and the garage would be about 22 feet tall. The city planning staff recommends approval, and the Historic Preservation Commission hears the request on November 24, 2025.
New SFD in Expanded North End
Project name on file: 1616 N 25TH ST
Timeline
Dec. 6, 2025
Appeal Period: Completed
Nov. 25, 2025
Decision: Approved
Hearing marked “Approved” on 2025-11-25.
Nov. 25, 2025
Hearing: Approved
Oct. 27, 2025
Public hearing: Historic Preservation Commission
Oct. 21, 2025
Review Complete: Completed
Oct. 21, 2025
DR: Complete
Oct. 15, 2025
DR: In Review
Oct. 15, 2025
Assign Reviewers: Completed
Oct. 8, 2025
Review Complete: Corrections Required
Oct. 8, 2025
DR: Corrections Required
Oct. 2, 2025
DR: In Review
Oct. 2, 2025
Assign Reviewers: Completed
Sept. 29, 2025
Fee Payment: Payment Received
Sept. 26, 2025
Prescreen Review: Passed
Sept. 26, 2025
Prescreen Review: In Progress
Sept. 25, 2025
Application Submittal: ePlanReview
Sept. 25, 2025
Application filed
Documents
Site plans
- Download Site and landscape plan, revision 2
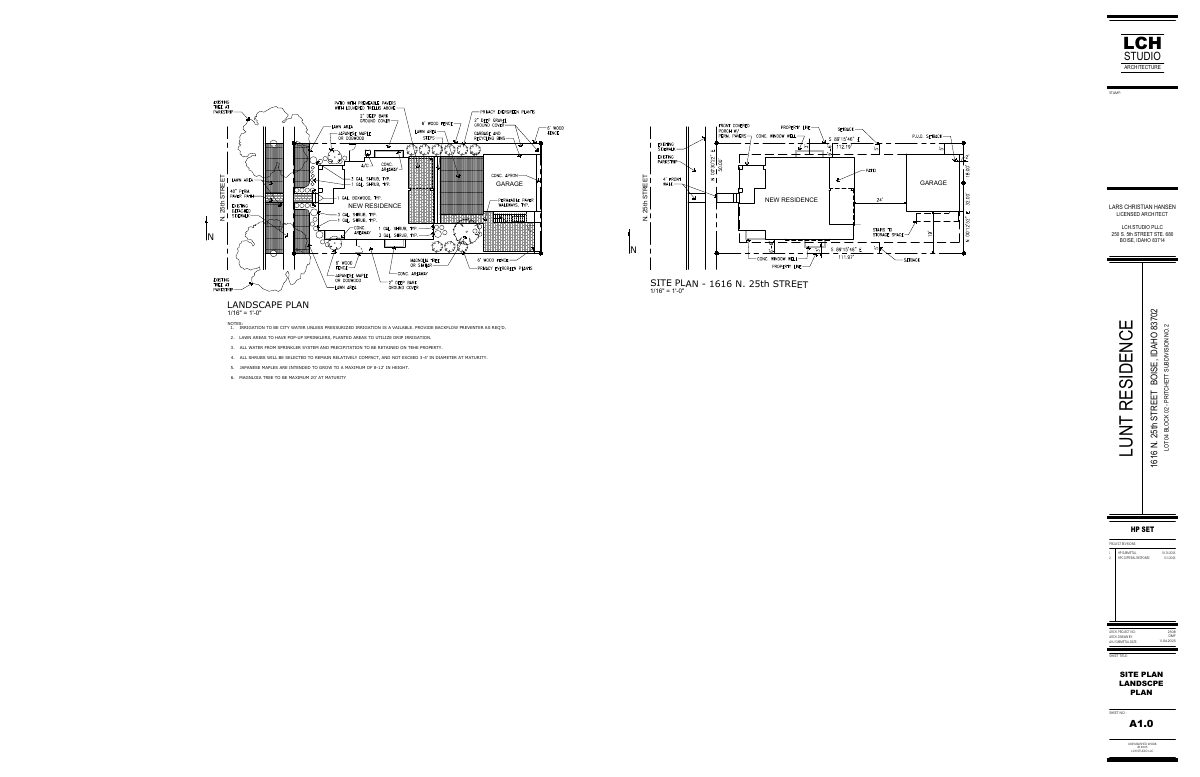
Architect's site and landscape plan for a new residence and garage, with irrigation and planting notes and revisions dated through Nov. 11, 2025.
Nov. 12, 2025 · 1 page · 175 KB · PDS-Maps and Drawings
- Download Site plan, revision 10.15.25
Revised site plan for a new residence and garage, with landscape plan notes on irrigation, shrub and tree sizes, and lot coverage calculations.
Oct. 15, 2025 · 1 page · 192 KB · PDS-Maps and Drawings
- Download Site plan with landscape plan and lot coverage
Site plan for a new residence and garage, including landscape notes on irrigation and plantings and a lot coverage comparison showing reduced coverage.
Oct. 1, 2025 · 1 page · 195 KB · PDS-Maps and Drawings
Plans
- Download Exterior elevations, revision 11.12.25
Architectural exterior elevation drawings (sheet A4.2 and A4.3 garage elevations) with revision history including the HPC differal response of 11.11.2025.
Nov. 12, 2025 · 3 pages · 8.7 MB · PDS-Maps and Drawings
- Download Floor plans, levels 0 through 2 (sheet A3.0 to A3.2)
Architectural floor plan sheets for the residence, dated for HPC response revisions of Nov. 11, 2025, showing levels 0, 1 and 2 with garage plans.
Nov. 12, 2025 · 3 pages · 364 KB · PDS-Maps and Drawings
- Download Landscape plan, revision of Nov. 12, 2025
Architect's landscape plan for a new residence, with irrigation notes, shrub and tree size limits, and a revision log including a historic preservation commission response.
Nov. 12, 2025 · 1 page · 175 KB · PDS-Maps and Drawings
- Download Exterior elevations, revision of Oct. 15
Architectural exterior elevation sheets (west, south, east and north) showing building heights, exterior materials and colors, with a Oct. 2025 HP submittal revision noted.
Oct. 15, 2025 · 3 pages · 1.8 MB · PDS-Maps and Drawings
- Download Level 0 and Level 1 floor plans, revision 10.15.25
Architectural floor plan sheets for the Lunt residence, prepared by LCH Studio for a Certificate of Appropriateness, including Level 0 (sheet A3.0) and Level 1 (sheet A3.1) plans.
Oct. 15, 2025 · 3 pages · 428 KB · PDS-Maps and Drawings
- Download Landscape plan, revision of 10.15.25
Site landscape plan for a new residence and garage, with notes on irrigation, retained stormwater, shrub and tree size limits, and lot coverage figures.
Oct. 15, 2025 · 1 page · 185 KB · PDS-Maps and Drawings
- Download Exterior elevations, west, south, east and north
Three sheets of architectural exterior elevations (CD set, 30%) for the Lunt residence, showing building heights, materials and colors.
Oct. 1, 2025 · 3 pages · 1.7 MB · PDS-Maps and Drawings
- Download Floor plans, levels 0 through 2 (30% construction documents)
Three architectural floor plan sheets (A3.0 Level 0, A3.1 Level 1 with garage plan, and the upper level) dated 9/29/2025, submitted at the 30% construction document stage.
Oct. 1, 2025 · 3 pages · 270 KB · PDS-Maps and Drawings
- Download Landscape plan
Architect's landscape plan sheet with irrigation notes, plant size limits at maturity, and lot coverage comparison for a new residence and garage.
Oct. 1, 2025 · 1 page · 188 KB · PDS-Maps and Drawings
Project narrative
- Download Letter of explanation, revised Nov. 12
Architect's letter explaining the design intent for a new single-family residence with detached garage in the North End historic district, addressing height, setbacks and massing.
Nov. 12, 2025 · 3 pages · 121 KB · PDS-Letter of Intent
- Download Letter of explanation for Certificate of Appropriateness
Architect's letter explaining the design intent for a new single-family residence with detached garage, addressing R1-C zoning, historic overlay guidelines, and neighborhood meeting outreach.
Oct. 15, 2025 · 24 pages · 25.8 MB · PDS-Letter of Intent
- Download Project description letter of explanation
Architect's letter explaining the proposed single-family residence with detached garage, its zoning and historic overlay compliance, and neighborhood meeting outreach, dated Oct. 15, 2025.
Oct. 15, 2025 · 24 pages · 25.8 MB · PDS-Maps and Drawings
- Download Letter of explanation for Certificate of Appropriateness
Applicant's architect explains the proposed single-family residence with detached garage, its consistency with R1-C and historic overlay guidelines, and neighborhood meeting outreach.
Oct. 1, 2025 · 18 pages · 34.7 MB · PDS-Letter of Intent
Staff reports
- Download Project report for the Nov. 24 historic preservation hearing
Staff report recommending approval of a new single-family residence with reduced accessory setbacks, revised after deferral to address scale, massing and lot coverage.
Nov. 17, 2025 · 35 pages · 15.3 MB · PDS-Project Report/Memo
- Download Planning team staff report for the Oct. 27 historic preservation hearing
Staff recommends denial of the certificate of appropriateness for a new single-family residence and accessory structure, citing setback, design guideline, and rehabilitation standard conflicts.
Oct. 20, 2025 · 51 pages · 32.2 MB · PDS-Project Report/Memo
Decisions
- Download Action letter for the Nov. 24 historic preservation hearing
Notifies the applicant that the Historic Preservation Commission approved the Certificate of Appropriateness for a new single-family residence, with conditions and appeal deadlines.
Nov. 25, 2025 · 7 pages · 384 KB · PDS-Action Letter
- Download Action letter for the October 27 historic preservation hearing
Letter notifying the applicant that the historic preservation commission deferred the certificate of appropriateness to November 24 to address scale, massing and lot coverage concerns.
Oct. 29, 2025 · 1 page · 94 KB · PDS-Action Letter
Notices
- Download Statement of site posting for historic certificate of appropriateness
A signed statement attesting that the property was posted with a hearing notice at least fifteen days before the scheduled public hearing, with a commitment to remove the sign afterward.
Oct. 7, 2025 · 3 pages · 22.6 MB · PDS-Other Small Docs
- Download Notice of the Oct. 27 Historic Preservation Commission hearing
Public hearing notice for a Certificate of Appropriateness to build a new single-family residence in a historic design overlay zone, with testimony and appeal instructions.
Oct. 6, 2025 · 2 pages · 874 KB · PDS-Legal Notice
Application
- Download Certificate of Appropriateness application form
Major Certificate of Appropriateness application for a new single-family residence in the Expanded North End, with project details, owner and applicant information, and proposed structures.
Sept. 25, 2025 · 6 pages · 168 KB · PDS-Application
Correspondence
- Download Notice of the Oct. 27 Historic Preservation Commission hearing
Notice to the applicant that the certificate of appropriateness will be heard October 27, 2025, with posting, comment and project report deadlines.
Oct. 16, 2025 · 1 page · 106 KB · PDS-Correspondence
Other documents
- Affidavit of legal interest
Oct. 15, 2025 · 271 KB · PDS-Statement of Legal Interest
- Aerial map
Oct. 6, 2025 · 1.8 MB · PDS-Maps and Drawings
- Land use map
Oct. 6, 2025 · 404 KB · PDS-Maps and Drawings
- Noticing radius map
Oct. 6, 2025 · 551 KB · PDS-Maps and Drawings
- Zoning map
Oct. 6, 2025 · 406 KB · PDS-Maps and Drawings
- Transmittal sheet
Oct. 2, 2025 · 98 KB · PDS-Transmittal Agencies
- Statement of legal interest
Oct. 1, 2025 · 273 KB · PDS-Statement of Legal Interest
- Receipt
Sept. 29, 2025 · 131 KB · PDS-Receipts


