Design review · Planning application
80 apartments in four buildings approved after design review
The Feb. 12, 2025 decision approved a two-phase project with most units at affordable rates, 44 parking spaces, buildings up to four stories, and a public walkway through the site. Conditions limit construction hours and outdoor lighting.
From the filing
The application's description as it appears in City of Boise's record. See the official record
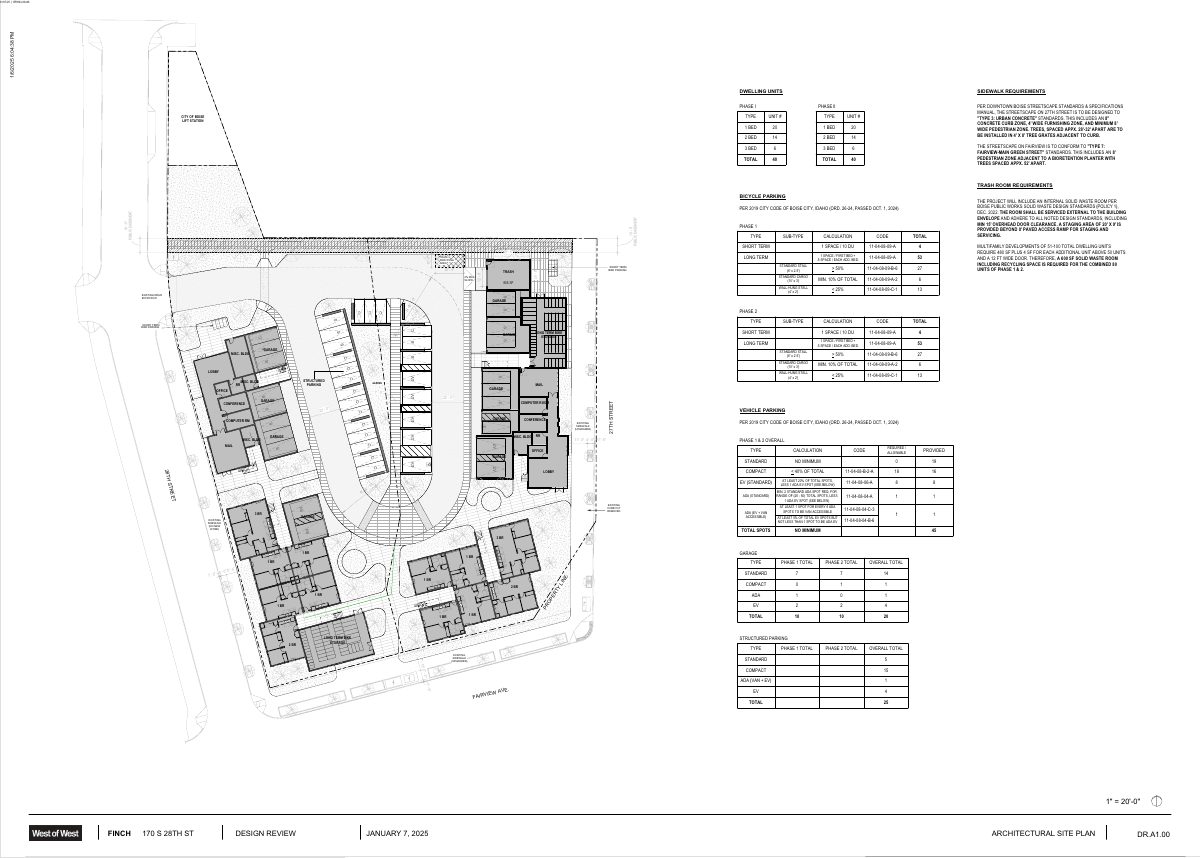
A proposed 80-apartment development in four buildings at 170 S. 28th Street in Boise, built in two phases along Fairview Avenue between 27th and 28th streets. The buildings are four stories along the streets and step down in height inside the site, with 44 parking spaces and a public walkway along the north side of the property.
86 unit affordable housing development
Project name on file: 170 S 28TH ST
Timeline
Feb. 24, 2025
Appeal Period: Completed
Feb. 12, 2025
Public hearing: Design Review Commission
Outcome: Approved.
Feb. 12, 2025
Decision: Approved
Hearing marked “Approved” on 2025-02-12.
Feb. 12, 2025
Hearing: Approved
Feb. 5, 2025
Review Complete: Completed
Feb. 3, 2025
DR: Complete
Jan. 9, 2025
DR: In Review
Jan. 9, 2025
Assign Reviewers: Completed
Jan. 7, 2025
Fee Payment: Payment Received
Jan. 7, 2025
Prescreen Review: Passed
Jan. 7, 2025
Prescreen Review: In Progress
Jan. 6, 2025
Application Submittal: ePlanReview
Jan. 6, 2025
Application filed
Documents
Site plans
- Download Architectural site plan, sheet A1.00
Site plan showing dwelling unit mix, sidewalk and streetscape requirements, trash room and bicycle parking calculations for the project.
Jan. 10, 2025 · 1 page · 7.4 MB · PDS-Maps and Drawings
- Download Civil site plan
Civil site plan sheet C1.00 for the Design Review application, dated January 7, 2025.
Jan. 10, 2025 · 1 page · 264 KB · PDS-Maps and Drawings
- Download Landscape site plan, sheet L1.00
Landscape site plan sheet with plant schedule for trees and shrubs, plus general notes on existing conditions, grading, and soils for the lift station project.
Jan. 10, 2025 · 1 page · 1.1 MB · PDS-Maps and Drawings
Plans
- Download Updated building C elevations and floor plans
Updated elevations for Building C with board and batten spacing notes, level heights, and general sheet notes, marked as a permit set dated Mar 27, 2026.
May 12, 2026 · 7 pages · 1.9 MB · PDS-Maps and Drawings
- Download Revised design review drawings, approved Feb. 3, 2026
Design revisions for the Finch II multifamily residence, covering introduction, site planning, unit mix, architectural character and appendix, dated January 21, 2026.
April 14, 2026 · 44 pages · 14.7 MB · PDS-Maps and Drawings
- Download Applicant hearing presentation for design review
Slides from the applicant's Feb. 12, 2025 design review hearing covering site context, an 80-unit affordable multifamily project, phasing and construction timeline, and design form.
Feb. 13, 2025 · 53 pages · 22.0 MB · PDS-Presentation
- Download Revised landscape plans
Revised landscape plan sheets with a plant schedule, planting and grading notes, and soil requirements, for the Design Review application.
Jan. 31, 2025 · 3 pages · 5.1 MB · PDS-Maps and Drawings
- Download Updated drawing set for design review submission
Full January 2025 design review drawing set for an 80-unit, four-story multi-family development in two phases, including site plans, floor plans, elevations and project images.
Jan. 31, 2025 · 27 pages · 38.5 MB · PDS-Maps and Drawings
- Download Design review cover sheet and sheet index
Cover sheet with the sheet index for a 80-unit, four-story multi-family design review submission, including project description and project team.
Jan. 10, 2025 · 1 page · 496 KB · PDS-Maps and Drawings
- Download Site overview drawing
Site overview sheet showing building placement, phasing, a proposed lot split, parking and drive entries for the design review submittal.
Jan. 10, 2025 · 1 page · 6.7 MB · PDS-Maps and Drawings
- Download Site axonometric drawings
Axonometric site views of Buildings A through D and the structured parking, showing residential and non-residential levels, dated Jan. 7, 2025.
Jan. 10, 2025 · 1 page · 10.2 MB · PDS-Maps and Drawings
- Download Project images, sheets A0.02 to A0.10
Design review project image sheets (DR.A0.02 through DR.A0.10), including a structured parking image set, dated January 7, 2025.
Jan. 10, 2025 · 9 pages · 7.4 MB · PDS-Maps and Drawings
- Download Level 1 architectural floor plan
Ground-floor plan for the Finch design review, showing garage, bike racks, trash path, lobby, office and residential circulation, dated January 7, 2025.
Jan. 10, 2025 · 4 pages · 10.3 MB · PDS-Maps and Drawings
- Download Building materials and facade finishes sheet
Material and color schedule for the building facades, including fiber cement siding, painted metal awnings, storefront system, and low site walls, dated Jan. 7, 2025.
Jan. 10, 2025 · 1 page · 140 KB · PDS-Maps and Drawings
- Download Overall street elevations, design review set
Sheet A2.01 with overall building elevations along the 27th Street and Fairview Avenue frontages and a third street elevation, showing building heights and levels for Buildings A through D.
Jan. 10, 2025 · 1 page · 2.0 MB · PDS-Maps and Drawings
Project narrative
- Download Letter of intent explaining scope and design intent
Applicant's January 7, 2025 letter to the Design Review Committee describing an 80-unit multi-family project in two phases, its design philosophy, and approval findings.
Jan. 10, 2025 · 3 pages · 342 KB · PDS-Letter of Intent
Staff reports
- Download Project memo for the Feb. 12 design review hearing
Staff memo recommending conceptual approval of an 80-unit multi-family project, subject to a future public worksession on materials, ground-floor design and pedestrian entries.
Feb. 5, 2025 · 62 pages · 46.5 MB
Decisions
- Download Design Review Commission action letter
Letter notifying the applicant that the Design Review Commission approved the 80-unit multi-family development at its February 12, 2025 hearing, with appeal and permit conditions.
Feb. 13, 2025 · 14 pages · 941 KB · PDS-Action Letter
Notices
- Download Notice of the Feb. 12 Design Review Commission public hearing
Public hearing notice for a proposed 80-unit multi-family residential development in four buildings, with testimony and appeal instructions.
Jan. 24, 2025 · 2 pages · 938 KB · PDS-Legal Notice
Application
- Download Design review application
Design review application for an 80-unit affordable housing development, with applicant, agent, owner and project details.
Jan. 10, 2025 · 13 pages · 261 KB · PDS-Application
- Download Design review application form
Design review application for an 80-unit affordable housing development on a 1.89-acre MX-5 zoned property, filed by Roundhouse and West of West with owner MW AVENS LLC.
Jan. 6, 2025 · 13 pages · 234 KB · PDS-Application
Correspondence
- Download Ada County Highway District staff report and conditions
ACHD staff report for the Finch design review, covering trip generation, level of service, planned improvements, and conditions of approval for an 80-unit affordable housing development.
March 11, 2025 · 16 pages · 752 KB · PDS-Agency Comments
- Download Fire code comments from Fire Plan Review
Fire Plan Review memo to planning staff listing fire apparatus access, hydrant spacing, aerial access, standpipe, FDC, sprinkler and alarm permit, and radio coverage requirements for an 80-unit multifamily design review.
Jan. 22, 2025 · 2 pages · 110 KB · PDS-Agency Comments
- Download Notification letter for the Feb. 12 Design Review hearing
Letter to the applicant scheduling the Boise City Design Review Commission hearing for Feb. 12, 2025, with instructions on site posting, agency comments, and the project report.
Jan. 10, 2025 · 1 page · 80 KB · PDS-Correspondence
- Download Veolia water serviceability letter for fire flow
Veolia confirms water service is available for the project under its current tariffs, with fire services and hydrants required if the fire district asks, and the letter expires in twelve months.
Jan. 10, 2025 · 1 page · 328 KB · PDS-Other Small Docs
Other documents
- Aerial map
Jan. 24, 2025 · 1.3 MB · PDS-Maps and Drawings
- Land use map
Jan. 24, 2025 · 598 KB · PDS-Maps and Drawings
- Noticing radius map
Jan. 24, 2025 · 721 KB · PDS-Maps and Drawings
- Zoning map
Jan. 24, 2025 · 585 KB · PDS-Maps and Drawings
- Statement of legal interest
Jan. 10, 2025 · 81 KB · PDS-Statement of Legal Interest
- Submittal checklist
Jan. 10, 2025 · 244 KB · PDS-Submittal Checklist
- Fee receipt
Jan. 7, 2025 · 131 KB · PDS-Receipts


