Design review · Planning application
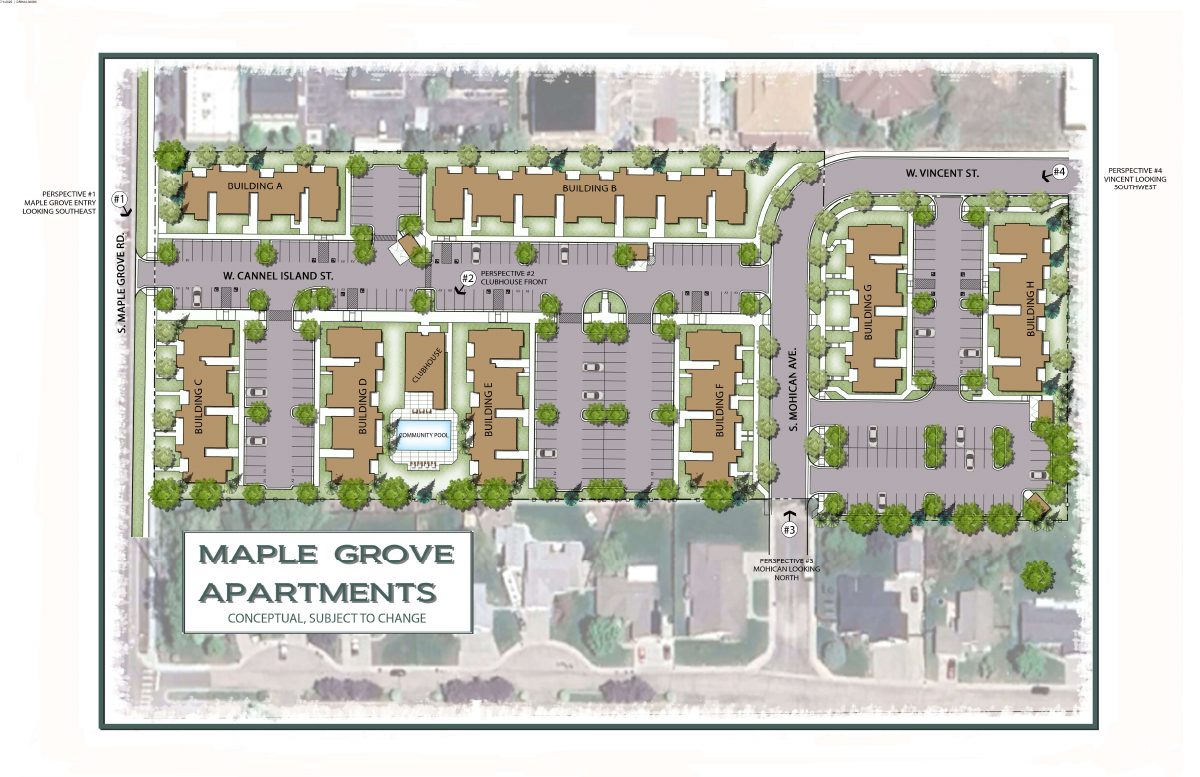
Design review approved for 162 apartments in eight three-story buildings
Hawkins Companies' plan includes a clubhouse, pool area and pedestrian pathways, with conditions on building setbacks, exterior lighting and replacing removed trees. The Boise City Design Review Commission approved it on Aug. 13, 2025.
From the filing
The application's description as it appears in City of Boise's record. See the official record
Hawkins is requesting Design Review approval to build a 162-unit multi-family apartment development in eight buildings at 1770 S Maple Grove Rd in Boise, along with a clubhouse, pool area, and pedestrian pathways. The buildings are three stories tall on a site of about 6.13 acres, and city staff recommends approval.
162-unit multi-family development. CPA, Rezone to R-2, Subdivision, DR Major
Project name on file: 1770 S Maple Grove Rd
Timeline
Aug. 26, 2025
Appeal Period: Completed
Aug. 13, 2025
Public hearing: Design Review Commission
Outcome: Approved.
Aug. 13, 2025
Decision: Approved
Hearing marked “Approved” on 2025-08-13.
Aug. 13, 2025
Hearing: Approved
Aug. 6, 2025
Review Complete: Completed
Aug. 4, 2025
DR: Complete
July 7, 2025
DR: Notes
Transmittals were sent to Police, just not marked on transmittal sheet in documents BLH 7/7/2025
July 3, 2025
DR: In Review
July 3, 2025
Assign Reviewers: Completed
July 1, 2025
Fee Payment: Payment Received
July 1, 2025
Prescreen Review: Passed
June 26, 2025
Prescreen Review: In Progress
June 24, 2025
Application Submittal: ePlanReview
June 24, 2025
Application filed
Documents
Site plans
- Download Color site plan and perspective renderings
Color perspective renderings of the project from several viewpoints, including the entry and pool area, shown as conceptual and subject to change.
July 3, 2025 · 5 pages · 9.8 MB · PDS-Maps and Drawings
- Download Entitlement site plan, cover sheet
Entitlement site plan for a multi-building apartment project with three-story Buildings A through H, a vicinity map, project data, and a 1-inch-to-40-foot scale.
July 3, 2025 · 4 pages · 6.6 MB · PDS-Maps and Drawings
Renderings
- Download Context renderings
Seven pages of context renderings submitted with the design review application, dated July 1, 2025.
July 3, 2025 · 7 pages · 26.4 MB · PDS-Maps and Drawings
Plans
- Download Updated drawings set, entitlement site plan
Revised entitlement site plan sheets showing building layout, unit counts (3-story buildings), parcel data, and the vicinity map for a Design Review application.
July 28, 2025 · 20 pages · 24.9 MB · PDS-Maps and Drawings
- Download Clubhouse plans, elevations and perspectives
Sheet A-111 with first floor plan, north, south, east and west elevations, exterior materials legend and 3D views for the clubhouse, dated June 21, 2025 for design review.
July 3, 2025 · 1 page · 3.7 MB · PDS-Maps and Drawings
- Download Building 1B elevations and materials
Elevation drawings for Building Type 1B with exterior material percentages by facade and a materials legend, dated June 21, 2025 revision A for design review.
July 3, 2025 · 4 pages · 14.2 MB · PDS-Maps and Drawings
- Download Floor plans for Building Type 1 and Type 2
Architectural floor plan sheets (first, second and third floors) for two apartment building types, dated 7/1/2025, showing unit layouts and bedroom counts for the Design Review application.
July 3, 2025 · 3 pages · 2.8 MB · PDS-Maps and Drawings
- Download Landscape plans, sheets L1.0 to L3.0
Landscape plan sheets with cover, general and irrigation notes, tree calculations, plant schedules and fence legend, dated July 1, 2025, prepared by a licensed landscape architect.
July 3, 2025 · 4 pages · 8.5 MB · PDS-Maps and Drawings
- Download Mobility plan site drawing with bicycle parking calculations
Landscape exhibit sheet EX3.0 showing the mobility plan, EV charging spaces, short- and long-term bicycle parking calculations, bike rack detail, and nearest transit stops.
July 3, 2025 · 1 page · 3.4 MB · PDS-Maps and Drawings
- Download Open space exhibit with open space data
Site exhibit showing open space calculations against code requirements, including usable landscape and balcony open space acreage and percentages for the residential site.
July 3, 2025 · 1 page · 1.5 MB · PDS-Maps and Drawings
- Download Phasing exhibit
Site drawing showing the phasing sequence for the full site, including Phase 1 and Phase 2 areas, right-of-way and landscaping status.
July 3, 2025 · 1 page · 2.0 MB · PDS-Maps and Drawings
- Download Right-of-way vacation exhibit
Exhibit mapping the right-of-way area proposed for vacation, with ACHD referenced for the vacation, shown alongside the project data and entitlement site plan.
July 3, 2025 · 1 page · 2.0 MB · PDS-Maps and Drawings
- Download Unit plans, sheet A-121
Architect's unit floor plans for the apartment project showing three-bedroom, two-bedroom and one-bedroom layouts, dated for Design Review.
July 3, 2025 · 1 page · 345 KB · PDS-Maps and Drawings
Project narrative
- Download Letter of intent narrative for design review and plat
Narrative describing a 162-unit multi-family project, its design review, preliminary and final plat, and property line adjustment, with parking and street connection details.
July 3, 2025 · 5 pages · 301 KB · PDS-Letter of Intent
Staff reports
- Download Project report for the Aug. 13 design review hearing
Staff report recommending approval of a 162-unit multi-family development in eight buildings with a clubhouse, subject to recommended conditions of approval.
Aug. 6, 2025 · 72 pages · 38.6 MB · PDS-Project Report/Memo
Decisions
- Download Design review action letter for the Aug. 13 hearing
Letter notifying the applicant that the Design Review Commission approved a 162-unit multi-family development, with conditions, appeal deadlines and permit notes.
Aug. 15, 2025 · 12 pages · 232 KB · PDS-Action Letter
Notices
- Download Design Review Commission public hearing notice
Mailed notice of an Aug. 13, 2025 Design Review Commission hearing on a proposed 162-unit multi-family residential development with eight buildings and a clubhouse.
July 11, 2025 · 2 pages · 916 KB · PDS-Legal Notice
Application
- Download Design review application form
Application form for a 184-unit multi-family development on a 6.12-acre R-2 parcel, requesting a comprehensive plan amendment, rezone, subdivision, and major design review, with a two-phase build-out.
July 3, 2025 · 6 pages · 216 KB · PDS-Application
- Download Design review application form
Design Review application for a 184-unit multi-family development proposal, phased, with a comprehensive plan amendment, rezone to R-2, subdivision and major design review also requested.
June 24, 2025 · 6 pages · 212 KB · PDS-Application
Studies and reports
- Download Existing tree inventory and analysis
Table of existing trees on and near the site, with common and botanical names, diameter at breast height, and condition ratings, plus a plan scale of 1 inch to 40 feet.
July 3, 2025 · 1 page · 14.7 MB · PDS-Maps and Drawings
Photos
- Download Site photos with captions, July 1, 2025
Six pages of labeled site photographs showing entrances, adjacent houses, a future roadway connection, and a right-of-way area to be acquired in an exchange with ACHD.
July 3, 2025 · 6 pages · 1.8 MB · PDS-Photos
Correspondence
- Download Late correspondence memo for the Aug. 13 Design Review hearing
Staff memo recommending removal of a condition requiring a 10-ft pathway to the east boundary, since the 5-ft detached sidewalk provides sufficient pedestrian and bicycle connection.
Aug. 8, 2025 · 1 page · 91 KB · PDS-Correspondence
- Download Boise Parks and Recreation comments on tree mitigation
Parks staff say the proposed 96 new trees (144 caliper inches) fully mitigate removal of six healthy, desirable trees, and Forestry accepts the planned species.
July 17, 2025 · 1 page · 62 KB · PDS-Agency Comments
- Download Boise Project Board of Control comments
The irrigation agency reports no Boise Project or New York Irrigation District facilities on the property, but notes a valid water right and requires that crossing ditches stay unobstructed and protected by easement.
July 17, 2025 · 1 page · 46 KB · PDS-Agency Comments
- Download Public Works sewer comments
Public Works says the project must connect to the central sanitary sewer, which is available on the adjacent road, and sewer capacity fees may apply at building permit issuance.
July 17, 2025 · 1 page · 41 KB · PDS-Agency Comments
- Download Public Works street light requirements
Public Works agency comments requiring street lights at three locations, with metered service and LED fixture, electrical, and separate-circuit conditions.
July 17, 2025 · 2 pages · 147 KB · PDS-Agency Comments
- Download Notice of the Aug. 13 Design Review Commission hearing
Letter to the applicant scheduling the Aug. 13, 2025 hearing, with instructions on site posting, agency comments, and traffic-related meetings.
July 10, 2025 · 1 page · 80 KB · PDS-Correspondence
- Download Fire Department plan review comments
Fire Plan Review memo to planning staff listing code requirements for a 184-unit multi-family design review, covering access roads, hydrants, aerial access, sprinklers, alarms and radio coverage.
July 9, 2025 · 2 pages · 96 KB · PDS-Agency Comments
- Download Veolia water fire flow letter
Veolia Water Idaho reports water pressure and flow available at the mainline for fire sprinkler design, to be attached to architectural plan sets.
July 3, 2025 · 1 page · 132 KB · PDS-Other Small Docs
- Download Veolia water serviceability letter
Veolia confirms the project can be served with water under current tariffs, requires developer-funded main extensions and service work, and says the letter expires after twelve months.
July 3, 2025 · 1 page · 305 KB · PDS-Other Small Docs
Other documents
- Aerial map
July 11, 2025 · 1.6 MB · PDS-Maps and Drawings
- Land use map
July 11, 2025 · 637 KB · PDS-Maps and Drawings
- Noticing radius map
July 11, 2025 · 738 KB · PDS-Maps and Drawings
- Zoning map
July 11, 2025 · 643 KB · PDS-Maps and Drawings
- Neighborhood meeting sign-in sheets
July 3, 2025 · 875 KB · PDS-Neighborhood Meeting
- Statement of legal interest
July 3, 2025 · 24 KB · PDS-Statement of Legal Interest
- Fee receipt
July 1, 2025 · 132 KB · PDS-Receipts

