Design review · Planning application
240 build-to-rent homes and clubhouse proposed on former farmland
The first phase would add single-level and two-story detached and attached rental homes, from one to four bedrooms, around a clubhouse, pool and pathways on a 44-acre site. The design review is in review and goes to City Council.
From the filing
The application's description as it appears in City of Boise's record. See the official record
This letter confirms that Boise Public Works found an Assured Water Supply application complete for a project at 2017 W Victory Rd. The letter does not describe what is being built or its size.
Design Review Major for Phase One - 240 BTR units
Project name on file: 2017 W VICTORY RD
Timeline
Oct. 14, 2026
32 documents added
Sept. 25, 2026
DR: In Review
Sept. 25, 2026
Assign Reviewers: Completed
Sept. 23, 2026
Fee Payment: Payment Received
Sept. 23, 2026
Prescreen Review: Passed
Sept. 23, 2026
Prescreen Review: In Progress
Sept. 23, 2026
Application Submittal: ePlanReview
Updated content
Sept. 23, 2026
Application filed
Documents
Site plans
- Download Design review site plan
Site plan sheet for the Design Review application showing service drives, unit layout by bedroom count, and property lines, prepared by Kimley-Horn and Associates.
Sept. 30, 2026 · 1 page · 1.9 MB · PDS-Maps and Drawings
- Download Preliminary plat cover sheet
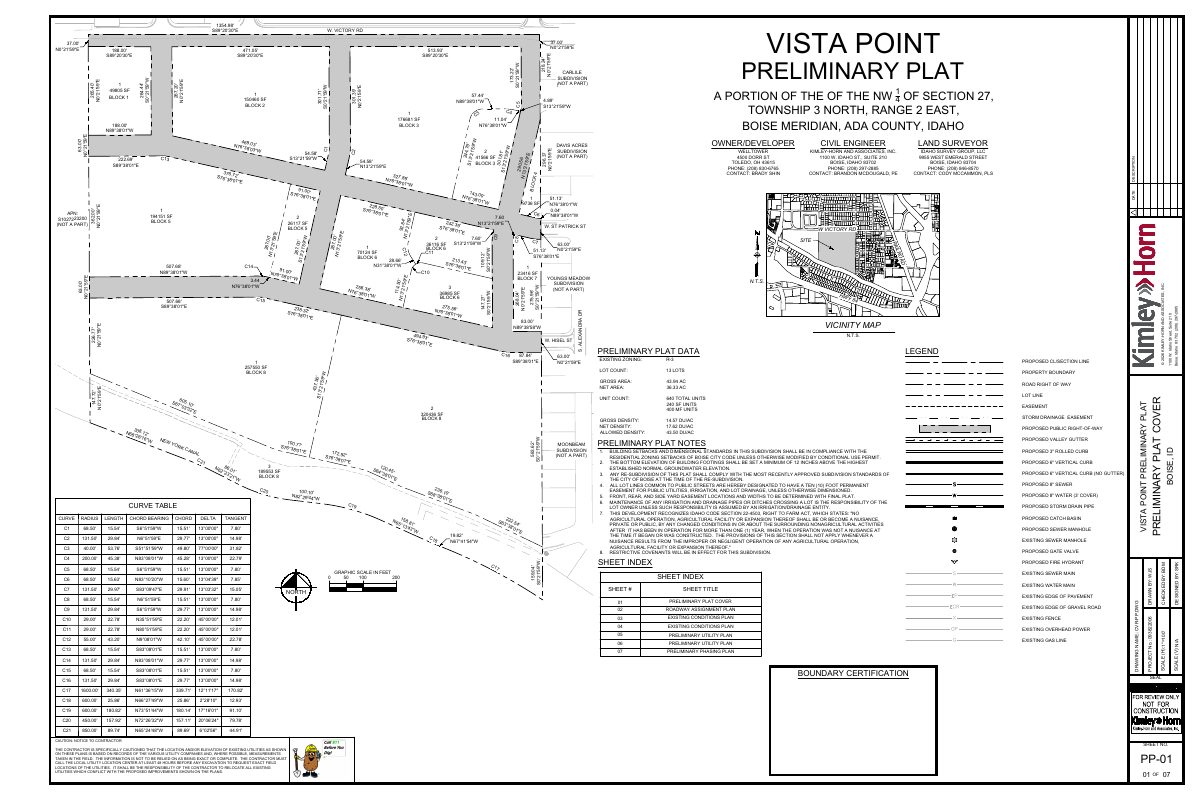
Cover sheet for the preliminary plat showing block layout, lot areas, and the owner, civil engineer and land surveyor contacts for the Carlile Subdivision.
Sept. 30, 2026 · 1 page · 650 KB · PDS-Maps and Drawings
Renderings
- Download Context drawing and rendering
Sept. 30, 2026 · 1 page · 1.5 MB · PDS-Maps and Drawings
- Download Perspective drawings and renderings
Perspective drawings and renderings of the proposed design for the design review application.
Sept. 30, 2026 · 4 pages · 11.3 MB · PDS-Maps and Drawings
Plans
- Download Building elevations and floor plans for townhome types TH1 and TH2
Floor plans and exterior elevations for the TH1 (1 bed, 1 bath) and TH2 (2 bed, 2.5 bath) townhome units, with a TH3 plan also included, in a build-to-rent packet.
Sept. 30, 2026 · 18 pages · 14.8 MB · PDS-Maps and Drawings
- Download Preliminary utility plan, Exhibit C-1
Exhibit C-1 sheet showing preliminary utility layout for the Vista Point project, including sewer, power, telecom, fiber and water lines, marked for review only and not construction.
Sept. 30, 2026 · 2 pages · 1.5 MB · PDS-Maps and Drawings
- Download Existing conditions plan
Survey-style drawing of existing utilities, pavement, curbs, ditches, fencing and parcel boundaries on and around the site, with notes marking items to be removed or relocated.
Sept. 30, 2026 · 2 pages · 728 KB · PDS-Maps and Drawings
- Download Concept landscape plan with plant schedule and requirements
Landscape plan sheet listing class I, II and III tree and shrub species, a landscape area summary, and a native planting mix with seeding rate.
Sept. 30, 2026 · 3 pages · 11.3 MB · PDS-Maps and Drawings
- Download Landscape plan, color
Color concept plant schedule listing proposed trees, shrubs, groundcover, native seed mix and turf for the site.
Sept. 30, 2026 · 1 page · 11.8 MB · PDS-Maps and Drawings
- Download Method of irrigation schematic and equipment schedule
Irrigation schedule and diagrammatic method of irrigation, listing spray, drip, and bubbler components and a non-potable pond-fed pump system for the landscape.
Sept. 30, 2026 · 1 page · 3.0 MB · PDS-Maps and Drawings
- Download Open space plan with phase takeoffs
Civil drawing of open space areas by phase, with takeoff square footages and a usable/amenity open space calculation under the multiple-family open space standard.
Sept. 30, 2026 · 1 page · 4.3 MB · PDS-Maps and Drawings
- Download Preliminary mobility plan
Site drawing showing access service drives, nearby bus stop distance, proposed bicycle parking, and ACHD roadway notes, prepared by Kimley-Horn and Associates.
Sept. 30, 2026 · 1 page · 1.9 MB · PDS-Maps and Drawings
- Download Preliminary parking plan
Parking calculations for 240 single-family units, covering required, proposed and maximum spaces by bedroom count, plus guest, bicycle and clubhouse requirements and Phase 1 guest parking.
Sept. 30, 2026 · 1 page · 2.8 MB · PDS-Maps and Drawings
- Download Preliminary utility plan, Vista Point preliminary plat, sheet PP-03
Kimley-Horn sheet showing proposed gravity irrigation, seepage beds, sanitary sewer, water lines, fire hydrants, and streetlights for the Vista Point preliminary plat.
Sept. 30, 2026 · 2 pages · 2.9 MB · PDS-Maps and Drawings
- Download Roadway assignment plan
Sheet of the preliminary plat showing typical local roadway, front and rear access service drive, and cross-section details, sheet 2 of 7.
Sept. 30, 2026 · 1 page · 2.0 MB · PDS-Maps and Drawings
- Download Schematic lighting plan
Conceptual lighting plan with a fixture schedule (street, pedestrian and parking lot lights) that states it is not a certified photometric study and is not for construction.
Sept. 30, 2026 · 1 page · 759 KB · PDS-Maps and Drawings
- Download Unit type and locations map
Site map showing the placement of town home, rear-loaded duplex, front-loaded single-level, and front-loaded duplex-level unit types across the multi-family development, with a legend of bedroom counts and a total of…
Sept. 30, 2026 · 1 page · 8.1 MB · PDS-Maps and Drawings
Project narrative
- Download Detailed letter of explanation for design review
Letter from Brighton Development describing the proposed 240 build-to-rent homes, amenities, site features, and related entitlement requests for the Vista Point Subdivision.
Sept. 30, 2026 · 2 pages · 63 KB · PDS-Letter of Intent
Decisions
- Download Assured Water Supply application completeness letter
Public Works letter from the City of Boise confirming the Assured Water Supply application was received and determined complete, with a certification number assigned.
Sept. 30, 2026 · 1 page · 57 KB · PDS-Other Small Docs
Application
- Download Design review application for phase one build-to-rent project
Application for Design Review Major covering phase one of a 240-unit build-to-rent project on a 43.93-acre R-3 parcel, with project phasing and site design footprints listed.
Sept. 30, 2026 · 8 pages · 240 KB · PDS-Application
- Download Assured Water Supply Application B (Design Review)
Blank City of Boise form for applicants seeking Assured Water Supply certification for development within a water district's service area; applicant contact and PLN sections are filled in.
Sept. 30, 2026 · 10 pages · 334 KB · PDS-Other Small Docs
- Download Design review application for phase one build-to-rent project
Application for Design Review Major covering phase one of a 240-unit build-to-rent project on a 43.93-acre R-3 parcel, with project phasing and site design footprints listed.
Sept. 23, 2026 · 8 pages · 240 KB · PDS-Application
Photos
- Download Site photos
Four photos of the site's northern and eastern boundaries, labeled by the street intersections where each was taken.
Sept. 30, 2026 · 4 pages · 4.8 MB · PDS-Photos
Correspondence
- Download Veolia water serviceability letter (will-serve)
Veolia confirms water service is available for the project under its current tariffs, noting mains, services, hydrants and possible upsizing at the owner's expense, and expires in twelve months.
Sept. 30, 2026 · 1 page · 270 KB · PDS-Other Small Docs
- Download Veolia Water fire flow information
Water provider letter giving available pressure and flow at a nearby hydrant under maximum-day conditions, for fire sprinkler design and Fire Department review.
Sept. 30, 2026 · 1 page · 111 KB · PDS-Other Small Docs
Other documents
- Transmittal sheet
Oct. 2, 2026 · 223 KB · PDS-Transmittal Agencies
- Exhibit B-1 zoning map
Sept. 30, 2026 · 553 KB · PDS-Maps and Drawings
- Download Assured water supply review status record
Processing status page showing the assured water supply review was marked complete and the record approved, after prescreen approval in April 2026.
Sept. 30, 2026 · 1 page · 185 KB · PDS-Other Small Docs
- Download Assured water supply demand calculator (Exhibit C-3)
City of Boise water demand calculator for 631 projected residential customers, estimating about 209,015 gallons per day average and 463,342 gallons per day maximum demand.
Sept. 30, 2026 · 1 page · 24 KB · PDS-Other Small Docs
- Statement of legal interest
Sept. 30, 2026 · 230 KB · PDS-Statement of Legal Interest
- Submittal checklist
Sept. 30, 2026 · 894 KB · PDS-Submittal Checklist
- Fee receipt
Sept. 23, 2026 · 132 KB · PDS-Receipts
