Planning project · Planning application
630-home development on 44 acres of farmland proposed, awaits City Council decision
The plan mixes detached houses, attached houses and apartments, with over eight acres of open space and new public roads linking to neighboring streets. A public hearing was held April 30, 2026.
From the filing
The application's description as it appears in City of Boise's record. See the official record
Approximately 630 unit residential development on 44 acres in the R-3/DA zone
Project name on file: 2017 W VICTORY RD
Timeline
Oct. 13, 2026
17 documents added
Sept. 23, 2026
Pending Application Submittal: Planning Applications in Review
Sept. 22, 2026
Planning Applications: Generate Additional Application
May 12, 2026
Pending Application Submittal: Planning Applications in Review
May 7, 2026
IDR Review Complete: IDR Complete With Recommendations
April 30, 2026
Public hearing: Hybrid
March 31, 2026
IDR Review Complete: Notes
An initial IDR meeting was held on 2/5/2026. An additional IDR will be required after the development team has clarified the scope of the proposal.
Feb. 24, 2026
Neighborhood Meeting Review: Completed
Feb. 5, 2026
Public hearing: Hybrid
Jan. 30, 2026
Concept Review Complete: Generate AWS
Dec. 29, 2025
Concept Review Complete: CR Complete - Type 4
Dec. 18, 2025
Application Submittal: Online
Dec. 18, 2025
Application filed
Documents
Site plans
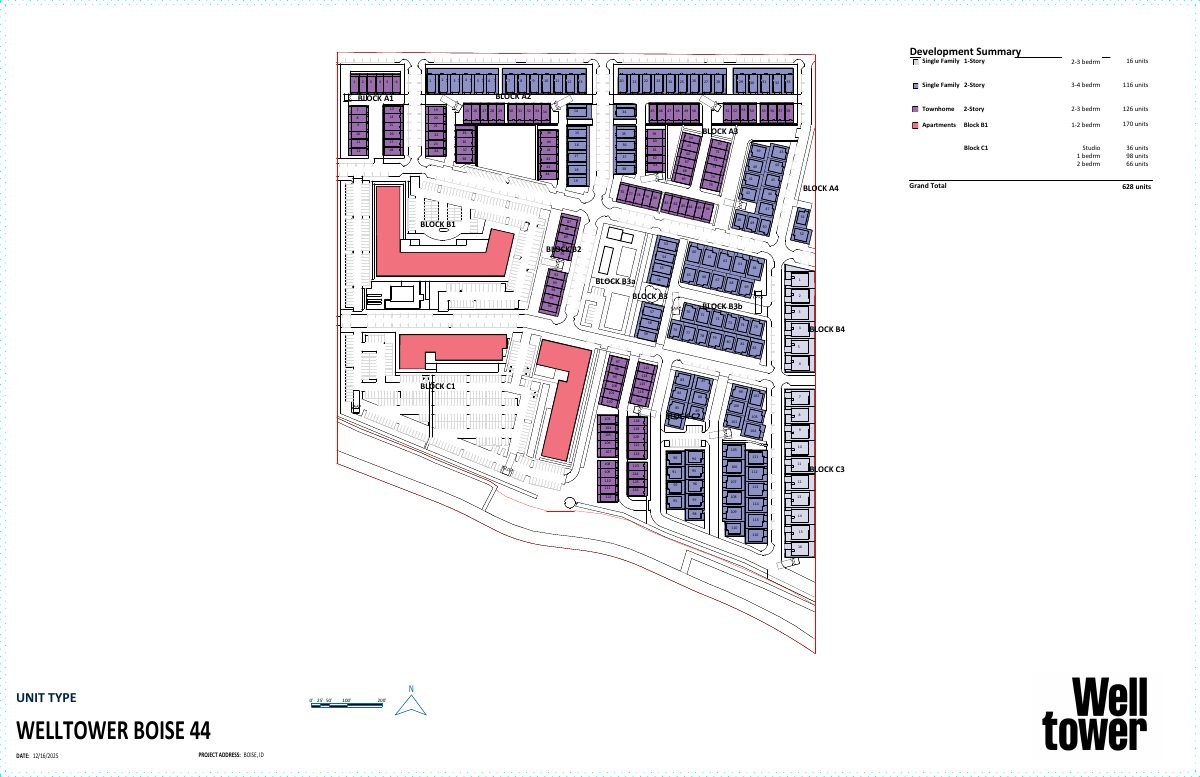
- Download Development summary and unit count by block
Site plan development summary listing unit types and counts, including 628 total units across single-family, townhome, apartment and block layouts.
Dec. 18, 2025 · 1 page · 1.8 MB · PDS-Other Small Docs
Plans
- Download Interdepartmental review site plan, second round
Second-round design review plan set showing unit counts by block, a development summary, and a legend of design changes including street parking removal per ACHD comment.
April 16, 2026 · 4 pages · 4.6 MB · PDS-Other Small Docs
- Download Updated IDR plans with open space and unit summaries
Site plan sheets showing open space acreage split between public and limited-access areas, street access lengths, and a development summary of 628 units by building type.
Jan. 29, 2026 · 25 pages · 8.3 MB · PDS-Other Small Docs
- Download Project vision and unit mix summary
Summarizes the 628-residence proposal's unit mix, parking counts and vehicle access points, plus the project's stated vision and open space goals.
Jan. 22, 2026 · 2 pages · 1.6 MB · PDS-Other Small Docs
Project narrative
- Download Concept review summary
Planning staff's advisory summary of a concept review for a 600-plus unit residential development on about 44 acres, covering units, access, parking and water supply review.
Dec. 29, 2025 · 3 pages · 468 KB · PDS-Concept Review Summary Report
- Download Concept review summary
Planning staff's advisory summary of a concept review for a 600-plus unit residential development on about 44 acres, covering units, access, parking and water supply review.
Dec. 29, 2025 · 3 pages · 468 KB · PDS-Concept Review Summary Report
- Download Project description narrative
Describes the proposed 628-residence for-rent community, including unit mix, about 8 acres of open space, and planned vehicle access and parking counts.
Dec. 18, 2025 · 1 page · 101 KB · PDS-Other Small Docs
Notices
- Download Notice of Design Review Commission pre-application work session
Notice that the Design Review Commission will hold a pre-application design work session on September 9, 2026, for a proposed residential project of about 240 units and a clubhouse.
Aug. 21, 2026 · 2 pages · 499 KB · PDS-Legal Notice
- Download Neighborhood meeting notice for the Feb. 2 open house
Notice of a Feb. 2 neighborhood meeting on a planned mixed-use community with single-family, townhome and apartment housing, plus a list of nearby property owners.
Feb. 24, 2026 · 50 pages · 2.2 MB · PDS-Other Small Docs
Application
- Download Planning project application form
Application form for a multiple-family dwelling use in the R-3 zone, with an attached project description, filed by the applicant for the owner and a Hillside Questionnaire link.
Dec. 18, 2025 · 2 pages · 158 KB · PDS-Application
- Download Public Works hillside project questionnaire
Questionnaire answering whether the project involves new parcels, additions, dwellings, driveways, deep grading, or retaining walls; most answers are No, and the case number is still TBD.
Dec. 18, 2025 · 1 page · 673 KB · PDS-Other Small Docs
Studies and reports
- Download Interdepartmental review summary report, second review
Summary of the April 30, 2026 second interdepartmental review meeting on a proposed ~600-unit multi-family subdivision, with City department and agency recommendations.
May 7, 2026 · 10 pages · 502 KB · PDS-Interdepartmental Review Summary Report
- Download Interdepartmental review summary report
Advisory February 5, 2026 review of a proposed 630-650 unit residential development, with department and partner agency recommendations such as solid waste access.
March 26, 2026 · 9 pages · 468 KB · PDS-Interdepartmental Review Summary Report
Other documents
- Aerial map
Aug. 21, 2026 · 2.0 MB · PDS-Maps and Drawings
- Land use map
Aug. 21, 2026 · 520 KB · PDS-Maps and Drawings
- Noticing radius map
Map showing the area within which neighboring property owners were notified of the application.
Aug. 21, 2026 · 695 KB · PDS-Maps and Drawings
- Zoning map
Aug. 21, 2026 · 656 KB · PDS-Maps and Drawings
