In depth · 4-minute read · Subdivision · Planning application
Plan for 640 rentals on farmland heads to Boise City Council, down from 892 homes approved in 2022
Welltower's revised layout for nearly 44 acres cleared the Planning and Zoning Commission on Sept. 14. It lists more homes than any other Boise subdivision filing in the past three years.
The story
Two days ago4-minute read
- rental homes proposed
- 640
- rental homes proposed
- acres
- 43.93
- acres
- homes per acre
- 14.6
- homes per acre
- city council hearing
- Oct. 20
- city council hearing
Welltower wants to turn nearly 44 acres of farmland into 640 rental homes and apartments, and the Boise City Council is set to take up the plan at an Oct. 20 hearing.
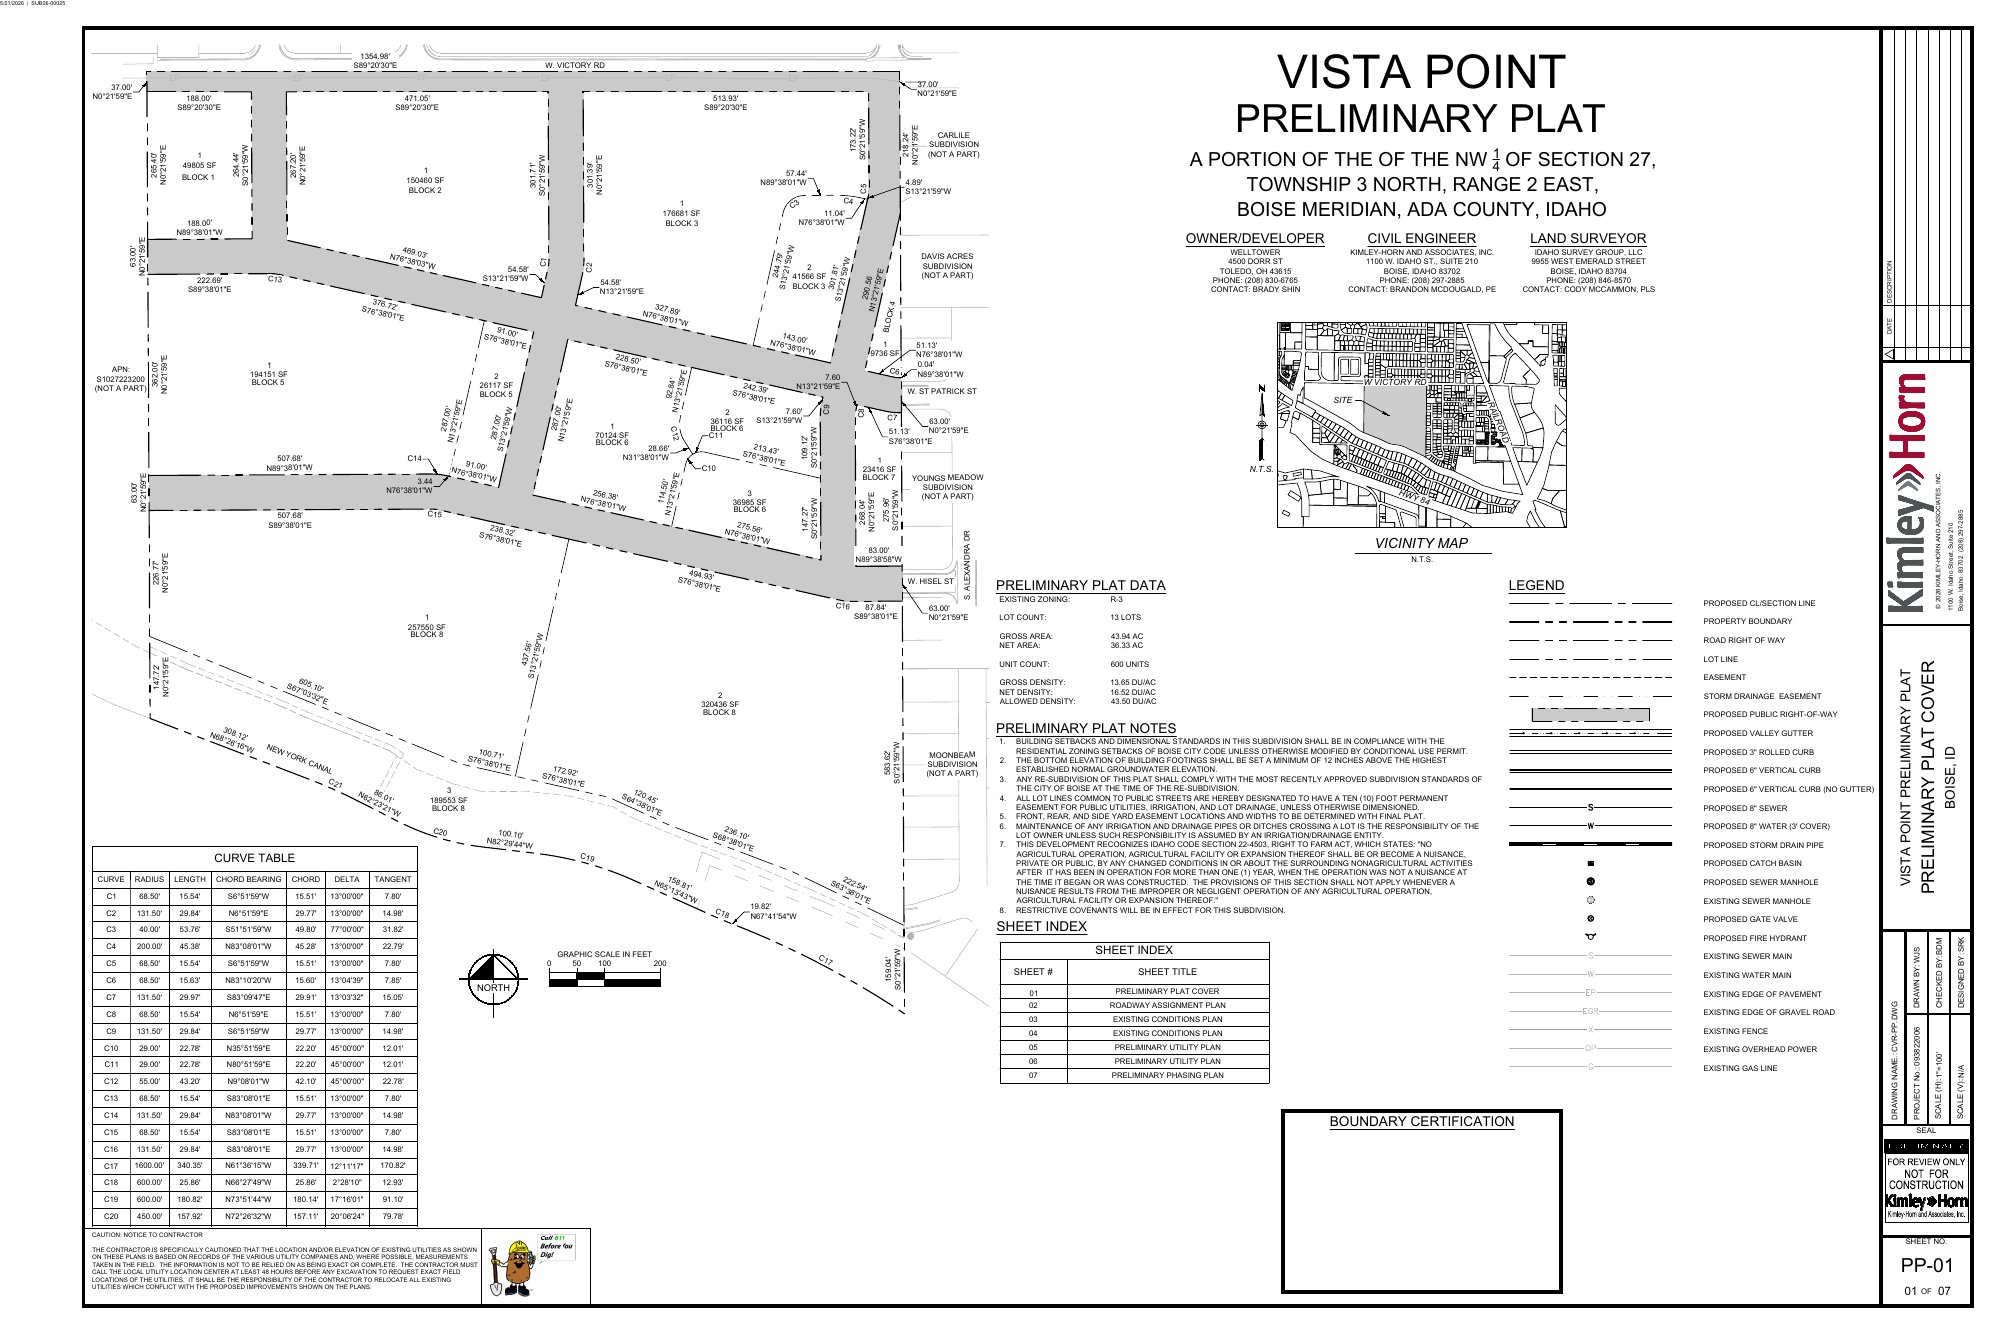
What's before the council is a preliminary plat, the map that divides a piece of land into lots and lays out its streets. This one would split the site into 12 buildable lots for apartment and multi-family buildings, plus two common lots, and would be built in phases.
The land isn't starting from scratch. In 2022 the city rezoned it from open land to multi-family residential under a development agreement and approved a planned development of 892 homes on 157 buildable lots. The new plan drops that to 640 homes and shifts the whole site to multi-family buildings.
On Sept. 14, the Planning and Zoning Commission approved that change to the planned development, which the city handles as a conditional use permit, a permission tied to a specific project and its conditions. The commission also recommended that the council approve the new plat.
What's changing on the site
City planners wrote that the revision lowers density and changes the site and parking layout, and that the number of homes has not gone up since the original approval. Single-family homes sit to the north, south and east, with commercial uses to the northwest and southwest. The property is also in the city's hillside overlay.
The street network is different, too. The 2022 plan used public streets throughout; the new one mixes public streets with private access drives. The application form, though, answers no when asked whether private streets are proposed. The filing doesn't explain the difference.
The commission attached conditions that neighbors are likely to notice:
- A pathway first. A 12-foot multi-use path along the southern edge must be built in the first phase, with a public access easement recorded over it.
- Alexandra Drive stays closed to cars. The connection to West Alexandra Drive in the southeast part of the site will be a permanent dead end, open only to people on foot and emergency vehicles.
- Hollowfield Avenue. The developer must finish the street along the western edge once the development next door builds its half, or pay a deposit to the Ada County Highway District to cover the work.
- A parking cap. Total parking can't exceed 125% of the city's minimum.
- Work hours. Construction is limited to 7 a.m. to 7 p.m. on weekdays and 8 a.m. to 6 p.m. on weekends.
How it compares
No other Boise subdivision filing in the past three years that lists a home count comes close. Vista Point's 640 homes rank first among 36 such filings; the typical one lists six.
The 640 homes would be the most of any Boise subdivision filed in the past three years. The typical filing lists six.
The site is the fourth largest of 90 subdivision filings in that period, where the typical parcel is under an acre. Only three are bigger, including a 135-acre subdivision1 that was approved and one of about 106 acres2 that has been submitted.
At about 15 homes an acre, the plan is more than twice as dense as the typical Boise subdivision that reports density, ranking fourth of 23. The denser ones are much smaller projects, such as a condo project on Hopes Well Way3 and the Jeffrie Brownstones Subdivision4.
More apartments are in the pipeline nearby. About a third of a mile away, a rezone for a 140-unit multifamily development on 1.8 acres5 is still under review. About a mile away, a 72-unit apartment complex proposed in place of an approved hotel plan6 has a hearing Nov. 2.
Subdivision requests in Boise have rarely failed outright. Of 89 other filings in the past three years, 28 were approved, none were denied, three were withdrawn and 58 are still pending. The typical approval took 171 days from filing to decision.
What isn't known yet
The plan reached its first commission hearing Aug. 10, 90 days after it was filed, but city staff asked to push the decision to Sept. 14 because they needed more materials. Revised plans came in Aug. 13. Several questions remain open in the filing:
- How many homes. The city's project description and the application say about 630 homes; the staff reports and the commission's letter say 640. The filing doesn't explain the gap.
- What the buildings look like. The apartments still need separate design review approval, and no building designs are among the plat documents.
- Phasing. The plan will be built in phases, but the documents on file don't say how many or when.
- The full narrative. The one-page letter of intent from Brighton, which represents the applicant, points readers to the separate modification application for details, which isn't among the plat documents.
- The owner's name. The application lists the owner as EPC Boise Victory Road LLC, while the commission's letter copies Epic Boise Victory Rd, LLC. The records don't say whether these are the same company.
What happens next
The City Council hears the preliminary plat Oct. 20. One piece of public correspondence is on file, a short letter supporting the staff recommendation ahead of the Sept. 14 hearing.
If the council approves, each construction phase would need its own final plat, and work in one phase must be finished or bonded before the next can be filed. The developer also needs an approved roadway design from the highway district before submitting a final plat. The commission's permit for the revised development expires if it isn't acted on within two years.
Filings cited
- 35-lot commercial and industrial subdivision on 135 acres approved, with fire station siteSUB25-00096
- Subdivision of 105-acre farm site sought in BoiseSUB26-00031
- SE5 condo project at 3450 S Hopes Well WayPLN24-00599
- Jeffrie Brownstones SubdivisionSUB26-00029
- Rezone and large multi-family developmentPLN25-00164
- 72-unit apartment complex proposed on vacant lot, replacing approved hotel planCAR26-00013
Timeline
Oct. 14, 2026
Document added: PDS-Project Report/Memo - PROJECT REPORT FOR THE OCTOBER 20, 2026 CITY COUNCIL MEETING
Sept. 18, 2026
Review Complete: Completed
Sept. 18, 2026
Planning and Zoning: Complete
Sept. 18, 2026
Planning and Zoning: In Review
Due Date Update
Sept. 18, 2026
Assign Reviewers: Completed
Aug. 13, 2026
Housing and Community Development Review: No Review Required
Aug. 13, 2026
Addressing: No Review Required
Aug. 13, 2026
PW Sewer Rating: No Review Required
Aug. 13, 2026
Erosion: No Review Required
Aug. 13, 2026
Fire Department: No Review Required
Aug. 13, 2026
PW Pressure Irrigation: No Review Required
Aug. 13, 2026
PW Streetlight: No Review Required
Aug. 13, 2026
PW Sewer Review: No Review Required
Aug. 13, 2026
PW Drainage: No Review Required
Aug. 13, 2026
Review Complete: Corrections Required
Aug. 13, 2026
Floodplain: No Review Required
Aug. 13, 2026
DR: No Review Required
Aug. 13, 2026
Development Services Team: No Review Required
Aug. 13, 2026
Planning and Zoning: Corrections Required
Aug. 13, 2026
Planning and Zoning: No Review Required
Aug. 13, 2026
Assign Reviewers: Completed
Aug. 13, 2026
Assign Reviewers: Notes
Spoke to Rafael on this case Waiting on ePlan case corrections to be submitted
Aug. 10, 2026
Public hearing: Planning and Zoning Commission
Aug. 5, 2026
Review Complete: Corrections Required
Aug. 5, 2026
Planning and Zoning: Corrections Required
Aug. 5, 2026
Assign Reviewers: Completed
June 15, 2026
Planning and Zoning: In Review
June 15, 2026
Assign Reviewers: Completed
May 21, 2026
Fee Payment: Payment Received
May 21, 2026
Prescreen Review: Passed
May 13, 2026
Prescreen Review: In Progress
May 12, 2026
Application Submittal: ePlanReview
May 12, 2026
Application filed
Documents
Site plans
- Download Preliminary plat
Preliminary plat for a subdivision showing blocks, lots, dimensions and bearings, with owner, civil engineer and land surveyor contacts listed.
July 8, 2026 · 7 pages · 7.0 MB · PDS-Maps and Drawings
Project narrative
- Download Letter of intent for Vista Point subdivision
Cover letter from Brighton submitting an accessory subdivision application, referring to a separate Major Modification application for the full narrative.
July 8, 2026 · 1 page · 261 KB · PDS-Letter of Intent
Staff reports
- Download Project report for the Oct. 20 City Council hearing
Staff report to Boise City Council on a preliminary plat for a 12-lot residential subdivision (Vista Point), with background on prior zoning, PUD and plat approvals and the Sept. 14 PZC recommendation.
Oct. 14, 2026 · 152 pages · 154.9 MB
- Download Staff report for the Sept. 14 Planning and Zoning Commission meeting
Staff report recommending approval of a conditional use permit modification for a planned unit development and a preliminary plat for a 12-lot residential subdivision.
Sept. 8, 2026 · 115 pages · 224.1 MB
- Download Staff memo recommending deferral to Sept. 14 hearing
Planning staff asks the Planning and Zoning Commission to defer the August 10, 2026 hearing on a conditional use permit and residential subdivision plat to September 14, 2026, pending additional materials.
Aug. 4, 2026 · 1 page · 70 KB · PDS-Project Report/Memo
Decisions
- Download Planning and Zoning Commission action letter for conditional use and subdivision
Letter reporting the Sept. 14, 2026 Planning and Zoning Commission approval of a conditional use permit for a planned unit development modification and a recommendation of approval for the Vista Point Subdivision…
Sept. 17, 2026 · 13 pages · 313 KB · PDS-Action Letter
- Download Action letter from the Aug. 10 Planning and Zoning Commission meeting
Letter notifying the applicant that the commission deferred the conditional use permit and preliminary plat request to a date certain of Sept. 14, 2026.
Aug. 12, 2026 · 1 page · 144 KB · PDS-Action Letter
Notices
- Download Notice of the Oct. 20 City Council public hearing
Notice that the Boise City Council will hear a preliminary plat for a 12-lot residential subdivision with two common lots on 43.94 acres at 6 p.m. on October 20, 2026.
Oct. 5, 2026 · 2 pages · 1.3 MB · PDS-Legal Notice
- Download Notice of Planning and Zoning Commission public hearing
Postcard notice of a public hearing before the Planning and Zoning Commission, with instructions for written and verbal testimony and for appealing the decision to City Council.
July 22, 2026 · 2 pages · 990 KB · PDS-Legal Notice
Application
- Download Subdivision preliminary application form
Application form for a preliminary subdivision plat proposing about 630 residential units on 44 acres in the R-3/DA zone, with 14 total lots and retention basins for stormwater.
July 8, 2026 · 3 pages · 209 KB · PDS-Application
- Download Subdivision application form
Preliminary subdivision application for a roughly 44-acre residential site in the R-3/DA zone, proposing about 630 units and 14 lots, with applicant and owner information.
May 12, 2026 · 3 pages · 207 KB · PDS-Application
Correspondence
- Download Late public correspondence supporting staff recommendation for Sept. 14 hearing
A member of the public supports approval with conditions, especially pedestrian and bicycle improvements, and raises a question about a missing ACHD finding from the 2022 development agreement.
Sept. 11, 2026 · 2 pages · 577 KB · PDS-Correspondence
- Download Notification letter for the Aug. 10 Planning and Zoning Commission hearing
Letter from the Boise City planning office to the applicant scheduling the Aug. 10, 2026 hearing, with instructions for site posting, agency comments and attending virtually.
July 16, 2026 · 1 page · 105 KB · PDS-Correspondence
- Download Parks and Recreation comments on tree assessment and mitigation
Boise Parks and Recreation, with Community Forestry, finds the landscape and mitigation plans acceptable and concurs with the arborist's assessment of 112 existing trees; no added mitigation is needed.
July 15, 2026 · 1 page · 61 KB · PDS-Agency Comments
- Download Public Works hillside and drainage comments
Public Works conditions for the subdivision covering drainage plans, hillside development, grading permits, stormwater management and private street testing.
July 15, 2026 · 1 page · 141 KB · PDS-Agency Comments
- Download Public Works sewer and irrigation standard conditions
Boise Public Works memo listing standard pressurized irrigation and sewer conditions that apply to the subdivision before final plat signing.
July 15, 2026 · 2 pages · 169 KB · PDS-Agency Comments
- Download School district comments
Boise School District response stating the developer has arranged to meet district requirements, with enrollment projections for three nearby schools and no traffic or Safe Routes concerns.
July 15, 2026 · 1 page · 171 KB · PDS-Agency Comments
- Download Street light comments
Boise Public Works conditions for the subdivision covering street light easements, installation, fees, and fixture and location requirements.
July 15, 2026 · 3 pages · 192 KB · PDS-Agency Comments
- Download Assured water supply application completeness letter
City of Boise Public Works letter confirming the assured water supply application was received and determined complete.
July 8, 2026 · 1 page · 58 KB · PDS-Other Small Docs
Other documents
- Aerial map
July 22, 2026 · 1.7 MB · PDS-Maps and Drawings
- Land use map
July 22, 2026 · 516 KB · PDS-Maps and Drawings
- Noticing radius map
July 22, 2026 · 709 KB · PDS-Maps and Drawings
- Zoning map
July 22, 2026 · 655 KB · PDS-Maps and Drawings
- Deed
July 8, 2026 · 165 KB · PDS-Deeds
- Statement of legal interest
July 8, 2026 · 232 KB · PDS-Sensitive Plans
- Receipt
May 21, 2026 · 135 KB · PDS-Receipts
