Subdivision · Planning application
21-townhome subdivision with one commercial lot approved with conditions
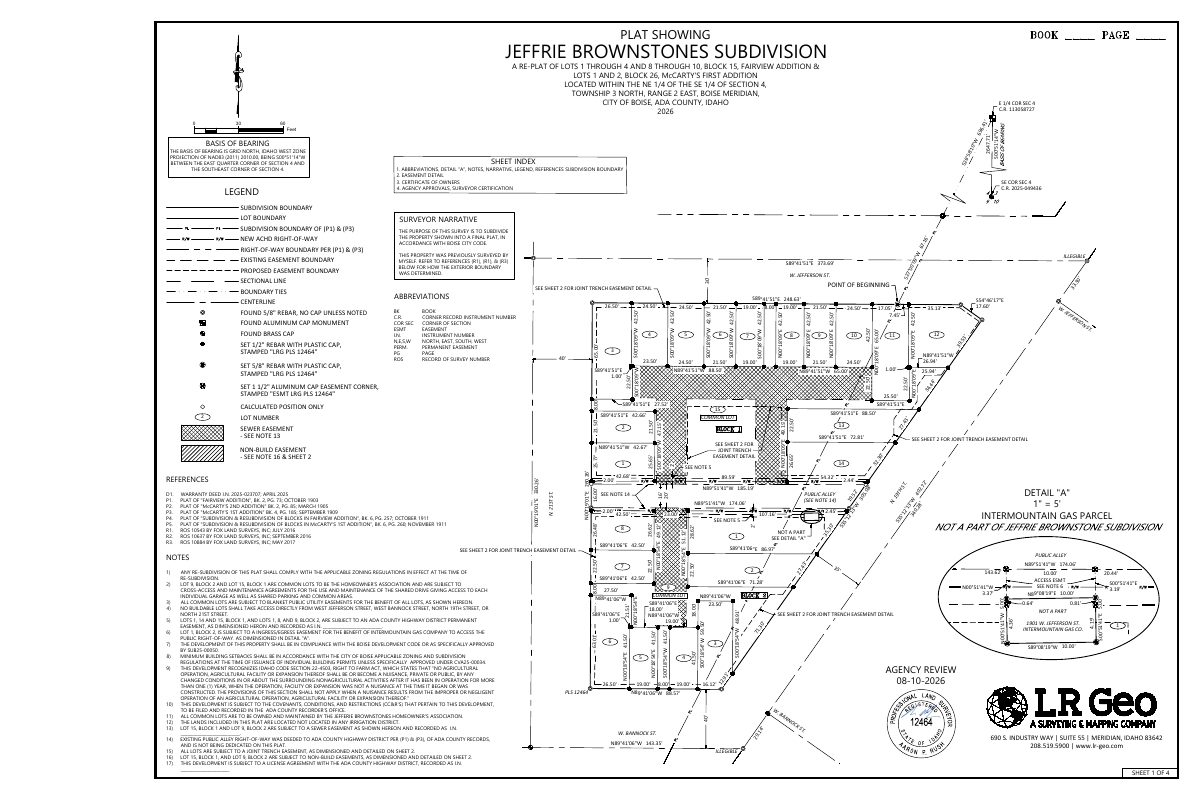
The City Council approved the final plat on Sept. 15, splitting about 1 acre into 21 residential lots, one commercial lot and two common lots. Conditions include a public access easement around an amenity area and recorded agreements for shared areas.
From the filing
The application's description as it appears in City of Boise's record. See the official record
Rodney Evans + Partners, LLC asked the Boise City Council to approve the final plat for Jeffrie Brownstones, a small mixed-use subdivision at 1907 W Jefferson Street. It divides 1.06 acres into 21 residential lots, one commercial lot and two common lots. The final plat follows the preliminary plat and rezone to MX-1 that the Council approved in December 2025.
Rezone to MX-1 and SUB for single-family attached 22 Units
Project name on file: Jeffrie Brownstones Subdivision
Timeline
Sept. 29, 2026
Appeal Period: Completed
Sept. 15, 2026
Decision: Approved
Hearing marked “Approved” on 2026-09-15.
Sept. 15, 2026
Hearing: Approved
Sept. 9, 2026
Review Complete: Completed
Sept. 9, 2026
Planning and Zoning: Complete
June 11, 2026
Planning and Zoning: In Review
June 11, 2026
Assign Reviewers: Completed
June 3, 2026
Fee Payment: Payment Received
June 2, 2026
Prescreen Review: Passed
June 1, 2026
Prescreen Review: In Progress
May 28, 2026
Application Submittal: ePlanReview
May 28, 2026
Application filed
Documents
Plans
- Download Revised final plat, Jeffrie Brownstones Subdivision
Survey plat re-subdividing several Fairview Addition and McCarty's First Addition lots into a final plat, with sheet index, easement detail, owner and agency approval certificates.
Sept. 4, 2026 · 4 pages · 2.6 MB · PDS-Maps and Drawings
- Download Subdivision plat, Jeffrie Brownstones
Plat map for a re-plat of lots in two earlier additions into a new subdivision, with a basis-of-bearing note, sheet index, and surveyor narrative.
June 16, 2026 · 1 page · 734 KB · PDS-Maps and Drawings
- Download Easement details, sheet 2 of 4 (draft)
Draft survey sheet for the Jeffrie Brownstones subdivision showing joint trench and non-build easement dimensions and bearings, prepared by a licensed surveyor and dated May 29, 2026.
June 16, 2026 · 1 page · 579 KB · PDS-Maps and Drawings
- Download Certificate of owners acknowledgement for subdivision final plat
Owner's certificate and notary acknowledgement block for the Jeffrie Brownstones subdivision final plat, naming Boise River Builders LLC as the property owner.
June 16, 2026 · 1 page · 793 KB · PDS-Maps and Drawings
- Download Landscape plan with plant schedule
Landscape plan sheet listing coniferous, deciduous, and flowering trees and shrubs with planting sizes, maturity sizes, and classes for a subdivision application.
June 16, 2026 · 1 page · 1.3 MB · PDS-Maps and Drawings
Project narrative
- Download Letter of intent for final plat
Applicant's letter describing the final plat for 21 single-family townhome lots, one commercial lot and two common lots, in substantial conformance with the preliminary plat.
June 16, 2026 · 1 page · 204 KB · PDS-Letter of Intent
Staff reports
- Download Staff report for final plat, Jeffrie Brownstones Subdivision
Planning staff memo to City Council recommending approval of the 21-residential-lot mixed-use final plat, subject to listed conditions of approval.
Sept. 9, 2026 · 28 pages · 7.0 MB · PDS-Project Report/Memo
Decisions
- Download Action letter from the Sept. 15 City Council meeting
Notice to the applicant that City Council approved the final plat for a 21-residential-lot mixed-use subdivision, subject to attached conditions of approval.
Sept. 18, 2026 · 11 pages · 245 KB · PDS-Action Letter
- Download Ada County Highway District commissioner's acceptance and health certificate
Blank certificate sheet for the Jeffrie Brownstones subdivision plat, with signature blocks for highway commissioners, health district, county treasurer and surveyor.
June 16, 2026 · 1 page · 479 KB · PDS-Maps and Drawings
- Download Assured water supply approval letter
City of Boise Public Works letter stating the Assured Water Supply application was received, reviewed and found complete, with certification issued.
June 16, 2026 · 1 page · 91 KB · PDS-Other Small Docs
- Download Subdivision name reservation letter
Ada County surveyor's May 2025 letter reserving the Jeffrie Brownstones Subdivision name for the project while it remains in the approval process, with an ACHD signature note for the plat.
June 16, 2026 · 3 pages · 481 KB · PDS-Other Small Docs
Application
- Download Subdivision application form
Final subdivision application for a 22-unit single-family attached project paired with a rezone to MX-1, listing applicant, owner, parcel and zoning details.
June 16, 2026 · 3 pages · 209 KB · PDS-Application
- Download Subdivision application, final plat
Final subdivision application for a mixed-use project proposing 22 buildable units plus 2 common lots, with a companion rezone to MX-1 and a stormwater plan using subsurface infiltration.
May 28, 2026 · 3 pages · 207 KB · PDS-Application
Correspondence
- Download Boise School District comments on subdivision
District reports arrangements to meet requirements, projects 4 added students across three schools, and has no traffic or Safe Routes to School comments.
Sept. 11, 2026 · 1 page · 195 KB · PDS-Agency Comments
- Download Boise School District comments
School district response stating arrangements to comply with district requirements, with enrollment projections for three boundary schools and no traffic or Safe Routes comments.
Sept. 11, 2026 · 2 pages · 281 KB · PDS-Correspondence
Other documents
- Aerial map
Sept. 8, 2026 · 1.8 MB · PDS-Maps and Drawings
- Land use map
Sept. 8, 2026 · 636 KB · PDS-Maps and Drawings
- Zoning map
Sept. 8, 2026 · 632 KB · PDS-Maps and Drawings
- Download Draft covenants, conditions and restrictions (CC&Rs)
Draft declaration of covenants, conditions and restrictions for the Jeffrie Brownstones residential subdivision, including recitals, declarations, and homeowners' association provisions.
Sept. 4, 2026 · 41 pages · 292 KB · PDS-Other Small Docs
- Download Northern sanitary sewer easement description
Legal description and sketch of a 0.135-acre (5,875 sq ft) sanitary sewer easement in the northern portion of the parcel, prepared by a licensed surveyor.
Sept. 4, 2026 · 2 pages · 896 KB · PDS-Other Small Docs
- Download Sanitary sewer easement description, southern portion
Legal description and survey sketch of a 1,673 sq ft (0.038 acre) sanitary sewer easement, prepared by a licensed surveyor and signed June 8, 2026.
Sept. 4, 2026 · 2 pages · 886 KB · PDS-Other Small Docs
- Transmittal to agencies
June 17, 2026 · 132 KB · PDS-Transmittal Agencies
- Statement of legal interest
June 16, 2026 · 593 KB · PDS-Statement of Legal Interest
- Submittal checklist
June 16, 2026 · 1.3 MB · PDS-Submittal Checklist
- Receipt
June 3, 2026 · 135 KB · PDS-Receipts


